Zoned for top-rated Argyle ISD! Tucked away on a quiet Canyon Falls cul-de-sac with no rear neighbors, this Ashton Woods home has been meticulously cared for with thoughtful architectural details and an ideal layout for both effortless everyday living and entertaining.
A welcoming covered front porch invites you into a dramatic, light-filled foyer featuring soaring double-height ceilings. Off the entry, the dedicated flex room includes elegant glass French doors providing total privacy for a home office, study, or formal dining space. Fresh neutral paint and brand-new hardwood flooring flow seamlessly throughout the main level main areas.
The spacious family room serves as a peaceful retreat, anchored by a cozy fireplace with an oversized mantel and detailed brickwork. Expansive transom windows frame serene nature views right from your living room, opening up to a private backyard with no direct rear neighbors where you can relax and take in gorgeous Texas sunsets!
The kitchen is designed for everyday convenience, offering a center island, gas cooktop, generous counter space, walk-in pantry, and a built-in desk command center—ideal for organizing schedules or homework. Tucked quietly at the back of the home for maximum privacy, the primary suite features dual sinks, a soaking tub, separate shower, and an expansive walk-in closet.
Upstairs, an open, airy loft with upgraded banister railings connects the secondary quarters. Two bedrooms share a full bath, while a separate bedroom boasts its own private ensuite bath—perfect for guests or teens! The laundry room includes cabinets and extra space for a secondary refrigerator or freezer. The 2-car garage has an extra side oversize feature.
Enjoy having top-rated Argyle ISD elementary and high schools right in the neighborhood! Canyon Falls offers a long list of amenities, such as resort-style pools, a fitness center, parks, walking trails, a calendar full of events, front-yard maintenance, and internet.
For sale
$569,900
3719 Birch Wood Ct, Northlake, TX 76226
4beds
2,722sqft
Single Family Residence
Built in 2018
6,621 Square Feet Lot
$555,600 Zestimate®
$209/sqft
$203/mo HOA
What's special
Fresh neutral paintBuilt-in desk command centerBrand-new hardwood flooringSpacious family roomExpansive walk-in closetDramatic light-filled foyerSoaking tub
- 2 days |
- 172 |
- 12 |
Likely to sell faster than
Zillow last checked:
Listing updated:
Listed by:
Veronica Delic 0728828 817-808-9020,
eXp Realty LLC 888-519-7431
Source: NTREIS,MLS#: 21358267
Facts & features
Interior
Bedrooms & bathrooms
- Bedrooms: 4
- Bathrooms: 4
- Full bathrooms: 3
- 1/2 bathrooms: 1
Primary bedroom
- Features: Dual Sinks, En Suite Bathroom, Garden Tub/Roman Tub, Separate Shower, Walk-In Closet(s)
- Level: First
- Dimensions: 12 x 18
Bedroom
- Features: En Suite Bathroom, Walk-In Closet(s)
- Level: Second
- Dimensions: 12 x 13
Bedroom
- Level: Second
- Dimensions: 13 x 13
Bedroom
- Level: Second
- Dimensions: 15 x 10
Breakfast room nook
- Level: First
- Dimensions: 10 x 7
Game room
- Level: Second
- Dimensions: 15 x 19
Kitchen
- Features: Built-in Features
- Level: First
- Dimensions: 13 x 14
Living room
- Features: Ceiling Fan(s), Fireplace
- Level: First
- Dimensions: 19 x 20
Office
- Level: First
- Dimensions: 13 x 12
Heating
- Central, Fireplace(s), Natural Gas
Cooling
- Central Air, Ceiling Fan(s), Electric
Appliances
- Included: Dryer, Dishwasher, Electric Oven, Gas Cooktop, Disposal, Microwave, Refrigerator, Vented Exhaust Fan, Washer
- Laundry: Washer Hookup, Dryer Hookup, Laundry in Utility Room
Features
- Built-in Features, Double Vanity, Eat-in Kitchen, High Speed Internet, Kitchen Island, Open Floorplan, Pantry, Cable TV, Walk-In Closet(s)
- Flooring: Carpet, Ceramic Tile, Wood
- Has basement: No
- Number of fireplaces: 1
- Fireplace features: Gas, Gas Log, Gas Starter, Living Room
Interior area
- Total interior livable area: 2,722 sqft
Video & virtual tour
Property
Parking
- Total spaces: 2
- Parking features: Door-Single, Driveway, Garage Faces Front, Garage, Garage Door Opener, Side By Side
- Attached garage spaces: 2
Features
- Levels: Two
- Stories: 2
- Patio & porch: Patio, Covered
- Exterior features: Lighting, Rain Gutters
- Pool features: None, Community
- Fencing: Back Yard,Metal,Wood
Lot
- Size: 6,621 Square Feet
- Features: Back Yard, Interior Lot, Lawn, Landscaped, Subdivision, Sprinkler System, Few Trees
Details
- Parcel number: R707499
Construction
Type & style
- Home type: SingleFamily
- Architectural style: Traditional,Detached
- Property subtype: Single Family Residence
Materials
- Brick
- Foundation: Slab
- Roof: Composition
Condition
- Resale
- Year built: 2018
Utilities & green energy
- Sewer: Public Sewer
- Water: Public
- Utilities for property: Sewer Available, Water Available, Cable Available
Community & HOA
Community
- Features: Clubhouse, Curbs, Fitness Center, Fishing, Playground, Park, Pool, Sidewalks, Trails/Paths
- Subdivision: Canyon Falls Village
HOA
- Has HOA: Yes
- Amenities included: Maintenance Front Yard
- Services included: All Facilities, Association Management, Internet, Maintenance Grounds
- HOA fee: $608 quarterly
- HOA name: Sbb Management
- HOA phone: 940-240-0803
Location
- Region: Northlake
Financial & listing details
- Price per square foot: $209/sqft
- Tax assessed value: $533,274
- Annual tax amount: $12,925
- Date on market: 8/13/2026
- Cumulative days on market: 3 days
- Listing terms: Cash,Conventional,FHA,VA Loan
Estimated market value
$555,600
$528,000 - $583,000
$3,649/mo
Price history
| Date | Event | Price |
|---|---|---|
| 8/13/2026 | Listed for sale | $569,900+4.6%$209/sqft |
Source: NTREIS #21358267 Report a problem | ||
| 7/10/2023 | Sold | -- |
Source: NTREIS #20276680 Report a problem | ||
| 7/6/2023 | Pending sale | $545,000$200/sqft |
Source: NTREIS #20276680 Report a problem | ||
| 6/21/2023 | Contingent | $545,000$200/sqft |
Source: NTREIS #20276680 Report a problem | ||
| 6/15/2023 | Price change | $545,000-1.8%$200/sqft |
Source: NTREIS #20276680 Report a problem | ||
| 6/2/2023 | Listed for sale | $555,000$204/sqft |
Source: NTREIS #20276680 Report a problem | ||
| 5/28/2023 | Contingent | $555,000$204/sqft |
Source: NTREIS #20276680 Report a problem | ||
| 4/18/2023 | Listed for sale | $555,000$204/sqft |
Source: NTREIS #20276680 Report a problem | ||
| 4/11/2023 | Contingent | $555,000$204/sqft |
Source: NTREIS #20276680 Report a problem | ||
| 3/20/2023 | Listed for sale | $555,000-3%$204/sqft |
Source: NTREIS #20276680 Report a problem | ||
| 3/9/2023 | Listing removed | $572,000$210/sqft |
Source: NTREIS #20251563 Report a problem | ||
| 2/25/2023 | Price change | $572,000-0.1%$210/sqft |
Source: NTREIS #20251563 Report a problem | ||
| 2/16/2023 | Price change | $572,500-0.4%$210/sqft |
Source: NTREIS #20251563 Report a problem | ||
| 2/3/2023 | Listed for sale | $575,000+0%$211/sqft |
Source: NTREIS #20251563 Report a problem | ||
| 1/28/2023 | Listing removed | $574,900$211/sqft |
Source: NTREIS #20180131 Report a problem | ||
| 1/22/2023 | Price change | $574,9000%$211/sqft |
Source: NTREIS #20180131 Report a problem | ||
| 12/7/2022 | Price change | $575,000-1.7%$211/sqft |
Source: NTREIS #20180131 Report a problem | ||
| 11/29/2022 | Price change | $585,000-1.6%$215/sqft |
Source: NTREIS #20180131 Report a problem | ||
| 11/20/2022 | Price change | $594,500-0.8%$218/sqft |
Source: NTREIS #20180131 Report a problem | ||
| 11/2/2022 | Price change | $599,500-0.1%$220/sqft |
Source: NTREIS #20180131 Report a problem | ||
| 10/10/2022 | Listed for sale | $600,000+56.3%$220/sqft |
Source: NTREIS #20180131 Report a problem | ||
| 11/26/2019 | Listing removed | $384,000$141/sqft |
Source: Ashton Woods Report a problem | ||
| 11/14/2019 | Price change | $384,000+0.3%$141/sqft |
Source: Ashton Woods Report a problem | ||
| 11/9/2019 | Price change | $383,000+0.3%$141/sqft |
Source: Ashton Woods Report a problem | ||
| 11/5/2019 | Price change | $382,000+0.3%$140/sqft |
Source: Ashton Woods Report a problem | ||
| 10/25/2019 | Listed for sale | $381,000$140/sqft |
Source: Ashton Woods Report a problem | ||
Public tax history
| Year | Property taxes | Tax assessment |
|---|---|---|
| 2025 | $10,958 -11.4% | $533,274 -1.2% |
| 2024 | $12,362 +29.8% | $539,724 +18.7% |
| 2023 | $9,522 -7.1% | $454,706 +10% |
| 2022 | $10,254 +5.9% | $413,369 +10% |
| 2021 | $9,687 +4.3% | $375,790 +4.5% |
| 2020 | $9,286 +146.2% | $359,530 +170.1% |
| 2019 | $3,771 +116% | $133,107 +121.9% |
| 2018 | $1,746 | $59,994 |
Find assessor info on the county website
Monthly payment
Est. payment
Payment breakdown
Explore the cost of this home by adjusting the details. Changes won't be saved.Climate risks
Neighborhood: 76226
Nearby schools
GreatSchools rating
- 10/10Argyle South Elementary SchoolGrades: PK-5Distance: 0.6 mi
- 8/10Argyle Middle SchoolGrades: 7-8Distance: 3.1 mi
- 9/10Argyle High SchoolGrades: 9-12Distance: 0.5 mi
Schools provided by the listing agent
- Elementary: Argyle South
- Middle: Argyle
- High: Argyle
- District: Argyle ISD
Source: NTREIS. This data may not be complete. We recommend contacting the local school district to confirm school assignments for this home.
- $--4 bd3 ba3k sqft3723 Birch Wood Ct, Northlake, TX 76226Sold

- $---- bd-- ba-- sqft3723 Birch Wood Ct, Argyle, TX 76226Off Market
- $606,8004 bd3 ba3.1k sqft3709 Birch Wood Ct, Northlake, TX 76226Off Market
- $--4 bd4 ba3.2k sqft1636 Twistleaf Rd, Northlake, TX 76226Sold
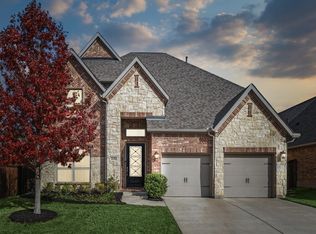
- $--4 bd3 ba2.5k sqft1632 Twistleaf Rd, Northlake, TX 76226Sold
- $--4 bd3 ba2.5k sqft3716 Birch Wood Ct, Northlake, TX 76226Sold
- $607,6005 bd4 ba3.1k sqft3704 Birch Wood Ct, Argyle, TX 76226Off Market
- $464,8003 bd2 ba2.2k sqft3712 Birch Wood Ct, Argyle, TX 76226Off Market
A local agent can set up tours, give advice and negotiate with sellers.
A local lender can help you make sure your offer is ready when you are.
Similar homes
- $569,9004 bd4 ba2.6k sqft3700 Water Mill Way, Northlake, TX 76226For Sale
 MLS ID #21350862, Shelby Buehler. NTREIS
 - $510,0003 bd2 ba2.2k sqft3712 Birch Wood Ct, Northlake, TX 76226For Sale
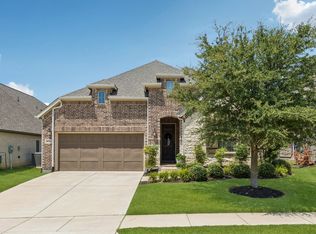 MLS ID #21355837, Emily Roberts. NTREIS
 - $650,0005 bd4 ba3.4k sqft3520 Misty Meadow Ln, Northlake, TX 76226For Sale
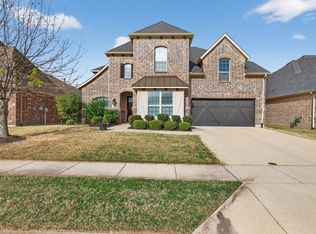 MLS ID #21350323, Brian Seets. NTREIS
 - $615,0004 bd4 ba2.7k sqft6213 Whiskerbrush Rd, Argyle, TX 76226For Sale
 MLS ID #21338998, DeWayne Smart. NTREIS
 - $649,9004 bd3 ba2.7k sqft7212 Redwood Rd, Argyle, TX 76226For SaleMLS ID #21359122, William Nelson. NTREIS
- $450,0004 bd3 ba2.3k sqft1605 Tanglewood Trl, Northlake, TX 76226For SaleMLS ID #21358447, Ashley Griggs. NTREIS
- $445,0004 bd2 ba1.9k sqft1429 Westborough Ln, Northlake, TX 76226For SaleMLS ID #21353790, Monica Wofford. NTREIS
- $595,0003 bd3 ba2.9k sqft6213 Cedar Sage Trl, Argyle, TX 76226For SaleMLS ID #21328082, Ji Shin. NTREIS
- $675,0003 bd4 ba3k sqft6205 Prairie Brush Trl, Northlake, TX 76226For SaleMLS ID #21305419, Catherine Thorpe Lambert. NTREIS
- $445,0003 bd2 ba2.2k sqft1528 Westview Ln, Northlake, TX 76226For SaleMLS ID #21356302, Shari Wells Nixon. NTREIS
- $538,9004 bd4 ba3.4k sqft1217 Indian Grass Ln, Northlake, TX 76226For SaleMLS ID #21307110, Janae Alvarez. NTREIS
- $590,0004 bd5 ba3.5k sqft1013 Indian Grass Ln, Northlake, TX 76226For SaleMLS ID #21216929, Zachary Rivera-Ruiz. NTREIS
- $560,0005 bd4 ba3.3k sqft1437 Tanglewood Trl, Northlake, TX 76226For SaleMLS ID #21267295, Karen Mack. NTREIS
- $525,0003 bd2 ba2.8k sqft1120 Parkdale Dr, Northlake, TX 76226For SaleMLS ID #21315215, Jenevieve Croall. NTREIS
- $645,0004 bd3 ba3.5k sqft1021 Daylily Dr, Northlake, TX 76226For SaleMLS ID #21288953, Lauren Hilliard Ray. NTREIS
- $669,0004 bd3 ba2.6k sqft216 Big Sky Cir, Northlake, TX 76226For SaleMLS ID #21259204, Lori Turner. NTREIS
- $470,0003 bd2 ba2.1k sqft6209 Cupleaf Rd, Argyle, TX 76226For SaleMLS ID #21300142, Vaishali Jain. NTREIS
- $599,9004 bd4 ba3.2k sqft11490 Misty Ridge Dr, Roanoke, TX 76262For SaleMLS ID #21328245, Shana Martin. NTREIS
- $669,0004 bd3 ba2.8k sqft6309 Savannah Oak Trl, Argyle, TX 76226For SaleMLS ID #21302115, Jesse Gonzalez. NTREIS
- $585,0004 bd3 ba2.3k sqft4804 High Ridge Trl, Roanoke, TX 76262For SaleMLS ID #21336408, Jinny Kim. NTREIS
