Welcome to this charming two-story brick corner home, featuring inviting indoor spaces and wonderful outdoor living. The open-concept living and dining area flows into a bright, sun-filled kitchen with generous counter and cabinet space, a pantry, refrigerator, portable dishwasher, and an impressive five-burner stove. Sliding glass doors open onto a spacious covered deck with a BBQ—perfect for relaxing or entertaining. Steps lead down to a large, private, fenced backyard with a patio and access to the basement. The property also includes a substantial 12-by-20-foot shed with a full loft, ideal for a workshop, hobby space, or extra storage. Upstairs, you’ll find a generously sized primary bedroom, two additional bedrooms, a linen closet, and an upgraded full bathroom. The semi-finished basement offers an upgraded powder room, and the washer and dryer are included. Replacement windows add to the home’s appeal. Don’t miss the chance to make this sought-after corner property your own!
For sale
$310,000
3028 Fairdale Rd, Philadelphia, PA 19154
3beds
1,152sqft
Townhouse
Built in 1972
4,536 Square Feet Lot
$306,900 Zestimate®
$269/sqft
$-- HOA
What's special
Semi-finished basementTwo-story brick corner homeImpressive five-burner stoveSliding glass doorsInviting indoor spacesLarge private fenced backyardPortable dishwasher
- 4 hours
- 90
- 20
Zillow last checked:
Listing updated:
Listed by:
Maggie Velek 215-805-1611,
RE/MAX Realty Services-Bensalem 2152452100
Source: Bright MLS,MLS#: PAPH2678554
Facts & features
Interior
Bedrooms & bathrooms
- Bedrooms: 3
- Bathrooms: 2
- Full bathrooms: 1
- 1/2 bathrooms: 1
Basement
- Area: 0
Heating
- Forced Air, Natural Gas
Cooling
- Central Air, Electric
Appliances
- Included: Gas Water Heater
- Laundry: In Basement
Features
- Basement: Unfinished
- Has fireplace: No
Interior area
- Total structure area: 1,152
- Total interior livable area: 1,152 sqft
- Finished area above ground: 1,152
- Finished area below ground: 0
Property
Parking
- Total spaces: 2
- Parking features: Driveway
- Uncovered spaces: 2
Accessibility
- Accessibility features: None
Features
- Levels: Two
- Stories: 2
- Patio & porch: Deck
- Pool features: None
Lot
- Size: 4,536 Square Feet
- Features: Corner Lot
Details
- Additional structures: Above Grade, Below Grade
- Parcel number: 663019300
- Zoning: RSA4
- Special conditions: Standard
Construction
Type & style
- Home type: Townhouse
- Architectural style: Straight Thru
- Property subtype: Townhouse
Materials
- Masonry
- Foundation: Slab
Condition
- New construction: No
- Year built: 1972
Utilities & green energy
- Sewer: Public Sewer
- Water: Public
Community & HOA
Community
- Subdivision: Parkwood
HOA
- Has HOA: No
Location
- Region: Philadelphia
- Municipality: PHILADELPHIA
Financial & listing details
- Price per square foot: $269/sqft
- Tax assessed value: $320,500
- Annual tax amount: $4,486
- Date on market: 10/10/2026
- Listing agreement: Exclusive Right To Sell
- Inclusions: Washer, Dryer, Refrigerator, Portable Dishwasher All In "as Is Condition"
- Ownership: Fee Simple
Estimated market value
$306,900
$292,000 - $322,000
$2,187/mo
Price history
| Date | Event | Price |
|---|---|---|
| 10/10/2026 | Listed for sale | $310,000+219.9%$269/sqft |
Source:  Bright MLS #PAPH2678554 Report a problem Bright MLS #PAPH2678554 Report a problem | ||
| 8/7/2002 | Sold | $96,900$84/sqft |
Source: Public Record Report a problem | ||
Public tax history
| Year | Property taxes | Tax assessment |
|---|---|---|
| 2025 | $4,131 +27.8% | $295,100 +27.8% |
| 2024 | $3,232 | $230,900 |
| 2023 | $3,232 +22.8% | $230,900 |
| 2022 | $2,632 | -- |
| 2021 | $2,632 +6.2% | -- |
| 2018 | $2,478 | -- |
| 2017 | $2,478 +11% | -- |
| 2016 | $2,231 | -- |
| 2015 | $2,231 | -- |
| 2014 | $2,231 +4.5% | $159,400 +682% |
| 2012 | $2,136 | $20,384 |
| 2011 | -- | $20,384 |
| 2010 | -- | $20,384 |
| 2009 | -- | $20,384 |
| 2008 | -- | $20,384 |
| 2007 | -- | $20,384 +7.4% |
| 2006 | -- | $18,976 |
| 2005 | -- | $18,976 |
| 2004 | -- | $18,976 +6.8% |
| 2003 | -- | $17,760 +2.2% |
| 2002 | -- | $17,376 |
| 2000 | -- | $17,376 |
| 1999 | -- | $17,376 |
Find assessor info on the county website
Monthly payment
Est. payment
Payment breakdown
Explore the cost of this home by adjusting the details. Changes won't be saved.Climate risks
Neighborhood: Parkwood Manor
Nearby schools
Schools provided by the listing agent
- District: The School District Of Philadelphia
Source: Bright MLS. This data may not be complete. We recommend contacting the local school district to confirm school assignments for this home.
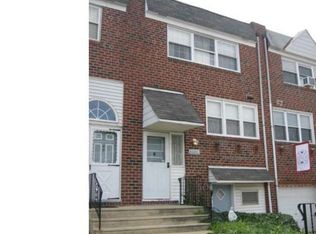
- $282,2003 bd1 ba1.1k sqft3026 Fairdale Rd, Philadelphia, PA 19154Off Market
- $281,5003 bd2 ba1.1k sqft3024 Fairdale Rd, Philadelphia, PA 19154Off Market
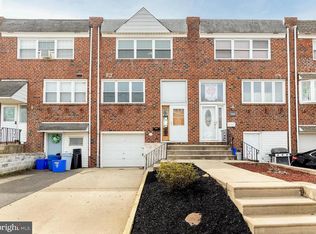
- $340,5003 bd2 ba1.7k sqft3022 Fairdale Rd, Philadelphia, PA 19154Off Market
- $281,9003 bd1 ba1.1k sqft3020 Fairdale Rd, Philadelphia, PA 19154Off Market
Similar homes
- $299,9003 bd2 ba1.2k sqft3340 Morning Glory Rd, Philadelphia, PA 19154For Sale

 MLS ID #PAPH2678526, Mindy Deng, Home Vista Realty. Bright MLS
 - $350,0003 bd1 ba1.3k sqft12206 Medford Rd, Philadelphia, PA 19154For Sale
 MLS ID #PAPH2679264, Christopher Chang, Realty Mark Associates-CC. Bright MLS
 - $265,0003 bd2 ba1.3k sqft11731 Brandon Rd, Philadelphia, PA 19154For Sale
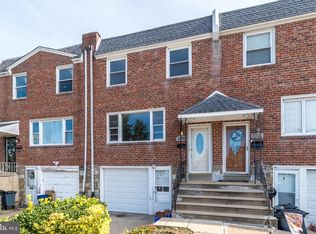 MLS ID #PAPH2674014, Lynne DiDonato, Coldwell Banker Hearthside-Doylestown. Bright MLS
 - $295,0002 bd2 ba920 sqft11921 Covert Rd, Philadelphia, PA 19154For Sale
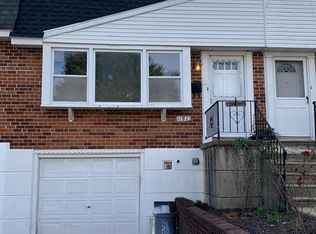 MLS ID #PAPH2645020, Paula Goy-Severino, BHHS Fox & Roach-Blue Bell. Bright MLS
 - $350,0003 bd2 ba1.2k sqft4130 Whiting Rd, Philadelphia, PA 19154For SaleMLS ID #PAPH2677808, Hernan Alvarado, Realty ONE Group Focus. Bright MLS
- $314,9003 bd2 ba1.3k sqft3130 Morning Glory Rd, Philadelphia, PA 19154For SaleMLS ID #PAPH2592050, Dilya Kasymova, Premier Realty One, Inc.. Bright MLS
- $289,9003 bd2 ba1.3k sqft3649 Friar Rd, Philadelphia, PA 19154For SaleMLS ID #PAPH2677398, Pat Lewis, Honest Real Estate. Bright MLS
- $330,0003 bd2 ba1.6k sqft12715 Medford Rd, Philadelphia, PA 19154For SaleMLS ID #PAPH2668778, Monica Flores, Keller Williams Real Estate-Langhorne. Bright MLS
- $315,0002 bd2 ba1k sqft3366 Morrell Ave, Philadelphia, PA 19114For SaleMLS ID #PAPH2678328, Matthew Aragona, Compass RE. Bright MLS
- $339,9003 bd2 ba1.2k sqft3545 Nottingham Ln, Philadelphia, PA 19114For SaleMLS ID #PAPH2679216, Rob Wolf, Re/Max One Realty. Bright MLS
- $299,9832 bd2 ba897 sqft3363 Elliston Cir, Philadelphia, PA 19114For SaleMLS ID #PAPH2677320, Danielle Cinque, Better Homes and Gardens Real Estate - Maturo PA. Bright MLS
- $309,9003 bd2 ba1.3k sqft4241 Chalfont Pl, Philadelphia, PA 19154For SaleMLS ID #PAPH2661228, Steven Osiecki, RE/MAX Access. Bright MLS
- $314,9003 bd2 ba1.4k sqft10916 Modena Pl, Philadelphia, PA 19154For SaleMLS ID #PAPH2652152, Alexander Shulzhenko, Compass RE. Bright MLS
- $339,9003 bd3 ba1.5k sqft10773 Helmer Dr, Philadelphia, PA 19154For SaleMLS ID #PAPH2676028, John Rueter, Charles Rueter Inc. Bright MLS
- $319,9003 bd4 ba1.4k sqft10800 Perrin Rd, Philadelphia, PA 19154For SaleMLS ID #PAPH2648268, Anna Rocco, RE/MAX Select Group. Bright MLS
- $260,0003 bd1 ba1.2k sqft12130 Rambler Rd, Philadelphia, PA 19154For SaleMLS ID #PAPH2652908, Steve Johnson, Philadelphia Area Realty. Bright MLS
