Discover the charm and comfort of 12130 Rambler Road, a beautifully maintained end-of-row townhome that offers the ideal blend of character, convenience, and modern livability. From the moment you arrive, you’ll appreciate the home’s welcoming presence and well-kept condition. The spacious interior provides comfortable living areas enhanced by an airy, open feel and abundant natural light, creating a warm and inviting atmosphere throughout. The thoughtfully designed layout offers flexibility for everyday living, entertaining, and relaxing. Step outside to enjoy the private backyard—an ideal outdoor retreat perfect for gardening, summer gatherings, or simply unwinding in your own peaceful space. This feature adds valuable extension to your living area and enhances the home’s overall appeal. The home has been lovingly maintained, giving the next owner the chance to move in with ease while also making it their own. With its versatile design and neutral foundation, this property offers the perfect canvas to bring your personal style and design vision to life—whether you prefer modern updates, classic touches, or a completely custom aesthetic. Conveniently located in Philadelphia, 12130 Rambler Road provides easy access to shopping, dining, transportation, schools, and a wide range of local amenities. Don’t miss the opportunity to make this your next home. 12130 Rambler Road is ready for you to move in and make it your own!
For sale
Price cut: $15K (10/1)
$260,000
12130 Rambler Rd, Philadelphia, PA 19154
3beds
1,296sqft
Townhouse
Built in 1962
2,250 Square Feet Lot
$259,500 Zestimate®
$201/sqft
$-- HOA
What's special
Warm and inviting atmospherePrivate backyardWelcoming presenceVersatile designWell-kept conditionAbundant natural lightNeutral foundation
- 47 days
- 1,355
- 117
Likely to sell faster than
Zillow last checked:
Listing updated:
Listed by:
Steve Johnson 267-549-4952,
Philadelphia Area Realty 2676884531
Source: Bright MLS,MLS#: PAPH2652908
Facts & features
Interior
Bedrooms & bathrooms
- Bedrooms: 3
- Bathrooms: 1
- Full bathrooms: 1
- Main level bathrooms: 1
- Main level bedrooms: 3
Basement
- Area: 0
Heating
- Forced Air, Natural Gas
Cooling
- Central Air, Electric
Appliances
- Included: Gas Water Heater
Features
- Has basement: No
- Has fireplace: No
Interior area
- Total structure area: 1,296
- Total interior livable area: 1,296 sqft
- Finished area above ground: 1,296
- Finished area below ground: 0
Property
Parking
- Parking features: Driveway, On Street
- Has uncovered spaces: Yes
Accessibility
- Accessibility features: 2+ Access Exits
Features
- Levels: Two
- Stories: 2
- Pool features: None
Lot
- Size: 2,250 Square Feet
- Dimensions: 18.00 x 125.00
Details
- Additional structures: Above Grade, Below Grade
- Parcel number: 663207400
- Zoning: RSA4
- Special conditions: Standard
Construction
Type & style
- Home type: Townhouse
- Architectural style: Straight Thru
- Property subtype: Townhouse
Materials
- Masonry
- Foundation: Slab
Condition
- New construction: No
- Year built: 1962
Utilities & green energy
- Sewer: Public Sewer
- Water: Public
Community & HOA
Community
- Subdivision: Rambler Park
HOA
- Has HOA: No
Location
- Region: Philadelphia
- Municipality: PHILADELPHIA
Financial & listing details
- Price per square foot: $201/sqft
- Tax assessed value: $304,500
- Annual tax amount: $4,262
- Date on market: 8/18/2026
- Listing agreement: Exclusive Agency
- Ownership: Fee Simple
Estimated market value
$259,500
$247,000 - $272,000
$2,303/mo
Price history
| Date | Event | Price |
|---|---|---|
| 10/1/2026 | Price change | $260,000-5.5%$201/sqft |
Source:  Bright MLS #PAPH2652908 Report a problem Bright MLS #PAPH2652908 Report a problem | ||
| 9/24/2026 | Price change | $275,000-3.5%$212/sqft |
Source: Bright MLS #PAPH2652908 Report a problem | ||
| 9/21/2026 | Listed for sale | $285,000-2.1%$220/sqft |
Source: Bright MLS #PAPH2652908 Report a problem | ||
| 9/11/2026 | Listing removed | $291,000$225/sqft |
Source: Bright MLS #PAPH2652908 Report a problem | ||
| 9/6/2026 | Contingent | $291,000+1.4%$225/sqft |
Source: Bright MLS #PAPH2652908 Report a problem | ||
| 8/29/2026 | Price change | $287,000-2.7%$221/sqft |
Source: Bright MLS #PAPH2652908 Report a problem | ||
| 8/18/2026 | Listed for sale | $295,000+65.7%$228/sqft |
Source: Bright MLS #PAPH2652908 Report a problem | ||
| 6/9/2011 | Sold | $178,000-1.1%$137/sqft |
Source: Public Record Report a problem | ||
| 4/5/2011 | Listed for sale | $180,000+44%$139/sqft |
Source: Bucks County Regional Realty LLC, Keller Williams Real Estate #5864013 Report a problem | ||
| 4/21/2004 | Sold | $125,000$96/sqft |
Source: Public Record Report a problem | ||
Public tax history
| Year | Property taxes | Tax assessment |
|---|---|---|
| 2025 | $3,989 +36.5% | $285,000 +36.5% |
| 2024 | $2,923 | $208,800 |
| 2023 | $2,923 +16.3% | $208,800 |
| 2022 | $2,513 | -- |
| 2021 | $2,513 +6.2% | -- |
| 2018 | $2,366 +31% | -- |
| 2017 | $1,806 +6.8% | -- |
| 2016 | $1,691 | -- |
| 2015 | $1,691 | -- |
| 2014 | $1,691 +4.5% | $150,800 +737% |
| 2012 | $1,619 | $18,016 |
| 2011 | -- | $18,016 |
| 2010 | -- | $18,016 |
| 2009 | -- | $18,016 |
| 2008 | -- | $18,016 |
| 2007 | -- | $18,016 +7.4% |
| 2006 | -- | $16,768 |
| 2005 | -- | $16,768 |
| 2004 | -- | $16,768 +6.9% |
| 2003 | -- | $15,680 +4% |
| 2002 | -- | $15,072 +2.6% |
| 2000 | -- | $14,688 |
| 1999 | -- | $14,688 |
Find assessor info on the county website
Monthly payment
Est. payment
Payment breakdown
Explore the cost of this home by adjusting the details. Changes won't be saved.Climate risks
Neighborhood: Parkwood Manor
Nearby schools
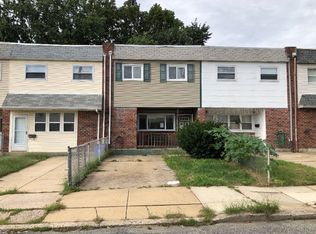
Similar homes
- $379,0003 bd3 ba1.6k sqft12214 Medford Rd, Philadelphia, PA 19154For Sale

 MLS ID #PAPH2662896, Wei Ling Chen, Keller Williams Realty - Cherry Hill. Bright MLS
 - $229,0002 bd2 ba900 sqft3333 Comly Rd APT 5, Philadelphia, PA 19154For Sale
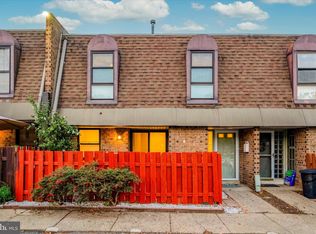 MLS ID #PAPH2669550, Michael Gumbel, Rosedale Real Estate LLC. Bright MLS
 - $325,0003 bd3 ba1.3k sqft3549 Chalfont Dr, Philadelphia, PA 19154For Sale
 MLS ID #PAPH2621026, Mike Patel, Equity Pennsylvania Real Estate. Bright MLS
 - $269,9993 bd2 ba1.1k sqft3269 Holme Ave, Philadelphia, PA 19114For Sale
 MLS ID #PAPH2655698, Jennifer Higgins, RE/MAX One Realty. Bright MLS
 - $350,0003 bd2 ba1.2k sqft4130 Whiting Rd, Philadelphia, PA 19154For SaleMLS ID #PAPH2658228, Marta Acevedo, KW Empower. Bright MLS
- $289,9993 bd2 ba1k sqft8502 Frontenac St, Philadelphia, PA 19152For SaleMLS ID #PAPH2652568, Kelsey Ryan, Honest Real Estate. Bright MLS
- $279,9004 bd2 ba1.7k sqft547 Van Kirk St, Philadelphia, PA 19120For SaleMLS ID #PAPH2675512, ATIQUR RAHMAN, Realty Mark Cityscape-Huntingdon Valley. Bright MLS
- $275,0003 bd2 ba1.1k sqft8318 Thouron Ave, Philadelphia, PA 19150For SaleMLS ID #PAPH2661548, Brian Lanoza, Century 21 Advantage Gold-Southampton. Bright MLS
- $275,1003 bd2 ba1.1k sqft2237 Knorr St, Philadelphia, PA 19149For SaleMLS ID #PAPH2640216, Raquel Kivelier, Keller Williams Real Estate Tri-County. Bright MLS
- $312,0003 bd2 ba1.4k sqft2839 Tremont St, Philadelphia, PA 19136For SaleMLS ID #PAPH2665080, Ella Thang, Canaan Realty Services INC. Bright MLS
- $250,0003 bd2 ba864 sqft418 Iowa Ave, Delanco, NJ 08075For SaleMLS ID #NJBL2119752, Anna Alves, Keller Williams Realty - Moorestown. Bright MLS
- $304,9993 bd2 ba1.4k sqft1727 Benson St, Philadelphia, PA 19152For SaleMLS ID #PAPH2666058, Nicolas Romolini, BHHS Fox & Roach-Media. Bright MLS
- $225,0003 bd2 ba1k sqft4262 Salmon St, Philadelphia, PA 19137For SaleMLS ID #PAPH2666576, Missy Coen-Udowenko, McCarthy Real Estate. Bright MLS
- $249,0004 bd2 ba1.1k sqft5924 Ella St, Philadelphia, PA 19120For SaleMLS ID #PAPH2606814, Mr. Andy Ly, RE/MAX Affiliates. Bright MLS
- $220,0003 bd1 ba1.3k sqft7186 Montague St, Philadelphia, PA 19135For SaleMLS ID #PAPH2643334, Adam Nork, EXP Realty, LLC. Bright MLS
- $255,0003 bd2 ba1.1k sqft9 Mulberry Ct, Lumberton, NJ 08048For SaleMLS ID #NJBL2117244, Cris Balkam, Real Broker, LLC. Bright MLS
- $339,9002 bd3 ba1k sqft7914 Brous Ave, Philadelphia, PA 19152For SaleMLS ID #PAPH2675664, Mariann Owens, RE/MAX 2000. Bright MLS
- $274,9003 bd2 ba1.5k sqft5652 McMahon St, Philadelphia, PA 19144For SaleMLS ID #PAPH2638198, Julie Welker, Compass RE. Bright MLS
- $289,9003 bd2 ba1.3k sqft1221 Knorr St, Philadelphia, PA 19111For SaleMLS ID #PAPH2649348, Mr. Muhammad L Rahman, Realty Mark Associates-CC. Bright MLS
- $239,9002 bd2 ba720 sqft5404 Hawthorne St, Philadelphia, PA 19124For SaleMLS ID #PAPH2670752, Dylan Bear, Real of Pennsylvania. Bright MLS
