
Welcome to 3121 Rainbow Lake Rd — where space, comfort, and functionality come together on a rare 0.53-acre lot. This move-in ready 3-bedroom, 2-bath home offers 1,600 sq ft of open living space designed for both everyday comfort and entertaining. The main living area features 9-ft trey ceilings, recessed lighting, and a gas fireplace, creating a bright and inviting atmosphere. The kitchen is the heart of the home, complete with granite countertops, modern fixtures, and stainless steel appliances, all flowing seamlessly into the dining and living areas. Step outside to a fully fenced, level backyard—perfect for kids, pets, or simply enjoying your own private space. The covered back patio adds the ideal spot to relax or host. One of the standout features is the extended driveway with parking for 6+ vehicles PLUS a dedicated concrete pad for RV, trailer, or work equipment—a rare find. Additional highlights include: Washer, dryer, refrigerator, and blinds included Hardwood flooring in main living areas Spacious bedrooms Quiet setting with room to breathe If you’re looking for a clean, well-kept home with land, privacy, and real functionality—this one checks all the boxes.
Active
$299,000
3121 Rainbow Lake Rd, Inman, SC 29349
3beds
1,420sqft
Single Family Residence
Built in 2018
0.53 Acres Lot
$292,800 Zestimate®
$211/sqft
$-- HOA
What's special
Gas fireplaceModern fixturesStainless steel appliancesCovered back patioSpacious bedroomsFully fenced level backyardRecessed lighting
- 8 days |
- 679 |
- 46 |
Likely to sell faster than
Zillow last checked:
Listing updated:
Listed by:
Dariya Nedzelskyi 916-878-0224,
Ponce Realty Group
Source: SAR as distributed by MLS GRID,MLS#: 340425
Facts & features
Interior
Bedrooms & bathrooms
- Bedrooms: 3
- Bathrooms: 2
- Full bathrooms: 2
Appliances
- Included: Dryer, Refrigerator, Washer
Features
- Tray Ceiling(s)
- Flooring: Hardwood
- Has fireplace: No
Interior area
- Total interior livable area: 1,420 sqft
- Finished area above ground: 1,420
- Finished area below ground: 0
Video & virtual tour
Property
Parking
- Total spaces: 2
- Parking features: Driveway, Attached Garage
- Garage spaces: 2
- Has uncovered spaces: Yes
Features
- Levels: One
- Fencing: Fenced
Lot
- Size: 0.53 Acres
Details
- Parcel number: 2150000819
Construction
Type & style
- Home type: SingleFamily
- Property subtype: Single Family Residence
Condition
- New construction: No
- Year built: 2018
Community & HOA
Community
- Subdivision: Alverson Farms
HOA
- Has HOA: No
Location
- Region: Inman
Financial & listing details
- Price per square foot: $211/sqft
- Tax assessed value: $219,900
- Annual tax amount: $1,700
- Date on market: 8/10/2026
Estimated market value
$292,800
$278,000 - $307,000
$1,833/mo
Price history
| Date | Event | Price |
|---|---|---|
| 8/10/2026 | Listed for sale | $299,000-5.1%$211/sqft |
Source:  SAR as distributed by MLS GRID #340425 Report a problem SAR as distributed by MLS GRID #340425 Report a problem | ||
| 8/6/2026 | Listing removed | $315,000$222/sqft |
Source: SAR as distributed by MLS GRID #336648 Report a problem | ||
| 6/17/2026 | Price change | $315,000-3.1%$222/sqft |
Source: SAR as distributed by MLS GRID #336648 Report a problem | ||
| 5/4/2026 | Listed for sale | $325,000+101.3%$229/sqft |
Source: SAR as distributed by MLS GRID #336648 Report a problem | ||
| 8/2/2018 | Sold | $161,485$114/sqft |
Source: Public Record Report a problem | ||
Public tax history
| Year | Property taxes | Tax assessment |
|---|---|---|
| 2025 | -- | $7,429 |
| 2024 | $1,148 | $7,429 |
| 2023 | $1,148 | $7,429 +15% |
| 2022 | -- | $6,460 |
| 2021 | -- | $6,460 |
| 2020 | -- | $6,460 -33.3% |
| 2019 | -- | $9,690 +438.3% |
| 2018 | -- | $1,800 |
Find assessor info on the county website
Monthly payment
Est. payment
Payment breakdown
Explore the cost of this home by adjusting the details. Changes won't be saved.Climate risks
Neighborhood: 29349
Nearby schools
GreatSchools rating
- 8/10Cooley Springs-Fingerville Elementary SchoolGrades: PK-5Distance: 2.1 mi
- 5/10Rainbow Lake Middle SchoolGrades: 6-8Distance: 3 mi
- 7/10Boiling Springs High SchoolGrades: 9-12Distance: 6.2 mi
Schools provided by the listing agent
- Elementary: 2-Cooley Springs
- Middle: 2-Rainbow Lake Middle School
- High: 2-Boiling Springs
Source: SAR as distributed by MLS GRID. This data may not be complete. We recommend contacting the local school district to confirm school assignments for this home.
- $268,0003 bd2 ba1.3k sqft3111 Rainbow Lake Rd, Inman, SC 29349Off Market
- $258,7003 bd2 ba1.3k sqft3131 Rainbow Lake Rd, Inman, SC 29349Sold
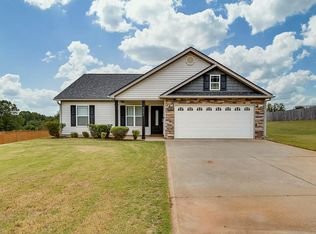
- $277,3003 bd2 ba1.4k sqft3101 Rainbow Lake Rd, Inman, SC 29349Off Market
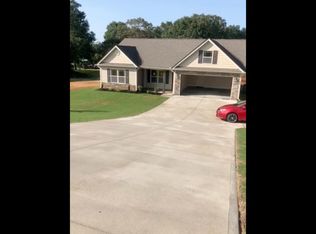
- $290,0003 bd2 ba1.4k sqft3141 Rainbow Lake Rd, Inman, SC 29349Sold
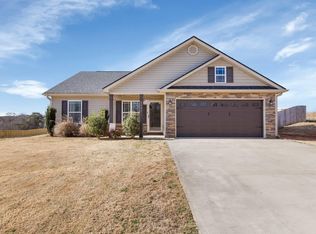
- $19,780-- bd-- ba1.2k sqft4794 Highway 11, INMAN, SC 29349Off Market
- $--3 bd1 ba1.5k sqft3004 Rainbow Lake Rd, Inman, SC 29349Off Market
- $331,500-- bd-- ba-- sqft3004 Rainbow Lake Rd, Inman, SC 29349Off Market
- $17,900-- bd-- ba5.6k sqft4834 Highway 11 #4824, Inman, SC 29349Off Market
A local agent can set up tours, give advice and negotiate with sellers.
A local lender can help you make sure your offer is ready when you are.
Similar homes
- from $276,0003 bd2 ba1.3k sqftWellford Plan, Alverson Farms, Inman, SC 29349New Construction
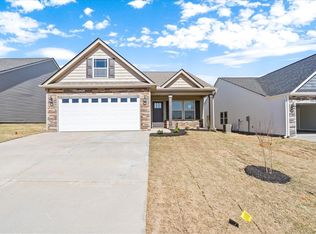 Enchanted Homes
 - from $293,6003 bd2 ba1.5k sqftArcher Plan, Alverson Farms, Inman, SC 29349New Construction
 Enchanted Homes
 - from $289,5003 bd2 ba1.5k sqftSage Plan, Alverson Farms, Inman, SC 29349New Construction
 Enchanted Homes
 - from $297,4004 bd3 ba1.7k sqftSumter Plan, Alverson Farms, Inman, SC 29349New Construction
 Enchanted Homes
 - from $287,8003 bd2 ba1.5k sqftJackson Plan, Alverson Farms, Inman, SC 29349New ConstructionEnchanted Homes
- from $285,9003 bd3 ba1.5k sqftReynolds Plan, Alverson Farms, Inman, SC 29349New ConstructionEnchanted Homes
- from $303,3004 bd2 ba1.7k sqftCherokee Plan, Alverson Farms, Inman, SC 29349New ConstructionEnchanted Homes
- from $310,8004 bd2 ba1.8k sqftWhitney Plan, Alverson Farms, Inman, SC 29349New ConstructionEnchanted Homes
- from $304,6004 bd3 ba1.7k sqftHeatherwood Plan, Alverson Farms, Inman, SC 29349New ConstructionEnchanted Homes
- from $269,5003 bd2 ba1.3k sqftSaxon Plan, Alverson Farms, Inman, SC 29349New ConstructionEnchanted Homes
- from $279,4003 bd2 ba1.4k sqftBishop Plan, Alverson Farms, Inman, SC 29349New ConstructionEnchanted Homes
- from $268,0003 bd2 ba1.2k sqftPacific Plan, Alverson Farms, Inman, SC 29349New ConstructionEnchanted Homes
- from $318,5003 bd2 ba1.8k sqftFranklin Plan, Alverson Farms, Inman, SC 29349New ConstructionEnchanted Homes
- $305,0003 bd3 ba1.5k sqft430 Bud Farmer Pl, Inman, SC 29349For SaleMLS ID #339757, Angela Fleming, Century 21 Blackwell & Co. SAR as distributed by MLS GRID
- from $339,8003 bd3 ba2.1k sqftBeaumont Plan, Alverson Farms, Inman, SC 29349New ConstructionEnchanted Homes
- from $343,9003 bd3 ba2.1k sqftArcadimont Plan, Alverson Farms, Inman, SC 29349New ConstructionEnchanted Homes
- $369,0003 bd2 ba1.7k sqft331 Little Mountain Cir, Inman, SC 29349New ConstructionMLS ID #340526, Katrina Carlton, Greer Real Estate Company. SAR as distributed by MLS GRID
- $318,0003 bd3 ba1.6k sqft224 W Clark Rd, Inman, SC 29349New ConstructionMLS ID #339320, Tatyana Tarasenko, Keller Williams Realty. SAR as distributed by MLS GRID
- from $318,2004 bd2 ba1.7k sqftCherokee Plan, Davis Heights, Inman, SC 29349New ConstructionEnchanted Homes
- $334,9003 bd2 ba1.4k sqft631 Scenic Ave, Campobello, SC 29322New ConstructionMLS ID #340508, Mitzi B Kirsch, Century 21 Blackwell & Co. SAR as distributed by MLS GRID
