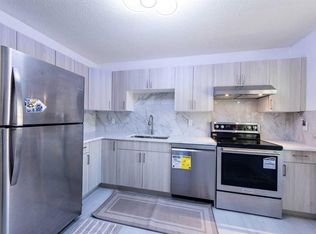
Welcome to this beautifully renovated townhouse in the established community of Rundle! Offering a functional layout and stylish updates throughout, this move-in-ready home is perfect for first-time buyers, families, or investors. The bright, modern kitchen has been fully renovated and features new flooring, updated appliances, a contemporary backsplash, and plenty of cabinet space. A separate dining area flows into the spacious living room, where a large sliding patio door fills the space with natural light and opens onto a sunny, south-facing backyard, perfect for relaxing, gardening, or entertaining. Upstairs, you’ll find a generous primary bedroom along with two additional well-sized bedrooms and a full bathroom, providing plenty of space for the whole family. The basement is unfinished and offers excellent potential for future development, while already including a washer and dryer and ample storage space. Ideally located within walking distance to the CTrain, shopping, schools, Peter Lougheed Centre, parks, and other everyday amenities, with easy access to major roadways for a convenient commute. This is an excellent opportunity to own a beautifully updated home in a fantastic location!
For sale
C$330,000
3029 N Rundleson Rd NE #72, Calgary, AB T1Y 3Z5
3beds
1,091sqft
Townhouse
Built in 1978
-- sqft lot
$-- Zestimate®
C$302/sqft
C$350/mo HOA
What's special
Functional layoutStylish updates throughoutBright modern kitchenNew flooringUpdated appliancesContemporary backsplashPlenty of cabinet space
- 94 days
- 12
- 0
Zillow last checked:
Listing updated:
Listed by:
Kevin Corbett, Associate,
Real Broker,
Rebecca Tomasir, Associate,
Real Broker
Source: courtesy of Pillar9 System,MLS®#: A2329573 Originating MLS®#: Calgary
Originating MLS®#: CalgaryFacts & features
Interior
Bedrooms & bathrooms
- Bedrooms: 3
- Bathrooms: 2
- Full bathrooms: 1
- 1/2 bathrooms: 1
Other
- Level: Upper
- Dimensions: 11`1" x 10`9"
Bedroom
- Level: Upper
- Dimensions: 10`10" x 8`2"
Bedroom
- Level: Upper
- Dimensions: 12`5" x 8`3"
Other
- Level: Main
- Dimensions: 5`0" x 4`5"
Other
- Level: Upper
- Dimensions: 7`9" x 5`0"
Dining room
- Level: Main
- Dimensions: 7`7" x 7`7"
Foyer
- Level: Main
- Dimensions: 6`0" x 4`2"
Kitchen
- Level: Main
- Dimensions: 12`0" x 10`6"
Living room
- Level: Main
- Dimensions: 12`8" x 11`2"
Heating
- Forced Air, Natural Gas
Cooling
- None
Appliances
- Included: Dishwasher, Dryer, Electric Stove, Range Hood, Refrigerator, Washer
- Laundry: In Basement
Features
- Storage
- Flooring: Carpet, Linoleum
- Windows: Window Coverings
- Basement: None
- Has fireplace: No
- Common walls with other units/homes: 2+ Common Walls
Interior area
- Total interior livable area: 1,091 sqft
- Finished area above ground: 1,090
Property
Parking
- Total spaces: 1
- Parking features: Off Street, Stall, Assigned
Features
- Levels: Two,2 Storey
- Stories: 1
- Patio & porch: Deck
- Exterior features: None
- Pool features: Community
- Fencing: Fenced
Lot
- Features: Back Yard
Details
- Parcel number: 112718361
- Zoning: M-C1 d75
Construction
Type & style
- Home type: Townhouse
- Property subtype: Townhouse
Materials
- Cedar, Stucco, Wood Frame
- Foundation: Concrete Perimeter
- Roof: Asphalt Shingle
Condition
- New construction: No
- Year built: 1978
Community & HOA
Community
- Features: Golf, Playground, Sidewalks, Street Lights
- Subdivision: Rundle
HOA
- Has HOA: Yes
- Amenities included: None
- Services included: Insurance, Maintenance Grounds, Parking, Professional Management, Reserve Fund Contributions, Snow Removal
- HOA fee: C$350 monthly
Location
- Region: Calgary
Financial & listing details
- Price per square foot: C$302/sqft
- Date on market: 7/16/2026
- Inclusions: N/a
Price history
Price history is unavailable.
Public tax history
Tax history is unavailable.
Climate risks
Neighborhood: Rundle
Nearby schools
GreatSchools rating
No schools nearby
We couldn't find any schools near this home.
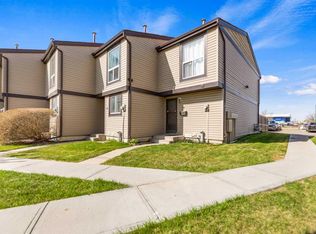
- C$339,0005 bd3 ba1.1k sqft3029 E Rundleson Rd NE #34, Calgary, AB T1Y3Z5For Sale
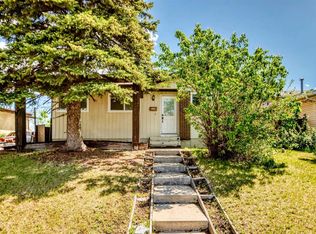
- C$265,0003 bd2 ba1k sqft3029 E Rundleson Rd NE #53, Calgary, AB T1Y3Z5For Sale
- C$--2 bd1 ba-- sqft2727 Rundleson Rd NE, Calgary, AB T1Y3Z3Off Market

- C$499,9004 bd2 ba885 sqft3224 W Rundlelawn Rd NE, Calgary, AB T1Y3H5For Sale
Similar homes
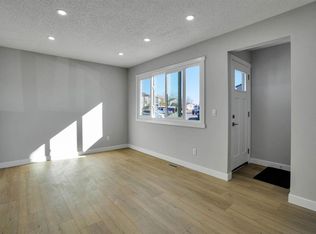
- C$378,0004 bd3 ba1k sqft99 E Penworth Close SE, Calgary, AB T2A 5N4For Sale
 MLS ID #A2352797, Harman Singh, Associate, Maxwell Gold. courtesy of Pillar9 System
 - C$349,0004 bd2 ba1.1k sqft207 E Penworth Dr SE, Calgary, AB T2A 5E2For Sale
 MLS ID #A2345390, Matthew Mai, Associate, Cir Realty. courtesy of Pillar9 System
 - C$314,9903 bd1 ba1.1k sqft108 W Grier Ter NE #1, Calgary, AB T2K 5Y6For Sale
 MLS ID #A2347550, Jaskaran Singh Dhillon, Associate, Exp Realty. courtesy of Pillar9 System
 - C$329,9003 bd2 ba1.2k sqft111 W Huntington Park Grn NW #8, Calgary, AB T2K 5H4For Sale
 MLS ID #A2329789, Claudia Hernandez, Associate, Cir Realty. courtesy of Pillar9 System
