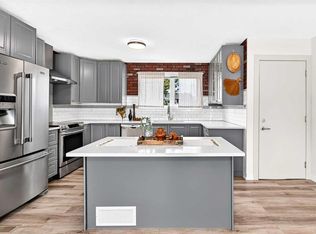
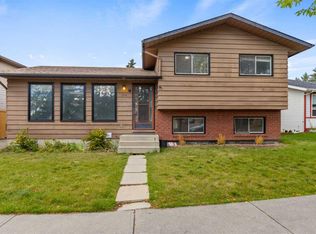
Welcome to this beautifully renovated 885 sq. ft. bungalow, offering exceptional value and future potential. The home has recently undergone a full interior renovation featuring new flooring, fresh paint, updated cabinetry, modern light fixtures, plumbing fixtures, and a stylish new backsplash. The main floor offers a functional layout with 3 bedrooms, a full bathroom, a bright eat-in kitchen, and a spacious living room perfect for everyday living and entertaining. The basement provides excellent flexibility with an additional bedroom, full bathroom, laundry area, and a large open living space. For buyers seeking additional living arrangements, the basement offers the potential to be reconfigured into a 2-bedroom layout with space for a future kitchen, subject to any required approvals. At the front of the home, you'll find a welcoming wooden porch/patio area, providing the perfect space to enjoy your morning coffee or relax outdoors. The backyard is designed for both functionality and outdoor enjoyment, featuring an oversized double detached garage measuring approximately 25'4" x 23'3", mature trees, a large pergola-covered patio area, garden space, and extensive stone landscaping that creates a private and inviting outdoor retreat. Whether you're a first-time buyer, investor, or looking for a move-in-ready home with future development potential, this property is one you won't want to miss.
For sale
C$499,900
3224 W Rundlelawn Rd NE, Calgary, AB T1Y 3H5
4beds
885sqft
Single Family Residence
Built in 1977
4,791 Square Feet Lot
$-- Zestimate®
C$565/sqft
C$-- HOA
What's special
New flooringFresh paintUpdated cabinetryModern light fixturesPlumbing fixturesStylish new backsplashFunctional layout
- 6 hours
- 1
- 0
Zillow last checked:
Listing updated:
Listed by:
Akash Dhaliwal, Associate,
Century 21 Bravo Realty
Source: courtesy of Pillar9 System,MLS®#: A2317752 Originating MLS®#: Calgary
Originating MLS®#: CalgaryFacts & features
Interior
Bedrooms & bathrooms
- Bedrooms: 4
- Bathrooms: 2
- Full bathrooms: 2
Bedroom
- Level: Main
- Dimensions: 10`0" x 7`6"
Bedroom
- Level: Main
- Dimensions: 10`0" x 7`6"
Other
- Level: Main
- Dimensions: 11`4" x 10`5"
Bedroom
- Level: Basement
- Dimensions: 12`7" x 10`11"
Other
- Level: Main
- Dimensions: 7`8" x 5`10"
Other
- Level: Basement
- Dimensions: 7`6" x 5`0"
Eat in kitchen
- Level: Main
- Dimensions: 10`7" x 10`8"
Other
- Level: Main
- Dimensions: 6`7" x 3`6"
Flex space
- Level: Basement
- Dimensions: 22`2" x 21`7"
Laundry
- Level: Basement
- Dimensions: 11`3" x 10`2"
Other
- Level: Main
- Dimensions: 14`3" x 16`1"
Mud room
- Level: Main
- Dimensions: 6`10" x 4`4"
Storage
- Level: Basement
- Dimensions: 7`5" x 5`6"
Heating
- Forced Air
Cooling
- None
Appliances
- Included: Electric Stove, Refrigerator, Washer/Dryer
- Laundry: In Basement
Features
- No Animal Home, No Smoking Home, Quartz Counters
- Basement: Full
- Has fireplace: No
Interior area
- Total interior livable area: 885.20 sqft
Property
Parking
- Total spaces: 2
- Parking features: Double Garage Detached
- Garage spaces: 2
Features
- Levels: One
- Stories: 1
- Patio & porch: Deck
- Exterior features: None
- Fencing: Fenced
- Frontage length: 14.32M 47`0"
Lot
- Size: 4,791 Square Feet
- Features: Back Lane, Street Lighting
Details
- Parcel number: 112067145
- Zoning: R-CG
Construction
Type & style
- Home type: SingleFamily
- Architectural style: Bungalow
- Property subtype: Single Family Residence
Materials
- Vinyl Siding
- Foundation: Concrete Perimeter
- Roof: Asphalt Shingle
Condition
- New construction: No
- Year built: 1977
Community & HOA
Community
- Features: None
- Subdivision: Rundle
HOA
- Has HOA: No
Location
- Region: Calgary
Financial & listing details
- Price per square foot: C$565/sqft
- Date on market: 9/18/2026
- Inclusions: N/A
Price history
Price history is unavailable.
Public tax history
Tax history is unavailable.
Climate risks
Neighborhood: Rundle
Nearby schools
GreatSchools rating
No schools nearby
We couldn't find any schools near this home.
- C$563,9995 bd2 ba947 sqft42 Rundlelawn Close NE, Calgary, AB T1Y3J3For Sale
- C$265,0003 bd2 ba1k sqft3029 E Rundleson Rd NE #53, Calgary, AB T1Y3Z5For Sale
- C$330,0003 bd2 ba1k sqft3029 N Rundleson Rd NE #72, Calgary, AB T1Y3Z5For Sale

- C$225,0002 bd1 ba896 sqft3029 N Rundleson Rd NE #11, Calgary, AB T1Y3Z5For Sale

Similar homes
- C$525,0004 bd2 ba1k sqft158 N Rundleview Close NE, Calgary, AB T1Y 1J1For Sale
 MLS ID #A2345935, Abe Elhage, Associate, Lpt Realty. courtesy of Pillar9 System
 - C$515,0005 bd2 ba1k sqft128 SE Pineland Pl NE, Calgary, AB T1Y 3K2For Sale
 MLS ID #A2346175, Zoe-Anne Mackenzie, Associate, Cir Realty. courtesy of Pillar9 System
 - C$539,9004 bd3 ba1.1k sqft120 S Whitefield Dr NE, Calgary, AB T1Y 5X2For Sale
 MLS ID #A2346637, Surya Adhikari, Associate, Urban-Realty.Ca. courtesy of Pillar9 System
 - C$529,9005 bd3 ba1.1k sqft304 E Whitefield Dr NE, Calgary, AB T1Y 5J3For Sale
 MLS ID #A2345673, Harminder Saini, Associate, Real Broker. courtesy of Pillar9 System
