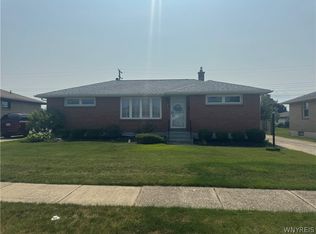
STUNNING 3-BEDROOM, 1.5-BATH MAINTENANCE-FREE SPLIT! This beautifully remodeled home offers an attached garage, vinyl siding, and a fully fenced, private backyard. The heart of the home is the completely renovated kitchen, remodeled in 2020 with walls removed to create a fabulous open-concept dining and living area. The kitchen features custom full-overlay glazed cabinetry, soft-close drawers and doors, wood pull-out drawers, custom moldings, and high-end KitchenAid stainless steel appliances, including a gas range with downdraft exhaust vented to the exterior. There is no shortage of quartz counter space, and the oversized island is perfect for entertaining! The spacious living room easily accommodates a variety of furnishings and features a custom entertainment area. The family room offers ceramic tile flooring, access to the rear patio and hot tub, garage, and convenient first-floor laundry. Upstairs are three generously sized bedrooms and a fully remodeled main bath. The primary bedroom features a walk-in closet. Beautiful hickory hardwood flooring and an abundance of recessed lighting are found throughout this wonderful home. Step from the dining area through full-lite, beveled-glass French doors onto the pressure-treated deck, complete with gazebo and TV—perfect for relaxing or entertaining. The beautifully landscaped backyard features a new vinyl privacy fence and patio area with a hot tub accessible from the family room. Updates include: New concrete driveway (2025); vinyl fence and hot water tank (2024); main bath remodel (2022); kitchen remodel, central A/C condenser, new electric service and panel box (2020); complete tear-off roof with architectural shingles (2018); vinyl windows approximately 15 years old. Desirable Maryvale School District! Offers will be heard Friday, August 24th at 12 noon.
Active
$375,000
42 Leni Ln, Cheektowaga, NY 14225
4beds
1,870sqft
Single Family Residence
Built in 1963
5,662 Square Feet Lot
$375,100 Zestimate®
$201/sqft
$-- HOA
What's special
Fully fenced private backyardCompletely renovated kitchenBeautifully landscaped backyardCustom full-overlay glazed cabinetryAttached garageConvenient first-floor laundryWood pull-out drawers
- 2 days |
- 693 |
- 48 |
Zillow last checked:
Listing updated:
Listed by:
Howard Hanna WNY Inc. 716-634-4200,
Lynne M Logan 716-912-1465
Source: NYSAMLSs,MLS#: B1705886 Originating MLS: Buffalo
Originating MLS: BuffaloFacts & features
Interior
Bedrooms & bathrooms
- Bedrooms: 4
- Bathrooms: 2
- Full bathrooms: 1
- 1/2 bathrooms: 1
- Main level bathrooms: 1
Bedroom 1
- Level: Second
- Dimensions: 19.00 x 11.00
Bedroom 2
- Level: Second
- Dimensions: 13.00 x 9.00
Bedroom 3
- Level: Second
- Dimensions: 10.00 x 10.00
Bedroom 4
- Level: Second
- Dimensions: 11.00 x 10.00
Family room
- Level: First
- Dimensions: 23.00 x 11.00
Kitchen
- Level: First
- Dimensions: 21.00 x 13.00
Laundry
- Level: First
- Dimensions: 9.00 x 9.00
Living room
- Level: First
- Dimensions: 21.00 x 14.00
Heating
- Gas
Cooling
- Central Air, Window Unit(s)
Appliances
- Included: Dishwasher, Disposal, Gas Oven, Gas Range, Gas Water Heater, Microwave
- Laundry: Main Level
Features
- Separate/Formal Dining Room, Entrance Foyer, Eat-in Kitchen, Separate/Formal Living Room, Hot Tub/Spa, Kitchen Island, Quartz Counters
- Flooring: Ceramic Tile, Hardwood, Varies
- Basement: Full
- Has fireplace: No
Interior area
- Total structure area: 1,870
- Total interior livable area: 1,870 sqft
- Finished area below ground: 457
Video & virtual tour
Property
Parking
- Total spaces: 1.5
- Parking features: Attached, Garage, Garage Door Opener
- Attached garage spaces: 1.5
Features
- Levels: Two
- Stories: 2
- Patio & porch: Deck, Open, Patio, Porch
- Exterior features: Concrete Driveway, Deck, Fully Fenced, Hot Tub/Spa, Patio
- Has spa: Yes
- Spa features: Hot Tub
- Fencing: Full
Lot
- Size: 5,662 Square Feet
- Dimensions: 55 x 101
- Features: Rectangular, Rectangular Lot, Residential Lot
Details
- Parcel number: 1430891030500008037000
- Special conditions: Standard
Construction
Type & style
- Home type: SingleFamily
- Architectural style: Two Story,Split Level
- Property subtype: Single Family Residence
Materials
- Brick, Vinyl Siding, Copper Plumbing
- Foundation: Poured
Condition
- Resale
- Year built: 1963
Utilities & green energy
- Electric: Circuit Breakers
- Sewer: Connected
- Water: Connected, Public
- Utilities for property: High Speed Internet Available, Sewer Connected, Water Connected
Community & HOA
Community
- Security: Security System Owned
Location
- Region: Cheektowaga
Financial & listing details
- Price per square foot: $201/sqft
- Tax assessed value: $209,000
- Annual tax amount: $6,632
- Date on market: 8/13/2026
- Listing terms: Cash,Conventional,FHA,VA Loan
Estimated market value
$375,100
$356,000 - $394,000
$1,961/mo
Price history
| Date | Event | Price |
|---|---|---|
| 8/13/2026 | Listed for sale | $375,000+155.1%$201/sqft |
Source:  NYSAMLSs #B1705886 Report a problem NYSAMLSs #B1705886 Report a problem | ||
| 2/1/2011 | Listing removed | $147,000$79/sqft |
Source: Hunt Real Estate ERA #b368294 Report a problem | ||
| 7/30/2010 | Listed for sale | $147,000+8.5%$79/sqft |
Source: HUNT Real Estate ERA #B368294 Report a problem | ||
| 7/31/2009 | Sold | $135,500$72/sqft |
Source: Public Record Report a problem | ||
Public tax history
| Year | Property taxes | Tax assessment |
|---|---|---|
| 2025 | -- | $209,000 |
| 2024 | -- | $209,000 |
| 2023 | -- | $209,000 |
| 2022 | -- | $209,000 +14.8% |
| 2021 | -- | $182,000 +35.8% |
| 2020 | -- | $134,000 |
| 2019 | -- | $134,000 |
| 2018 | -- | $134,000 |
| 2017 | $4,510 +61.8% | $134,000 +7.4% |
| 2016 | $2,787 | $124,800 |
| 2015 | -- | $124,800 |
| 2014 | -- | $124,800 +61.2% |
| 2013 | -- | $77,400 |
| 2012 | -- | $77,400 |
| 2011 | -- | $77,400 |
| 2010 | -- | $77,400 |
| 2009 | -- | $77,400 |
| 2008 | -- | $77,400 |
| 2007 | -- | $77,400 |
| 2006 | -- | $77,400 +17.8% |
| 2005 | -- | $65,700 |
| 2004 | -- | $65,700 |
| 2003 | -- | $65,700 +16.5% |
| 2002 | -- | $56,400 |
| 2001 | -- | $56,400 |
| 2000 | -- | $56,400 |
Find assessor info on the county website
Monthly payment
Climate risks
Neighborhood: 14225
Nearby schools
GreatSchools rating
- NAMaryvale Primary SchoolGrades: PK-2Distance: 0.5 mi
- 6/10Maryvale Middle SchoolGrades: 6-8Distance: 1.3 mi
- 5/10Maryvale High SchoolGrades: 9-12Distance: 1.3 mi
Schools provided by the listing agent
- Elementary: Maryvale Primary
- Middle: Maryvale Middle
- High: Maryvale High
- District: Maryvale
Source: NYSAMLSs. This data may not be complete. We recommend contacting the local school district to confirm school assignments for this home.
- $282,5004 bd1 ba1.4k sqft46 Leni Ln, Cheektowaga, NY 14225Off Market
- $336,5004 bd2 ba2.2k sqft38 Leni Ln, Cheektowaga, NY 14225Off Market

- $336,5003 bd2 ba2k sqft34 Leni Ln, Cheektowaga, NY 14225Off Market
- $248,5003 bd1 ba1.2k sqft57 Bernice Dr, Cheektowaga, NY 14225Off Market
- $272,5003 bd1 ba1.4k sqft61 Bernice Dr, Cheektowaga, NY 14225Off Market
- $352,3004 bd2 ba2.2k sqft50 Leni Ln, Cheektowaga, NY 14225Off Market
- $248,0003 bd1 ba1.2k sqft53 Bernice Dr, Cheektowaga, NY 14225Off Market
- $263,6003 bd2 ba1.2k sqft65 Bernice Dr, Cheektowaga, NY 14225Off Market
A local agent can set up tours, give advice and negotiate with sellers.
Similar homes
- $349,9004 bd3 ba1.7k sqft20 Leni Ln, Cheektowaga, NY 14225For Sale

 MLS ID #B1706571, Kun Zhang, Listing by: Howard Hanna WNY Inc.. NYSAMLSs
 - $297,9004 bd2 ba1.5k sqft53 Angela Ln, Cheektowaga, NY 14225For Sale
 MLS ID #B1705587, Paul E Pazderski, Listing by: Gurney Becker & Bourne. NYSAMLSs
 - $374,9003 bd2 ba2.2k sqft196 Claudette Ct, Depew, NY 14043For Sale
 MLS ID #B1707099, Kelly Glinski, Listing by: Howard Hanna WNY Inc.. NYSAMLSs
 - $244,9003 bd2 ba1.1k sqft23 Diane Dr, Cheektowaga, NY 14225For Sale
 MLS ID #B1706816, Debra A Harrison, Listing by: HUNT Real Estate ERA. NYSAMLSs
 - $349,9004 bd3 ba1.7k sqft10 Terry Ln, Cheektowaga, NY 14225For SaleMLS ID #B1703655, Patrick Sportelli, Listing by: WNY Metro Roberts Realty. NYSAMLSs
- $375,0006 bd2 ba2k sqft146 Beale Ave, Cheektowaga, NY 14225For Sale By Owner
- $219,9003 bd1 ba1k sqft58 Goering Ave, Buffalo, NY 14225For SaleMLS ID #B1706126, Thejan Kodituwakku, Listing by: Keller Williams Realty WNY. NYSAMLSs
- $209,9004 bd1 ba1.3k sqft428 Beach Rd, Cheektowaga, NY 14225For SaleMLS ID #B1706492, Pieter Louw, Listing by: HUNT Real Estate ERA. NYSAMLSs
- $259,9003 bd1 ba1.3k sqft16 Woodridge Ave, Cheektowaga, NY 14225For SaleMLS ID #B1706586, Suzanne Tomasello, Listing by: Keller Williams Realty WNY. NYSAMLSs
- $--3 bd2 ba1k sqft18 Schoedel Ave, Cheektowaga, NY 14225AuctionAuction.com 2
- $299,9003 bd2 ba1.7k sqft64 Mapleview Rd, Cheektowaga, NY 14225For SaleMLS ID #B1705472, Tara L Walker, Listing by: MJ Peterson Real Estate Inc.. NYSAMLSs
- $349,9004 bd2 ba1.7k sqft402 Cayuga Rd, Buffalo, NY 14225For SaleMLS ID #B1686179, Calvin Caruso III, Listing by: Keller Williams Realty WNY. NYSAMLSs
- $259,0004 bd2 ba2k sqft108 Pinehurst Ave, Buffalo, NY 14225For SaleMLS ID #B1705738, Tracy Ann Parke Gibas, Listing by: Howard Hanna WNY Inc.. NYSAMLSs
- $299,0005 bd2 ba2k sqft1 Brookhaven Dr, Cheektowaga, NY 14225For SaleMLS ID #B1705595, Thejan Kodituwakku, Listing by: Keller Williams Realty WNY. NYSAMLSs
- $235,0006 bd2 ba1.9k sqft356 Pine Ridge Rd, Buffalo, NY 14225For Sale By Owner
- $329,9006 bd2 ba2.4k sqft1294 George Urban Blvd, Cheektowaga, NY 14225For SaleMLS ID #B1701583, Theodore N Gogos, Listing by: Keller Williams Realty WNY. NYSAMLSs
- $349,9004 bd3 ba1.9k sqft7 Lindbergh Ct, Buffalo, NY 14225For SaleMLS ID #B1689894, Mohammed S Uddin, Listing by: WNY Metro Roberts Realty. NYSAMLSs
- $--2 bd1 ba944 sqft135 Toelsin Rd, Buffalo, NY 14225AuctionServiceLink Auction
- $260,0005 bd2 ba1.5k sqft39 Balbach Dr, Cheektowaga, NY 14225For SaleMLS ID #B1706268, Gerald M Strobel, Listing by: MJ Peterson Real Estate Inc.. NYSAMLSs
- $259,9003 bd2 ba1.2k sqft74 Lucy Ln, Cheektowaga, NY 14225For SaleMLS ID #B1700903, Nicole Leistner, Listing by: Howard Hanna WNY Inc.. NYSAMLSs
