Experience the perfect blend of privacy, functionality, and country charm on this beautiful 23.1-acre Ag-exempt ranch. A picturesque tree-lined entrance welcomes you onto the property, where mature trees, and expansive grazing pastures create a truly scenic setting. Tucked away from the road and surrounded by nature, the home enjoys exceptional privacy while offering peaceful views in every direction.
Built in 2005, this 2,706-square-foot home features 3 bedrooms, 2 full bathrooms, 1 half bath inside the home, and an additional half bath in the garage—ideal for cleaning up after working outdoors or tending livestock. Upstairs, you'll find a spacious bonus room that can serve as a home office, game room, media room, or flex space to fit your needs.
Fresh interior paint, a stunning Austin stone fireplace, and a beautiful Austin stone island highlight the inviting interior. The exterior features a timeless combination of brick and Austin stone construction, along with a security system for added peace of mind.
The land is fully fenced and cross-fenced with cattle guards, water lines running to livestock troughs, and large open grazing fields. Mature shade trees, rolling terrain, and three beautiful magnolia trees create a picturesque setting for livestock, horses, or simply enjoying the outdoors.
Additional improvements include a sprinkler system servicing both the front and back yards and a roof that is only two years old.
The shop is equipped with electricity, has a roll-up door, and a finished room with and a full bathroom, and covered exterior storage. Three large chicken coops add even more versatility for hobby farming, livestock, or agricultural use.
Mineral rights are available with an acceptable offer. Whether you're seeking a working ranch, horse property, or private country retreat, this exceptional property offers the perfect combination of comfort, functionality, and North Texas country living.
For sale
Price cut: $100.9K (8/19)
$1,199,000
303 Celtic Rd, Howe, TX 75459
3beds
2,706sqft
Farm, Single Family Residence
Built in 2004
23.1 Acres Lot
$1,144,400 Zestimate®
$443/sqft
$-- HOA
What's special
Stunning austin stone fireplaceFresh interior paintBeautiful austin stone islandSpacious bonus roomThree large chicken coopsMature treesMature shade trees
- 75 days
- 352
- 18
Zillow last checked:
Listing updated:
Listed by:
Dana Thornhill 0749219 903-821-6890,
Keller Williams Frisco Stars 972-712-9898
Source: NTREIS,MLS#: 21292759
Facts & features
Interior
Bedrooms & bathrooms
- Bedrooms: 3
- Bathrooms: 4
- Full bathrooms: 2
- 1/2 bathrooms: 2
Primary bedroom
- Features: Ceiling Fan(s), Dual Sinks, En Suite Bathroom, Jetted Tub, Separate Shower, Walk-In Closet(s)
- Level: First
- Dimensions: 0 x 0
Bedroom
- Features: Ceiling Fan(s)
- Level: First
- Dimensions: 0 x 0
Bedroom
- Features: Ceiling Fan(s)
- Level: First
- Dimensions: 0 x 0
Living room
- Features: Built-in Features, Ceiling Fan(s), Fireplace
- Level: First
- Dimensions: 0 x 0
Heating
- Central, Electric, Fireplace(s)
Cooling
- Central Air, Ceiling Fan(s), Electric
Appliances
- Included: Dishwasher, Gas Cooktop, Disposal, Gas Water Heater, Microwave, Vented Exhaust Fan
- Laundry: Washer Hookup, Dryer Hookup, ElectricDryer Hookup, Laundry in Utility Room
Features
- Built-in Features, Cathedral Ceiling(s), Eat-in Kitchen, High Speed Internet, Open Floorplan, Pantry, Vaulted Ceiling(s), Walk-In Closet(s)
- Flooring: Tile
- Has basement: No
- Number of fireplaces: 1
- Fireplace features: Blower Fan, Decorative, Living Room, Stone, Wood Burning
Interior area
- Total interior livable area: 2,706 sqft
Video & virtual tour
Property
Parking
- Total spaces: 2
- Parking features: Additional Parking, Concrete, Garage, Garage Door Opener, Gravel, Garage Faces Side
- Attached garage spaces: 2
Features
- Levels: One and One Half
- Patio & porch: Covered
- Exterior features: Private Entrance, Rain Gutters, RV Hookup, Storage
- Pool features: None
- Fencing: Barbed Wire,Cross Fenced,Fenced,Full,Gate
Lot
- Size: 23.1 Acres
- Features: Acreage, Agricultural, Pasture, Many Trees, Sprinkler System
- Residential vegetation: Partially Wooded
Details
- Additional structures: Storage
- Parcel number: 130570
Construction
Type & style
- Home type: SingleFamily
- Architectural style: Traditional,Detached,Farmhouse
- Property subtype: Farm, Single Family Residence
- Attached to another structure: Yes
Materials
- Brick, Rock, Stone
- Foundation: Slab
- Roof: Composition
Condition
- Year built: 2004
Utilities & green energy
- Sewer: Aerobic Septic, Septic Tank
- Water: Rural
- Utilities for property: Electricity Available, Natural Gas Available, Septic Available
Community & HOA
Community
- Security: Security System Owned, Security System, Smoke Detector(s)
- Subdivision: None
HOA
- Has HOA: No
Location
- Region: Howe
Financial & listing details
- Price per square foot: $443/sqft
- Tax assessed value: $1,414,376
- Annual tax amount: $7,661
- Date on market: 6/29/2026
- Cumulative days on market: 75 days
- Listing terms: Cash,1031 Exchange,FHA,VA Loan
- Road surface type: Asphalt, Gravel
Estimated market value
$1,144,400
$1.09M - $1.20M
$2,815/mo
Price history
| Date | Event | Price |
|---|---|---|
| 8/19/2026 | Price change | $1,199,000-7.8%$443/sqft |
Source: NTREIS #21292759 Report a problem | ||
| 7/28/2026 | Price change | $1,299,900-3.7%$480/sqft |
Source: NTREIS #21292759 Report a problem | ||
| 6/29/2026 | Listed for sale | $1,349,900$499/sqft |
Source: NTREIS #21292759 Report a problem | ||
Public tax history
| Year | Property taxes | Tax assessment |
|---|---|---|
| 2025 | $1,180 -28% | $1,414,376 +16.5% |
| 2024 | $1,638 -0.4% | $1,214,234 +23.4% |
| 2023 | $1,645 -54.4% | $984,207 +7.9% |
| 2022 | $3,610 0% | $912,126 +27.9% |
| 2021 | $3,611 | $713,201 +10.2% |
| 2020 | -- | $647,404 +3.5% |
| 2019 | $3,614 0% | $625,377 +99.4% |
| 2018 | $3,614 +12.1% | $313,558 +3.9% |
| 2017 | $3,223 | $301,748 +14.4% |
| 2016 | $3,223 -3.6% | $263,804 +24.1% |
| 2015 | $3,344 | $212,495 +9.8% |
| 2012 | -- | $193,501 -0.1% |
| 2011 | -- | $193,663 |
Find assessor info on the county website
Monthly payment
Est. payment
Payment breakdown
Explore the cost of this home by adjusting the details. Changes won't be saved.Climate risks
Neighborhood: 75459
Nearby schools
Schools provided by the listing agent
- Elementary: Summit Hill
- Middle: Howe
- High: Howe
- District: Howe ISD
Source: NTREIS. This data may not be complete. We recommend contacting the local school district to confirm school assignments for this home.
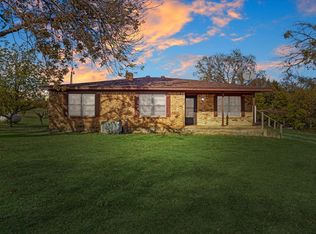
Similar homes
- $1,250,0003 bd2 ba2.1k sqft1499 Harrell Rd, Howe, TX 75459For Sale
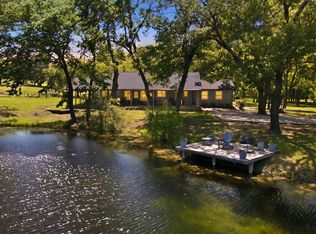 MLS ID #21245342, Jessica Self. NTREIS
 - $1,199,0004 bd4 ba3.3k sqft320 Tate Cir, Sherman, TX 75090For Sale
 MLS ID #21310366, Lea Ochs. NTREIS
 - $1,170,0003 bd2 ba1.8k sqft1000 Ballard Rd, Van Alstyne, TX 75495For Sale
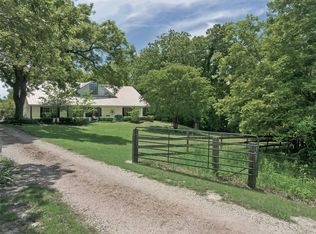 MLS ID #20944329, Tonya Peek. NTREIS
 - $1,395,0003 bd3 ba2.6k sqft248 Roan Ln, Sherman, TX 75090For Sale
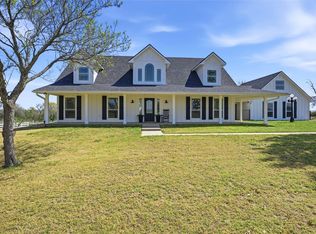 MLS ID #21208836, Kimberly Tillman. NTREIS
