North Texas horse ranch-current AG Exemption-Covered arena, 8-stall barn, 14+ acres, equestrian ranch, or recreational use. The property features a well-maintained 4-bedroom, 2-bath brick home containing approximately 2,814 square feet with an extra-large 2-car garage. Interior amenities include a formal dining room, spacious family room, new luxury vinyl flooring, recently painted interior, new granite countertops in the kitchen and bathrooms, new sinks and fixtures, new gas range oven, and a whole-house fan. The exterior includes a covered front porch, rear patio, gated entry, and a dog-safe fenced rear yard. The roof was replaced in 2023.The ranch is fully fenced and cross-fenced with quality no-climb horse fencing and is designed for serious equestrian use. Improvements include a 40x60 eight-stall barn with automatic waterers, feed room, tack room, and an indoor wash rack with hot water. Additional improvements include a 12x60 lean-to for equipment storage, a 110x220 outdoor riding arena, a 70x120 covered arena with shade screens on one side, a 50-foot round pen, three approximately 80x80 shaded turnouts, and three large 150x100 turnouts with two shelters. The property also offers fenced pastures, a stocked pond, and natural sandy loam soil ideal for horses. Additional improvements include a 30x50 insulated workshop with a half bath, a new insulated well house, a 10x10 chicken coop, and a 20x35 she shed with concrete flooring and electricity. Security lighting surrounds both the residence and equestrian facilities, Licensed Texas real estate agent is an owner
For sale
Price cut: $50K (9/27)
$1,100,000
219 Friends Rd, Denison, TX 75021
4beds
2,814sqft
Single Family Residence
Built in 1994
14.1 Acres Lot
$1,045,500 Zestimate®
$391/sqft
$-- HOA
What's special
Recently painted interiorDog-safe fenced rear yardFormal dining roomRear patioSpacious family roomStocked pondGated entry
- 165 days
- 235
- 13
Zillow last checked:
Listing updated:
Listed by:
Brenda Shea 0795790 972-382-8882,
Keller Williams Prosper Celina 972-382-8882
Source: NTREIS,MLS#: 21257706
Facts & features
Interior
Bedrooms & bathrooms
- Bedrooms: 4
- Bathrooms: 2
- Full bathrooms: 2
Primary bedroom
- Features: Ceiling Fan(s), Double Vanity, En Suite Bathroom, Jetted Tub, Separate Shower, Walk-In Closet(s)
- Level: First
- Dimensions: 16 x 16
Living room
- Features: Built-in Features, Ceiling Fan(s), Fireplace
- Level: First
- Dimensions: 16 x 20
Heating
- Heat Pump
Cooling
- Central Air
Appliances
- Included: Dishwasher, Disposal, Gas Range
- Laundry: Electric Dryer Hookup, Laundry in Utility Room
Features
- Chandelier, Double Vanity, Eat-in Kitchen, Granite Counters, Kitchen Island, Open Floorplan, Walk-In Closet(s)
- Flooring: Luxury Vinyl Plank, Tile
- Windows: Bay Window(s), Window Coverings
- Has basement: No
- Number of fireplaces: 1
- Fireplace features: Gas Log, Living Room
Interior area
- Total interior livable area: 2,814 sqft
Video & virtual tour
Property
Parking
- Total spaces: 3
- Parking features: Boat, Circular Driveway, Concrete, Covered, Detached Carport, Driveway, Garage, Garage Door Opener, Gated, Lighted, Off Street, RV Carport, RV Access/Parking, Workshop in Garage
- Attached garage spaces: 2
- Covered spaces: 3
Features
- Levels: One
- Stories: 1
- Patio & porch: Front Porch, Covered
- Exterior features: Garden, Lighting, Rain Gutters, RV Hookup, Storage
- Pool features: None
- Fencing: Back Yard,Chain Link,Cross Fenced,Fenced,Full,Gate,Metal,Perimeter,Pipe
Lot
- Size: 14.1 Acres
- Features: Acreage, Agricultural, Back Yard, Lawn, Pasture, Pond on Lot, Many Trees
- Residential vegetation: Grassed, Partially Wooded
Details
- Additional structures: Arena, Covered Arena, Garage(s), Outbuilding, Poultry Coop, Residence, RV/Boat Storage, Shed(s), See Remarks, Storage, Workshop, Barn(s), Stable(s)
- Parcel number: 117571
- Horses can be raised: Yes
- Horse amenities: Barn, Loafing Shed, Tack Room, Wash Rack, Arena
Construction
Type & style
- Home type: SingleFamily
- Architectural style: Traditional,Detached,Farmhouse
- Property subtype: Single Family Residence
Materials
- Brick
- Foundation: Slab
- Roof: Composition
Condition
- Year built: 1994
Utilities & green energy
- Sewer: Septic Tank
- Water: Well
- Utilities for property: Septic Available, See Remarks, Water Available
Community & HOA
Community
- Security: Smoke Detector(s)
- Subdivision: Thurston
HOA
- Has HOA: No
Location
- Region: Denison
Financial & listing details
- Price per square foot: $391/sqft
- Tax assessed value: $1,038,350
- Annual tax amount: $4,055
- Date on market: 5/2/2026
- Cumulative days on market: 166 days
- Listing terms: Cash,Conventional,Federal Land Bank
- Exclusions: 10 preifert panels, tractors and ranch equipment, cow squeeze and cow sweep pen, wagon wheel exterior decorations, any personal property items
- Road surface type: Asphalt
Estimated market value
$1,045,500
$993,000 - $1.10M
$2,803/mo
Price history
| Date | Event | Price |
|---|---|---|
| 9/27/2026 | Price change | $1,100,000-4.3%$391/sqft |
Source: NTREIS #21257706 Report a problem | ||
| 8/20/2026 | Price change | $1,150,000-2.1%$409/sqft |
Source: NTREIS #21257706 Report a problem | ||
| 7/12/2026 | Price change | $1,175,000-7.8%$418/sqft |
Source: NTREIS #21257706 Report a problem | ||
| 5/2/2026 | Listed for sale | $1,275,000+202.1%$453/sqft |
Source: NTREIS #21257706 Report a problem | ||
| 9/23/2019 | Sold | -- |
Source: Agent Provided Report a problem | ||
| 9/1/2019 | Pending sale | $422,000$150/sqft |
Source: Milestone Premier Properties #14054027 Report a problem | ||
| 6/17/2019 | Price change | $422,000-0.7%$150/sqft |
Source: Milestone Premier Properties #14054027 Report a problem | ||
| 5/28/2019 | Price change | $424,900-1.2%$151/sqft |
Source: Milestone Premier Properties #14054027 Report a problem | ||
| 5/10/2019 | Price change | $429,900-1.1%$153/sqft |
Source: Milestone Premier Properties #14054027 Report a problem | ||
| 4/16/2019 | Price change | $434,900-1.1%$155/sqft |
Source: Milestone Premier Properties #14054027 Report a problem | ||
| 4/5/2019 | Price change | $439,900-2.2%$156/sqft |
Source: Milestone Premier Properties #14054027 Report a problem | ||
| 3/29/2019 | Listed for sale | $449,900$160/sqft |
Source: Milestone Premier Properties #14054027 Report a problem | ||
Public tax history
| Year | Property taxes | Tax assessment |
|---|---|---|
| 2025 | $4,055 +134.1% | $991,086 +45.6% |
| 2024 | $1,733 | $680,612 +3.9% |
| 2023 | -- | $654,822 +137.1% |
| 2022 | $2,419 +2.5% | $276,136 +29.2% |
| 2021 | $2,361 | $213,801 -48.5% |
| 2020 | -- | $415,211 +13.6% |
| 2019 | $4,398 +1.9% | $365,424 +58.9% |
| 2018 | $4,315 -5.8% | $229,909 -1.9% |
| 2017 | $4,578 | $234,419 +11.9% |
| 2016 | $4,578 +30% | $209,425 -11.7% |
| 2015 | $3,523 | $237,096 +35.4% |
| 2013 | -- | $175,083 -4.8% |
| 2012 | -- | $183,846 -2.5% |
| 2011 | -- | $188,555 +1015.9% |
| 2004 | -- | $16,897 -0.7% |
| 2002 | -- | $17,009 +5.2% |
| 2001 | -- | $16,165 |
Find assessor info on the county website
Monthly payment
Est. payment
Payment breakdown
Explore the cost of this home by adjusting the details. Changes won't be saved.Climate risks
Neighborhood: 75021
Nearby schools
Schools provided by the listing agent
- Elementary: Bells
- Middle: Pritchard
- High: Bells
- District: Bells ISD
Source: NTREIS. This data may not be complete. We recommend contacting the local school district to confirm school assignments for this home.
Similar homes
- $949,0004 bd5 ba3.7k sqft1037 Harrison Rd, Denison, TX 75021For Sale
 MLS ID #21283948, Pedro Meneses. NTREIS
 - $1,200,0004 bd3 ba3.5k sqft9867 Dripping Springs Rd, Denison, TX 75021For Sale
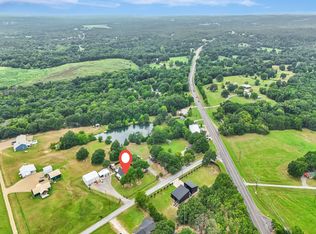 MLS ID #21338726, Cami Hobbs Riley. NTREIS
 - $1,600,0003 bd3 ba3.2k sqft212 Oak Ridge Rd, Denison, TX 75021For Sale
 MLS ID #21345858, Maureen Kane. NTREIS
 - $1,500,0003 bd3 ba2.5k sqft4489 E Fm 120, Denison, TX 75021For Sale
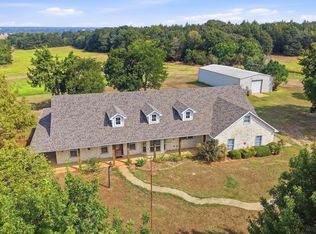 MLS ID #21394942, Cory Meals. NTREIS
