TOP FLOOR. CORNER UNIT. UNIVERSITY HEIGHTS.
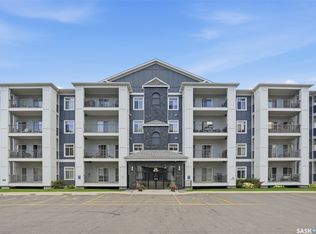
Bright, spacious and perfectly located! This 2-bedroom, 2-bathroom top-floor corner unit offers an open-concept layout, loads of natural light and a fantastic southeast/west-facing balcony where you can enjoy morning coffee AND evening sunshine.

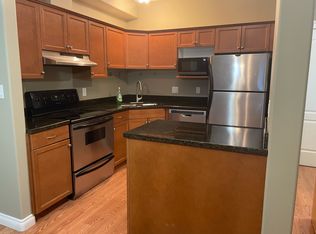
The primary bedroom features a walk-through closet leading to a 4-piece ensuite, plus there’s a second full bathroom for added convenience. Enjoy central air conditioning, heated underground parking, and recently replaced washer, dryer and dishwasher.
Location is everything — and this one is hard to beat! Close to U of S, high schools, shopping, restaurants, amenities and beautiful walking trails. An especially great option for students, parents looking for a university-area home, first-time buyers or investors.
Bright. Top floor. Corner unit. Great balcony. Heated parking. Amenities/weight room. Incredible location. And all furniture in the unit is negotiable. What more could you ask for?
Come see why this one is the perfect place to call home!
Active
C$285,000
303 Lowe Road #418, Saskatoon, SK S7S 1P2
2beds
2baths
883sqft
Condominium, Apartment
Built in 2007
-- sqft lot
$-- Zestimate®
C$323/sqft
C$538/mo HOA
What's special
Top-floor corner unitBright spaciousOpen-concept layoutLoads of natural lightWalk-through closetCentral air conditioningHeated underground parking
- 16 hours
- 8
- 0
Zillow last checked:
Listing updated:
Listed by:
Michelle J Rezansoff,
RE/MAX Saskatoon
Source: Saskatchewan REALTORS® Association,MLS®#: SK050456Originating MLS®#: Saskatchewan REALTORS Association
Facts & features
Interior
Bedrooms & bathrooms
- Bedrooms: 2
- Bathrooms: 2
Primary bedroom
- Description: Flooring: Carpet
- Level: Main
- Dimensions: 10.90 x 11.00
Bedroom
- Description: Flooring: Carpet
- Level: Main
- Dimensions: 8.80 x 10.00
Bathroom
- Description: Flooring: Linoleum
- Features: Four Piece Bathroom
- Level: Main
Bathroom
- Description: Flooring: Linoleum
- Features: Four Piece Bathroom
- Level: Main
Kitchen
- Description: Flooring: Linoleum
- Level: Main
- Dimensions: 9.00 x 11.00
Laundry
- Description: Flooring: Linoleum
- Level: Main
Living room
- Description: Flooring: Laminate
- Level: Main
- Dimensions: 12.00 x 15.00
Heating
- Baseboard, Hot Water, Natural Gas
Cooling
- Central Air
Appliances
- Included: Dryer, Dishwasher, Microwave Hood Fan, Refrigerator, Stove, Washer
- Laundry: In Unit
Features
- Elevator, Intercom, Window Treatments
- Windows: Window Treatments
Interior area
- Total interior livable area: 883 sqft
Property
Parking
- Total spaces: 1
- Parking features: Guest
- Covered spaces: 1
- Details: ,
Features
- Patio & porch: Balcony
Details
- Other equipment: Intercom
Construction
Type & style
- Home type: Condo
- Property subtype: Condominium, Apartment
- Attached to another structure: Yes
Materials
- Brick, Vinyl Siding, Wood Frame
- Roof: Asphalt,Shingle
Condition
- Year built: 2007
Community & HOA
Community
- Features: Elevator
- Subdivision: University Heights
HOA
- Has HOA: Yes
- Amenities included: Recreation Room
- Services included: Common Area Maintenance, Heat, Insurance, Maintenance Grounds, Maintenance Structure, Reserve Fund, Snow Removal, Water
- HOA fee: C$538 monthly
- HOA name: Turanich
- HOA phone: 306-652-9777
Location
- Region: Saskatoon
Financial & listing details
- Price per square foot: C$323/sqft
- Annual tax amount: C$2,162
- Date on market: 10/6/2026
- Ownership: Condominium
Price history
| Date | Event | Price |
|---|---|---|
| 10/6/2026 | Listed for sale | C$285,000C$323/sqft |
Source: Saskatchewan REALTORS® Association #SK050456 Report a problem | ||
Public tax history
Tax history is unavailable.
Climate risks
Neighborhood: University Heights Suburban Centre
Nearby schools
GreatSchools rating
No schools nearby
We couldn't find any schools near this home.
Similar homes
- C$289,9002 bd2 ba985 sqft333 Nelson Road #214, Saskatoon, SK S7S 1P2For Sale
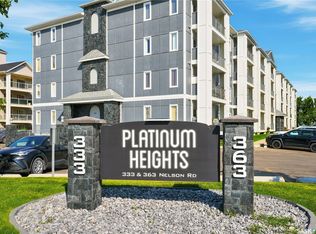 MLS ID #SK050364, Joshua Epp, Realty Executives Saskatoon. Saskatchewan REALTORS® Association
 - C$289,9002 bd2 ba809 sqft215 Lowe Road #409, Saskatoon, SK S7S 1N1For Sale
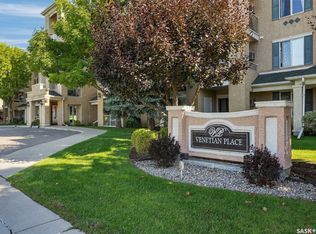 MLS ID #SK049596, Mark Prebble, Derrick Stretch Realty Inc.. Saskatchewan REALTORS® Association
 - C$304,9002 bd2 ba985 sqft333 Nelson Road #314, Saskatoon, SK S7S 1P2For Sale
 MLS ID #SK048105, Hasan Sharif, eXp Realty. Saskatchewan REALTORS® Association
 - C$279,9002 bd2 ba845 sqft215 Lowe Road #401, Saskatoon, SK S7S 1N1For Sale
 MLS ID #SK046559, Kim Stevenson, Boyes Group Realty Inc.. Saskatchewan REALTORS® Association
