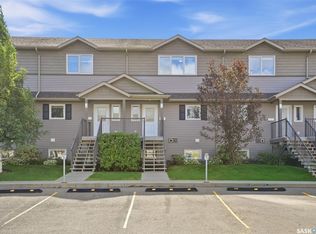
Welcome to easy condo living in Evergreen! This bright and spacious 1,055 sq. ft. unit offers 2 bedrooms, 2 bathrooms, a den, and a great open-concept layout that feels comfortable from the moment you walk in.
The kitchen features quartz countertops, included appliances, a pantry, and opens nicely into the living room—perfect for entertaining or simply relaxing at home. Step out onto the balcony and enjoy beautiful views overlooking the park, with Evergreen Elementary School just beyond.
The spacious primary bedroom features brand-new carpet and its own 4-piece ensuite, while the second bedroom and versatile den offer plenty of flexibility for guests, kids, a home office, or additional living space. You’ll also appreciate the convenience of in-unit laundry, forced-air heating, and one included parking stall.
Recent updates include three new windows, with a brand-new front door scheduled to be installed October 26th.
A fantastic opportunity for first-time buyers, downsizers, students, or anyone looking for low-maintenance living in a great Evergreen location!
Active
C$284,900
210 Rajput Way #613, Saskatoon, SK S7W 0V7
2beds
2baths
1,055sqft
Townhouse, Condominium
Built in 2015
-- sqft lot
$-- Zestimate®
C$270/sqft
C$361/mo HOA
What's special
Great open-concept layoutKitchen features quartz countertopsIncluded appliancesSpacious primary bedroomIn-unit laundryForced-air heatingThree new windows
- 6 hours
- 7
- 0
Zillow last checked:
Listing updated:
Listed by:
Brittany Chan,
Boyes Group Realty Inc.,
Lionel Chan,
Boyes Group Realty Inc.
Source: Saskatchewan REALTORS® Association,MLS®#: SK050320Originating MLS®#: Saskatchewan REALTORS Association
Facts & features
Interior
Bedrooms & bathrooms
- Bedrooms: 2
- Bathrooms: 2
Primary bedroom
- Description: Flooring: Carpet
- Level: Main
- Dimensions: 11.10 x 10.10
Bedroom
- Description: Flooring: Carpet
- Level: Main
- Dimensions: 10.10 x 8.10
Other
- Description: Flooring: Vinyl
- Features: Four Piece Bathroom
- Level: Main
Bathroom
- Description: Flooring: Vinyl
- Features: Four Piece Bathroom
- Level: Main
Den
- Description: Flooring: Carpet
- Level: Main
- Dimensions: 10.10 x 7.10
Kitchen
- Description: Flooring: Laminate
- Level: Main
- Dimensions: 10.80 x 9.70
Living room
- Description: Flooring: Laminate
- Level: Main
- Dimensions: 17.90 x 13.20
Heating
- Forced Air, Natural Gas
Appliances
- Included: Gas Water Heater, Dryer, Dishwasher, Microwave Hood Fan, Refrigerator, Stove, Washer
- Laundry: In Unit
Interior area
- Total interior livable area: 1,055 sqft
Property
Parking
- Total spaces: 1
- Parking features: Guest
- Uncovered spaces: 1
- Details: ,
Features
- Patio & porch: Balcony
Lot
- Features: Backs to Greenbelt/Park
Construction
Type & style
- Home type: Townhouse
- Property subtype: Townhouse, Condominium
- Attached to another structure: Yes
Materials
- Stone Veneer, Vinyl Siding, Wood Frame
- Roof: Asphalt,Shingle
Condition
- Year built: 2015
Community & HOA
Community
- Subdivision: Evergreen
HOA
- Has HOA: Yes
- Services included: Common Area Maintenance, Insurance, Maintenance Grounds, Maintenance Structure, Reserve Fund, Sewer, Snow Removal, Trash, Water
- HOA fee: C$361 monthly
- HOA name: Squire Property Management
- HOA phone: 639-525-2892
Location
- Region: Saskatoon
Financial & listing details
- Price per square foot: C$270/sqft
- Annual tax amount: C$2,538
- Date on market: 10/5/2026
- Ownership: Condominium
Price history
| Date | Event | Price |
|---|---|---|
| 10/5/2026 | Listed for sale | C$284,900C$270/sqft |
Source: Saskatchewan REALTORS® Association #SK050320 Report a problem | ||
Public tax history
Tax history is unavailable.
Climate risks
Neighborhood: Evergreen
Nearby schools
GreatSchools rating
No schools nearby
We couldn't find any schools near this home.

Similar homes
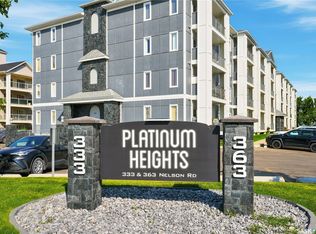
- C$289,9002 bd2 ba985 sqft333 Nelson Road #214, Saskatoon, SK S7S 1P2For Sale
 MLS ID #SK050364, Joshua Epp, Realty Executives Saskatoon. Saskatchewan REALTORS® Association
 - C$319,9003 bd2 ba1.2k sqft115 Dalgleish Link #310, Saskatoon, SK S7W 0N5For Sale
 MLS ID #SK048390, Margaret Burt, Century 21 Fusion. Saskatchewan REALTORS® Association
 - C$299,9903 bd2 ba1.2k sqft110 Akhtar Bend #617, Saskatoon, SK S7W 0Y9For Sale
 MLS ID #SK046563, Inesh Rai, Realty Executives Saskatoon. Saskatchewan REALTORS® Association
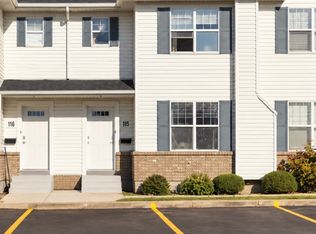
 - C$289,9003 bd2 ba1.1k sqft203 Herold Terrace #115, Saskatoon, SK S7V 1H8For Sale
 MLS ID #SK050224, Kim Stevenson, Boyes Group Realty Inc.. Saskatchewan REALTORS® Association
