Welcome home to peaceful country living! Nestled on approximately 2 beautiful acres, this charming 3-bedroom, 2-bath ranch offers the perfect blend of comfort, privacy, and functionality. Step inside to a bright, welcoming interior filled with natural light and an easy-flowing floor plan designed for everyday living. The spacious living room creates a warm gathering place, while the well-appointed kitchen features updated appliances, a charming bay window, and ample cabinet space for meal preparation and entertaining. The primary suite offers a comfortable retreat with its own private bath, while two additional bedrooms provide flexibility for family, guests, or a home office. Whether you're working from home or simply looking for room to spread out, this layout adapts to your lifestyle. Step outside and enjoy everything this property has to offer. Relax on the screened back porch with your morning coffee, entertain friends, start a garden, or simply take in the peaceful surroundings. A detached two-car garage and barn provide abundant storage and space for hobbies, equipment, or recreational vehicles, making this property as practical as it is picturesque. Surrounded by mature trees, scenic views, and wide-open skies, this property offers the tranquility of country living without sacrificing convenience. Whether you're searching for your first home, looking to downsize, or dreaming of extra land to enjoy, 303 Mountain View Clubhouse Road is ready to welcome your home.
Pending
$295,000
303 Mountain View Rd, Buchanan, GA 30113
3beds
1,410sqft
Single Family Residence
Built in 1995
2 Acres Lot
$293,700 Zestimate®
$209/sqft
$-- HOA
What's special
Detached two-car garageScenic viewsWide-open skiesScreened back porchSurrounded by mature treesCharming bay window
- 47 days
- 63
- 4
Zillow last checked:
Listing updated:
Listed by:
Jeff C Reynolds 404-326-2613,
Atlanta Communities
Source: GAMLS,MLS#: 10825061
Facts & features
Interior
Bedrooms & bathrooms
- Bedrooms: 3
- Bathrooms: 2
- Full bathrooms: 2
- Main level bathrooms: 2
- Main level bedrooms: 3
Rooms
- Room types: Other
Kitchen
- Features: Breakfast Bar, Breakfast Room
Heating
- Central
Cooling
- Ceiling Fan(s), Central Air
Appliances
- Included: Other
- Laundry: Other
Features
- Double Vanity, Master On Main Level
- Flooring: Hardwood
- Windows: Bay Window(s), Double Pane Windows
- Basement: None
- Number of fireplaces: 1
- Fireplace features: Masonry, Wood Burning Stove
- Common walls with other units/homes: No Common Walls
Interior area
- Total structure area: 1,410
- Total interior livable area: 1,410 sqft
- Finished area above ground: 1,410
- Finished area below ground: 0
Property
Parking
- Total spaces: 2
- Parking features: Detached, Garage, Kitchen Level, Storage
- Has garage: Yes
Features
- Levels: One
- Stories: 1
- Body of water: None
Lot
- Size: 2 Acres
- Features: Level, Private
Details
- Additional structures: Outbuilding, Workshop
- Parcel number: 00690062
Construction
Type & style
- Home type: SingleFamily
- Architectural style: Ranch
- Property subtype: Single Family Residence
Materials
- Vinyl Siding
- Foundation: Block
- Roof: Composition
Condition
- Resale
- New construction: No
- Year built: 1995
Utilities & green energy
- Sewer: Septic Tank
- Water: Public
- Utilities for property: Cable Available, Electricity Available, High Speed Internet, Natural Gas Available, Phone Available, Sewer Available, Underground Utilities
Community & HOA
Community
- Features: None
- Security: Smoke Detector(s)
- Subdivision: None
HOA
- Has HOA: No
- Services included: None
Location
- Region: Buchanan
Financial & listing details
- Price per square foot: $209/sqft
- Annual tax amount: $1,509
- Date on market: 8/21/2026
- Cumulative days on market: 21 days
- Listing agreement: Exclusive Right To Sell
- Electric utility on property: Yes
Estimated market value
$293,700
$279,000 - $308,000
$1,806/mo
Price history
| Date | Event | Price |
|---|---|---|
| 8/28/2026 | Pending sale | $295,000$209/sqft |
Source:  GAMLS #10825061 Report a problem GAMLS #10825061 Report a problem | ||
| 8/13/2026 | Listed for sale | $295,000$209/sqft |
Source:  FMLS GA #7820691 Report a problem FMLS GA #7820691 Report a problem | ||
Public tax history
Tax history is unavailable.
Monthly payment
Est. payment
Payment breakdown
Explore the cost of this home by adjusting the details. Changes won't be saved.Climate risks
Neighborhood: 30113
Nearby schools
Schools provided by the listing agent
- Elementary: Buchanan
- Middle: Haralson
- High: Haralson
Source: GAMLS. This data may not be complete. We recommend contacting the local school district to confirm school assignments for this home.
- $268,5003 bd2 ba1.4k sqft303 Mountain View Clubhouse Rd, Buchanan, GA 30113Off Market
- $243,5002 bd2 ba1.6k sqft300 Mountain View Clubhouse Rd, Buchanan, GA 30113Off Market
- $255,6003 bd2 ba1.2k sqft268 Mountain View Clubhouse Rd, Buchanan, GA 30113Off Market
- $247,5003 bd2 ba1.4k sqft310 Mountain View Clubhouse Rd, Buchanan, GA 30113Off Market
Similar homes
- $295,0004 bd2 ba1.8k sqft507 Grogan Rd, Buchanan, GA 30113Active
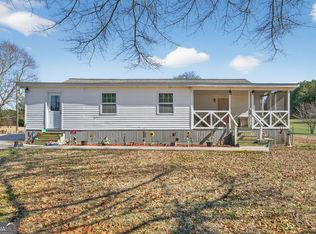
 MLS ID #10829804, Jonl Steinke, Keller Williams Realty PeachtreeRoad. GAMLS
 - $314,9002 bd2 ba1k sqft4886 Buchanan Hwy, Buchanan, GA 30113Active
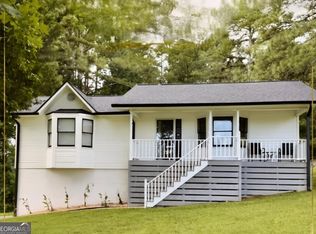 MLS ID #10829741, Lenora Murdock, NorthGroup Realty. GAMLS
 - $319,9003 bd2 ba1.2k sqft362 Pleasant Hill Rd, Rockmart, GA 30153New Construction
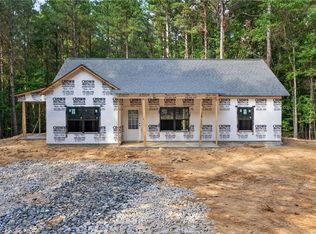
 MLS ID #7849901, KATHERINE L JOHNS, Hometown Realty Brokerage, LLC.. FMLS GA
 - $265,0003 bd2 ba1.3k sqft65 Wheeler Rd, Rockmart, GA 30153Active
 MLS ID #10867962, Hummel Group, Keller Williams Realty. GAMLS
 - $241,2553 bd2 ba1.1k sqft100 Depot St, Buchanan, GA 30113ActiveMLS ID #10829577, Leona Wallace, Keller Williams Atlanta Classic. GAMLS
- $299,5992 bd2 ba1.4k sqft611 Calloway Dr, Rockmart, GA 30153ActiveMLS ID #10856572, Tiffany Rogers, Atlanta Communities. GAMLS
- $229,0003 bd2 ba1.4k sqft7 Mosley Ln, Buchanan, GA 30113ActiveMLS ID #10858002, Akshar Patel, Century 21 Results. GAMLS
- $374,9003 bd2 ba2k sqft30 Willow Leaf Dr, Buchanan, GA 30113ActiveMLS ID #10843493, Jamie Patterson, Magnolia Realty Co.. GAMLS
- $305,0003 bd2 ba1.4k sqft65 Windmill Dr SE, Silver Creek, GA 30173ActiveMLS ID #10838232, Amanda Ruark, Elite Group Georgia. GAMLS
- $299,9004 bd3 ba1.6k sqft110 Ohara Dr, Rockmart, GA 30153ActiveMLS ID #10845994, Tony Baxter, Hometown Realty. GAMLS
- $294,8004 bd2 ba1.7k sqft401 Winding Valley Dr, Rockmart, GA 30153ActiveMLS ID #10832157, Sandra Fay, Maximum One Grt. Atl. REALTORS. GAMLS
- $299,9993 bd2 ba1.3k sqft175 Main Line Rd, Rockmart, GA 30153Active Under ContractMLS ID #10836079, Holly Hicks, Crye-Leike, Realtors. GAMLS
- $264,6003 bd2 ba1.1k sqft112 Headland Ct, Rockmart, GA 30153ActiveMLS ID #10828177, Scott Parke, Hester Group, REALTORS. GAMLS
- $270,0003 bd2 ba1.2k sqft530 Old Cedartown Rd, Rockmart, GA 30153ActiveMLS ID #10793766, Bridgette Larkin, Atlanta Communities. GAMLS
- $325,0003 bd1 ba1.4k sqft16 Garrett Ave, Bremen, GA 30110ActiveMLS ID #10828465, Sharon Bevins, Your Home Sold Guaranteed Realty HOR. GAMLS
- $299,9003 bd2 ba1.2k sqft207 Loftis Rd, Temple, GA 30179ActiveMLS ID #10856820, Deanne Cochran, Flagstone Realty Group LLC. GAMLS
- $279,9003 bd2 ba1.6k sqft1827 Highway 27 N, Bremen, GA 30110ActiveMLS ID #10763691, Kelli Hayes, Coldwell Banker Realty. GAMLS
- $289,9003 bd2 ba1.1k sqft258 Millertown Rd, Temple, GA 30179ActiveMLS ID #10791818, Chastity Diamond, eXp Realty. GAMLS
- $349,0003 bd2 ba1.2k sqft1194 Booger Hollow Rd SW, Lindale, GA 30147ActiveMLS ID #10866455, Vonda L Kudron, Maximum One Realty Greater Atlanta. GAMLS
- $295,0004 bd2 ba2k sqft198 Meadow Spring Ct, Temple, GA 30179For SaleMLS ID #7827442, SUSAN BROCK, Atlanta Communities. FMLS GA
