Welcome home to your private retreat nestled on 3.63 acres with no HOA. This home offers the perfect blend of tranquility, comfort and relaxation. The open concept floorplan is highlighted by vaulted ceilings and an abundance of natural light. The kitchen boasts white cabinetry, granite countertops, a spacious island, and stainless appliances. This 3 bedroom, 2 full bath raised ranch features a brand-new driveway with a gated entrance that adds an elegant touch to the property's entrance. Enjoy the serenity of your own acreage while still having plenty of space to relax and entertain. This is a wonderful opportunity to make this secluded retreat your own.
Active
$349,000
1194 Booger Hollow Rd SW, Lindale, GA 30147
3beds
1,290sqft
Single Family Residence
Built in 1980
3.63 Acres Lot
$337,800 Zestimate®
$271/sqft
$-- HOA
What's special
Spacious islandOpen concept floorplanAbundance of natural lightStainless appliancesGranite countertopsVaulted ceilings
- 11 days
- 274
- 26
Zillow last checked:
Listing updated:
Listed by:
Vonda L Kudron 404-483-2200,
Maximum One Realty Greater Atlanta
Source: GAMLS,MLS#: 10866455
Facts & features
Interior
Bedrooms & bathrooms
- Bedrooms: 3
- Bathrooms: 2
- Full bathrooms: 2
- Main level bathrooms: 2
- Main level bedrooms: 3
Rooms
- Room types: Family Room
Dining room
- Features: Dining Rm/Living Rm Combo
Kitchen
- Features: Kitchen Island, Solid Surface Counters
Heating
- Forced Air
Cooling
- Ceiling Fan(s), Central Air
Appliances
- Included: Dishwasher, Microwave, Oven/Range (Combo)
- Laundry: Other
Features
- Bookcases, High Ceilings, Master On Main Level, Split Bedroom Plan, Vaulted Ceiling(s), Walk-In Closet(s)
- Flooring: Laminate
- Basement: Daylight,Exterior Entry,Partial,Unfinished
- Has fireplace: No
Interior area
- Total structure area: 1,290
- Total interior livable area: 1,290 sqft
- Finished area above ground: 1,290
- Finished area below ground: 0
Property
Parking
- Total spaces: 1
- Parking features: Carport
- Has carport: Yes
Features
- Levels: One
- Stories: 1
- Patio & porch: Patio, Porch
- Has view: Yes
- View description: Seasonal View
Lot
- Size: 3.63 Acres
- Features: Private, Sloped
Details
- Parcel number: H18 120
Construction
Type & style
- Home type: SingleFamily
- Architectural style: Ranch
- Property subtype: Single Family Residence
Materials
- Wood Siding
- Roof: Metal
Condition
- Resale
- New construction: No
- Year built: 1980
Utilities & green energy
- Sewer: Septic Tank
- Water: Public
- Utilities for property: Cable Available, Electricity Available, High Speed Internet, Water Available
Community & HOA
Community
- Features: None
- Subdivision: Oakwood Estates
HOA
- Has HOA: No
- Services included: None
Location
- Region: Lindale
Financial & listing details
- Price per square foot: $271/sqft
- Tax assessed value: $246,881
- Annual tax amount: $2,828
- Date on market: 10/2/2026
- Listing agreement: Exclusive Right To Sell
- Listing terms: Cash,Conventional,VA Loan
- Electric utility on property: Yes
Estimated market value
$337,800
$321,000 - $355,000
$1,473/mo
Price history
| Date | Event | Price |
|---|---|---|
| 10/2/2026 | Listed for sale | $349,000-2.8%$271/sqft |
Source:  FMLS GA #7848776 Report a problem FMLS GA #7848776 Report a problem | ||
| 10/1/2026 | Listing removed | $359,000$278/sqft |
Source:  GAMLS #10841764 Report a problem GAMLS #10841764 Report a problem | ||
| 9/4/2026 | Listed for sale | $359,000-7.7%$278/sqft |
Source: FMLS GA #7833003 Report a problem | ||
| 9/3/2026 | Listing removed | $389,000$302/sqft |
Source: GAMLS #10818964 Report a problem | ||
| 8/2/2026 | Listed for sale | $389,000+99.5%$302/sqft |
Source: FMLS GA #7814603 Report a problem | ||
| 6/3/2026 | Sold | $195,000-7.5%$151/sqft |
Source: Public Record Report a problem | ||
| 3/26/2026 | Listed for sale | $210,900-8.9%$163/sqft |
Source:  Hubzu REO #92517558136AUCN18 Report a problem Hubzu REO #92517558136AUCN18 Report a problem | ||
| 3/26/2026 | Listing removed | $231,600$180/sqft |
Source: Hubzu #92517558136AUCN17 Report a problem | ||
| 2/5/2026 | Listed for sale | $231,600$180/sqft |
Source: Hubzu REO #92517558136AUCN11 Report a problem | ||
| 2/5/2026 | Listing removed | $231,600$180/sqft |
Source: Hubzu #92517558136AUCN10 Report a problem | ||
| 1/29/2026 | Listed for sale | $231,600$180/sqft |
Source: Hubzu REO #92517558136AUCN10 Report a problem | ||
| 1/28/2026 | Listing removed | $231,600$180/sqft |
Source: Hubzu #92517558136AUCN9 Report a problem | ||
| 1/21/2026 | Listed for sale | $231,600$180/sqft |
Source: Hubzu REO #92517558136AUCN9 Report a problem | ||
| 1/21/2026 | Listing removed | $231,600$180/sqft |
Source: Hubzu #92517558136AUCN8 Report a problem | ||
| 1/14/2026 | Listed for sale | $231,600$180/sqft |
Source: Hubzu REO #92517558136AUCN8 Report a problem | ||
| 1/14/2026 | Listing removed | $231,600$180/sqft |
Source: Hubzu #92517558136AUCN7 Report a problem | ||
| 1/7/2026 | Listed for sale | $231,600$180/sqft |
Source: Hubzu REO #92517558136AUCN7 Report a problem | ||
| 1/7/2026 | Listing removed | $231,600$180/sqft |
Source: Hubzu #92517558136AUCN6 Report a problem | ||
| 12/31/2025 | Listed for sale | $231,600$180/sqft |
Source: Hubzu REO #92517558136AUCN6 Report a problem | ||
| 12/31/2025 | Listing removed | $231,600$180/sqft |
Source: Hubzu #92517558136AUCN5 Report a problem | ||
| 12/24/2025 | Listed for sale | $231,600$180/sqft |
Source: Hubzu REO #92517558136AUCN5 Report a problem | ||
| 12/24/2025 | Listing removed | $231,600$180/sqft |
Source: Hubzu #92517558136AUCN4 Report a problem | ||
| 12/17/2025 | Listed for sale | $231,600$180/sqft |
Source: Hubzu REO #92517558136AUCN4 Report a problem | ||
| 12/16/2025 | Listing removed | $231,600$180/sqft |
Source: Hubzu REO #92517558136AUCN3 Report a problem | ||
| 12/9/2025 | Listed for sale | $231,600-10.9%$180/sqft |
Source: Hubzu #92517558136AUCN3 Report a problem | ||
| 7/11/2023 | Sold | $260,000+126.1%$202/sqft |
Source: Public Record Report a problem | ||
| 3/3/2022 | Sold | $115,000+311.2%$89/sqft |
Source: Public Record Report a problem | ||
| 8/31/2020 | Sold | $27,970$22/sqft |
Source: Public Record Report a problem | ||
Public tax history
| Year | Property taxes | Tax assessment |
|---|---|---|
| 2025 | $2,532 +0.1% | $98,752 +7.8% |
| 2024 | $2,530 +91.8% | $91,625 +61.5% |
| 2023 | $1,319 -3.4% | $56,739 +23.4% |
| 2022 | $1,365 +304.1% | $45,992 +31.3% |
| 2021 | $338 -68.5% | $35,040 -0.5% |
| 2020 | $1,072 +5.9% | $35,217 +4.5% |
| 2019 | $1,012 +5.9% | $33,689 +6% |
| 2018 | $956 | $31,771 +4.8% |
| 2017 | $956 +4.6% | $30,304 +9.2% |
| 2016 | $914 +10.3% | $27,752 |
| 2015 | $828 | $27,752 |
| 2014 | $828 | $27,752 |
| 2013 | -- | -- |
| 2012 | -- | -- |
| 2011 | -- | -- |
| 2010 | -- | -- |
| 2009 | -- | -- |
| 2008 | -- | -- |
| 2007 | -- | -- |
| 2006 | -- | -- |
| 2005 | -- | -- |
| 2003 | -- | -- |
Find assessor info on the county website
Monthly payment
Est. payment
Payment breakdown
Explore the cost of this home by adjusting the details. Changes won't be saved.Climate risks
Neighborhood: 30147
Nearby schools
Schools provided by the listing agent
- Elementary: Pepperell
- Middle: Pepperell
- High: Pepperell
Source: GAMLS. This data may not be complete. We recommend contacting the local school district to confirm school assignments for this home.
- $398,1002 bd2 ba1.8k sqft1150 Booger Hollow Rd SW, Lindale, GA 30147Off Market
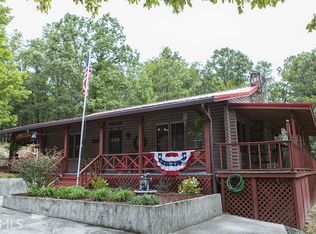
- $37,126-- bd-- ba-- sqft1150 Booger Hollow Rd SW, Lindale, GA 30147Off Market
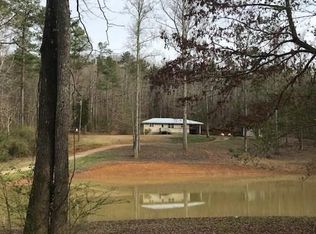
- $212,4007 bd2 ba2.1k sqft1114 Booger Hollow Rd SW, Lindale, GA 30147Off Market
- $207,3003 bd1 ba1k sqft1177 Booger Hollow Rd SW, Lindale, GA 30147Off Market
Similar homes
- $447,5002 bd2 ba1.6k sqft5226 S Highway 27, Lindale, GA 30147Active

 MLS ID #10814897, Stephen Douglas Graves, Hardy Realty & Development Company. GAMLS
 - $299,0003 bd2 ba1.4k sqft65 Windmill Dr SE, Silver Creek, GA 30173Active
 MLS ID #10838232, Amanda Ruark, Elite Group Georgia. GAMLS
 - $325,0003 bd2 ba1.9k sqft105 Sanders Cemetery Rd, Cedartown, GA 30125Active
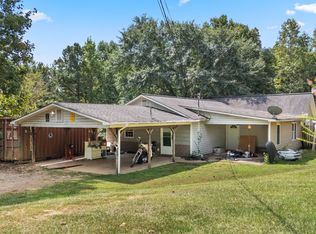 MLS ID #10840247, Michael Tinney, Main Street Realty. GAMLS
 - $392,9003 bd3 ba1.7k sqft335 Dunn Rd SE, Silver Creek, GA 30173Active
 MLS ID #10833947, Kelly Berry, Keller Williams Realty Carrollton. GAMLS
 - $299,9003 bd2 ba1.3k sqft1634 Little Texas Valley Rd NW, Rome, GA 30165ActiveMLS ID #10847030, Cole Allen, Hardy Realty & Development Company. GAMLS
- $269,9003 bd2 ba1.4k sqft230 Michael Blvd, Cedartown, GA 30125ActiveMLS ID #10817522, Kayla Andrews, Main Street Realty. GAMLS
- $289,0003 bd2 ba1.4k sqft36 Ramblewood Dr SE, Silver Creek, GA 30173ActiveMLS ID #10797210, Stephen Douglas Graves, Hardy Realty & Development Company. GAMLS
- $399,9003 bd3 ba1.6k sqft1971 Euharlee Rd, Taylorsville, GA 30178ActiveMLS ID #10806286, Hannah Brooks Sims, Atlanta Communities. GAMLS
- $335,0003 bd2 ba1.7k sqft145 Mountain View Rd SE, Rome, GA 30161ActiveMLS ID #10798638, Thom Holt, Realty One Group Edge. GAMLS
- $249,9003 bd3 ba1.5k sqft33 Summit Dr SE, Lindale, GA 30147ActiveMLS ID #10715602, April Brooky, eXp Realty. GAMLS
- $319,5003 bd2 ba1.5k sqft243 New Hermitage Rd NE, Rome, GA 30161ActiveMLS ID #10812995, Christie Welch Carroll, Prestige Home Brokers. GAMLS
- $299,0992 bd2 ba1.4k sqft611 Calloway Dr, Rockmart, GA 30153ActiveMLS ID #10856572, Tiffany Rogers, Atlanta Communities. GAMLS
- $308,0003 bd2 ba1.5k sqft1609 Turkey Mountain Rd NE, Rome, GA 30165ActiveMLS ID #10762099, Guy Thomas, NorthGroup Real Estate Inc. GAMLS
- $324,9003 bd2 ba1.5k sqft1234 Old Dalton Rd, Rome, GA 30165ActiveMLS ID #10838969, Trinie Davis, Keller Williams Northwest. GAMLS
- $312,9004 bd2 ba1.8k sqft9 Wellington Way SE, Rome, GA 30161ActiveMLS ID #10803719, Brian Corntassel, Real Broker, LLC. GAMLS
- $299,0003 bd2 ba1.2k sqft8 Fernwood Way NE, Rome, GA 30161ActiveMLS ID #10843181, Brandon Fannin, S & S Homes Realty. GAMLS
- $320,0003 bd2 ba1.7k sqft1 N Pointe Dr NE, Rome, GA 30161ActiveMLS ID #10868185, Debra D Hayes, Hardy Realty & Development Company. GAMLS
- $289,0004 bd2 ba1.6k sqft477 Macedonia Rd, Kingston, GA 30145ActiveMLS ID #10798120, Patrick Jones, Professional Realty Group, Inc. GAMLS
- $294,9004 bd2 ba1.6k sqft41 New Harmony Rd, Cedartown, GA 30125ActiveMLS ID #10844452, Brittany Pettway, Atlanta Communities. GAMLS
- $289,5003 bd2 ba1.4k sqft13 W Center Rd SE, Rome, GA 30161ActiveMLS ID #10833589, Ken Callaway, Realty One Group Edge. GAMLS
