Impressive move-in ready, fully-renovated home is situated on over 2 acres with modern updates. Great location--10 minutes to downtown Greenville-10 minutes to the Peace Center-10 minutes to Travelers Rest! The home still maintains the timeless charm of a classic brick ranch! Home was taken down to the studs and completely rebuilt with quality updates throughout, including all-new electrical wiring, plumbing, windows, drywall, flooring, cabinetry, lighting, champagne brass fixtures and tankless hot water heater. The kitchen and bathrooms are especially impressive featuring quartz countertops, extra deep sink basins, and beautiful tile floors. Easy living with 3 bedrooms, 2 full bathrooms, a comfortable living room, a spacious kitchen with dining area, and a convenient laundry area—are all on one level! More than two thirds of the walkout basement is finished to upstairs standards, and provides incredible flexibility with a huge bonus room, a large workshop, and a one-car garage. Outside, the expansive 2+ acre property provides endless opportunities, such as gardening, outdoor entertaining, or simply enjoying the peace and quiet of a private backyard.
For sale
Price cut: $26.9K (10/12)
$398,000
200 Worley Rd, Greenville, SC 29609
3beds
1,934sqft
Single Family Residence, Residential
Built in 1972
2.16 Acres Lot
$382,900 Zestimate®
$206/sqft
$-- HOA
What's special
One-car garageLarge workshopAll-new electrical wiringHuge bonus roomChampagne brass fixturesPrivate backyardTankless hot water heater
- 100 days
- 1,326
- 124
Zillow last checked:
Listing updated:
Listed by:
Helen Sarratt 864-313-2050,
BHHS C Dan Joyner - Midtown,
Diana Henderson,
BHHS C Dan Joyner - Midtown
Source: Greater Greenville AOR,MLS#: 1598080
Facts & features
Interior
Bedrooms & bathrooms
- Bedrooms: 3
- Bathrooms: 2
- Full bathrooms: 2
- Main level bathrooms: 2
- Main level bedrooms: 3
Rooms
- Room types: Workshop, Bonus Room/Rec Room, Breakfast Area, Unfinished Space
Primary bedroom
- Area: 121
- Dimensions: 11 x 11
Bedroom 2
- Area: 110
- Dimensions: 11 x 10
Bedroom 3
- Area: 100
- Dimensions: 10 x 10
Primary bathroom
- Features: Full Bath, Shower Only
- Level: Main
Dining room
- Area: 144
- Dimensions: 18 x 8
Kitchen
- Area: 156
- Dimensions: 13 x 12
Living room
- Area: 169
- Dimensions: 13 x 13
Bonus room
- Area: 378
- Dimensions: 21 x 18
Heating
- Forced Air, Natural Gas
Cooling
- Central Air, Electric
Appliances
- Included: Dishwasher, Free-Standing Gas Range, Self Cleaning Oven, Refrigerator, Gas Oven, Gas Water Heater, Tankless Water Heater
- Laundry: 1st Floor, Laundry Closet, Electric Dryer Hookup, Stackable Accommodating, Washer Hookup
Features
- Ceiling Smooth, Countertops – Quartz
- Flooring: Ceramic Tile, Luxury Vinyl
- Windows: Tilt Out Windows, Vinyl/Aluminum Trim, Insulated Windows
- Basement: Partially Finished,Walk-Out Access
- Attic: Pull Down Stairs
- Has fireplace: No
- Fireplace features: None
Interior area
- Total interior livable area: 1,934 sqft
Property
Parking
- Total spaces: 1
- Parking features: Attached, Basement, Side/Rear Entry, Workshop in Garage, Driveway, Parking Pad, Concrete
- Attached garage spaces: 1
- Has uncovered spaces: Yes
Features
- Levels: 1+Basement
- Stories: 1
- Patio & porch: Front Porch
- Exterior features: Balcony
Lot
- Size: 2.16 Acres
- Features: Sloped, Few Trees, 2 - 5 Acres
Details
- Parcel number: 0174.0206004.00
Construction
Type & style
- Home type: SingleFamily
- Architectural style: Ranch,Traditional
- Property subtype: Single Family Residence, Residential
Materials
- Brick Veneer, Hardboard Siding, Wood Siding
- Foundation: Basement
- Roof: Architectural
Condition
- Year built: 1972
Utilities & green energy
- Sewer: Public Sewer
- Water: Public
- Utilities for property: Cable Available, Underground Utilities
Community & HOA
Community
- Features: None
- Subdivision: None
HOA
- Has HOA: No
- Services included: None
Location
- Region: Greenville
Financial & listing details
- Price per square foot: $206/sqft
- Tax assessed value: $138,760
- Annual tax amount: $969
- Date on market: 7/17/2026
Estimated market value
$382,900
$364,000 - $402,000
$2,159/mo
Price history
| Date | Event | Price |
|---|---|---|
| 10/12/2026 | Price change | $398,000-6.3%$206/sqft |
Source:  Greater Greenville AOR #1598080 Report a problem Greater Greenville AOR #1598080 Report a problem | ||
| 8/1/2026 | Price change | $424,900-4.1%$220/sqft |
Source: Greater Greenville AOR #1598080 Report a problem | ||
| 7/17/2026 | Listed for sale | $443,000+104.3%$229/sqft |
Source: Greater Greenville AOR #1598080 Report a problem | ||
| 2/25/2025 | Sold | $216,804-1.5%$112/sqft |
Source: Greater Greenville AOR #1517928 Report a problem | ||
| 1/24/2025 | Pending sale | $220,000$114/sqft |
Source: Greater Greenville AOR #1517928 Report a problem | ||
| 1/20/2025 | Listed for sale | $220,000-10.2%$114/sqft |
Source: Greater Greenville AOR #1517928 Report a problem | ||
| 12/22/2024 | Contingent | $245,000$127/sqft |
Source: Greater Greenville AOR #1517928 Report a problem | ||
| 12/19/2024 | Listed for sale | $245,000$127/sqft |
Source: Greater Greenville AOR #1517928 Report a problem | ||
| 12/5/2024 | Contingent | $245,000$127/sqft |
Source: Greater Greenville AOR #1517928 Report a problem | ||
| 8/6/2024 | Price change | $245,000-7.2%$127/sqft |
Source: Greater Greenville AOR #1517928 Report a problem | ||
| 4/16/2024 | Price change | $264,000-0.4%$137/sqft |
Source: Greater Greenville AOR #1517928 Report a problem | ||
| 3/5/2024 | Price change | $265,000-7%$137/sqft |
Source: Greater Greenville AOR #1517928 Report a problem | ||
| 2/1/2024 | Listed for sale | $285,000$147/sqft |
Source: Greater Greenville AOR #1517928 Report a problem | ||
| 1/9/2024 | Listing removed | -- |
Source: Greater Greenville AOR #1514055 Report a problem | ||
| 12/18/2023 | Price change | $285,000-1.7%$147/sqft |
Source: Greater Greenville AOR #1514055 Report a problem | ||
| 12/3/2023 | Listed for sale | $290,000$150/sqft |
Source: Greater Greenville AOR #1514055 Report a problem | ||
Public tax history
| Year | Property taxes | Tax assessment |
|---|---|---|
| 2025 | $969 +13.2% | $138,760 +14.5% |
| 2024 | $856 -0.8% | $121,200 |
| 2023 | $863 +2.4% | $121,200 |
| 2022 | $843 -12.5% | $121,200 |
| 2021 | $963 -0.2% | $121,200 +3.8% |
| 2020 | $965 +2.1% | $116,770 |
| 2019 | $945 +12.9% | $116,770 |
| 2018 | $838 | $116,770 +2400.4% |
| 2017 | $838 | $4,670 -96% |
| 2016 | $838 +5.8% | $116,770 |
| 2015 | $792 | $116,770 +13.5% |
| 2014 | $792 +18% | $102,886 |
| 2013 | $671 +3.5% | $102,886 |
| 2012 | $648 +0% | -- |
| 2011 | $648 +0.1% | -- |
| 2010 | $647 | -- |
| 2009 | -- | -- |
| 2008 | -- | -- |
| 2007 | -- | -- |
| 2006 | -- | -- |
| 2005 | -- | -- |
| 2004 | -- | -- |
| 2003 | -- | -- |
| 2002 | -- | -- |
| 2001 | -- | -- |
| 2000 | -- | -- |
Find assessor info on the county website
Monthly payment
Est. payment
Payment breakdown
Explore the cost of this home by adjusting the details. Changes won't be saved.Climate risks
Neighborhood: 29609
Nearby schools
Schools provided by the listing agent
- Elementary: Paris
- Middle: Sevier
- High: Wade Hampton
Source: Greater Greenville AOR. This data may not be complete. We recommend contacting the local school district to confirm school assignments for this home.
Similar homes
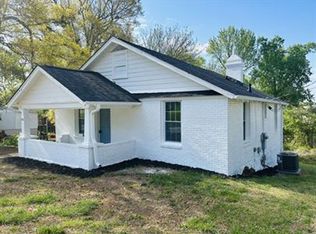
- $345,0003 bd2 ba1.4k sqft216 Beth Dr, Greenville, SC 29609For Sale
 MLS ID #1605974, Jana Candler, EXP Realty LLC. Greater Greenville AOR
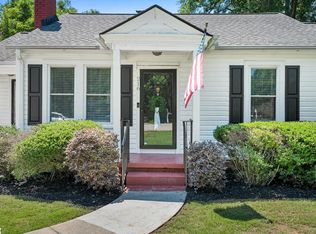
 - $429,9003 bd2 ba1.9k sqft107 E Tugaloo Ct, Greenville, SC 29609For Sale
 MLS ID #1606034, Mamie Lovely, BHHS C Dan Joyner - Woodruff Rd. Greater Greenville AOR
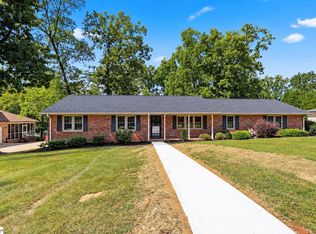
 - $465,0003 bd2 ba1.9k sqft7 Norwich Dr, Greenville, SC 29609For Sale
 MLS ID #1605552, Amy Stone, Real Broker Gvl, LLC. Greater Greenville AOR
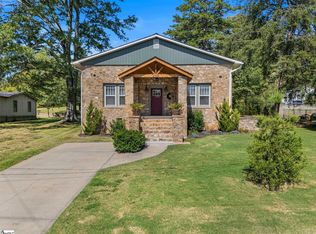
 - $368,0003 bd2 ba1.6k sqft2009 State Park Rd, Greenville, SC 29609For Sale
 MLS ID #1603576, Rachel Vann-King, Fathom Realty - Woodruff Rd.. Greater Greenville AOR
 - $315,0003 bd2 ba1.3k sqft21 Blue Mountain Dr, Greenville, SC 29617For Sale
 MLS ID #26028993, Sarah Young. CTMLS
