A standout feature of this 3-bedroom, 2-bath home is the impressive 825 sq. ft. detached workshop, complete with power and plenty of space for projects, storage, or hobbies. Inside, the kitchen was fully remodeled in 2021, including stainless steel appliances and double oven. The home also offers a large laundry room, attached 2-car garage, secondary living/rec room, and sunroom that adds to the finished living space. Enjoy the covered back porch, complete with a storm shelter, along with a spacious backyard, shaded front yard with mature trees and room to make the property your own.
For sale
$379,900
303 Red Oak Rd, Madison, AL 35758
3beds
2,136sqft
Single Family Residence
Built in 1983
0.41 Acres Lot
$-- Zestimate®
$178/sqft
$-- HOA
What's special
Spacious backyardLarge laundry roomDouble ovenStainless steel appliances
- 22 days
- 1,284
- 83
Likely to sell faster than
Zillow last checked:
Listing updated:
Listed by:
Jamie Myers 256-527-3762,
Capstone Realty LLC Huntsville
Source: ValleyMLS,MLS#: 21927110
Facts & features
Interior
Bedrooms & bathrooms
- Bedrooms: 3
- Bathrooms: 2
- Full bathrooms: 2
Rooms
- Room types: Master Bedroom, Living Room, Bedroom 2, Dining Room, Bedroom 3, Kitchen, Family Room, Recreation Room, Bonus Room, Livingroom/Diningroom, Bedroom, Laundry, Sun, Workshop, Bathroom 1, Bathroom 2, Mudroom
Primary bedroom
- Features: Ceiling Fan(s), Smooth Ceiling, Walk-In Closet(s), LVP
- Level: First
- Area: 195
- Dimensions: 15 x 13
Bedroom 2
- Features: Ceiling Fan(s), Carpet, Smooth Ceiling
- Level: First
- Area: 130
- Dimensions: 10 x 13
Bedroom 3
- Features: Ceiling Fan(s), Carpet, Smooth Ceiling
- Level: First
- Area: 130
- Dimensions: 10 x 13
Kitchen
- Features: Granite Counters, Smooth Ceiling, Tile
- Level: First
- Area: 200
- Dimensions: 20 x 10
Living room
- Features: Fireplace, Smooth Ceiling, Vaulted Ceiling(s), LVP
- Level: First
- Area: 399
- Dimensions: 21 x 19
Laundry room
- Features: Tile
- Level: First
- Area: 99
- Dimensions: 11 x 9
Heating
- Central 1, Electric
Cooling
- Central 1, Electric
Appliances
- Included: Range, Double Oven, Dishwasher, Microwave, Electric Water Heater
Features
- Has basement: No
- Number of fireplaces: 1
- Fireplace features: One
Interior area
- Total interior livable area: 2,136 sqft
Property
Parking
- Parking features: Garage-Attached
Features
- Levels: One
- Stories: 1
- Patio & porch: Covered Patio, Covered Porch, Front Porch
- Exterior features: Curb/Gutters
Lot
- Size: 0.41 Acres
Details
- Parcel number: 1604172000014000
Construction
Type & style
- Home type: SingleFamily
- Architectural style: Ranch
- Property subtype: Single Family Residence
Materials
- Foundation: Slab
Condition
- New construction: No
- Year built: 1983
Utilities & green energy
- Sewer: Public Sewer
- Water: Public
Community & HOA
Community
- Features: Curbs
- Subdivision: Maplewood Estates
HOA
- Has HOA: No
Location
- Region: Madison
Financial & listing details
- Price per square foot: $178/sqft
- Tax assessed value: $227,700
- Annual tax amount: $1,545
- Date on market: 8/21/2026
Estimated market value
Not available
Estimated sales range
Not available
Not available
Price history
| Date | Event | Price |
|---|---|---|
| 8/23/2026 | Listed for sale | $379,900+94.8%$178/sqft |
Source:  ValleyMLS #21927110 Report a problem ValleyMLS #21927110 Report a problem | ||
| 9/18/2018 | Sold | $195,000+2.7%$91/sqft |
Source: ValleyMLS #1101235 Report a problem | ||
| 8/28/2018 | Pending sale | $189,900$89/sqft |
Source: Coldwell Banker Of The Valley #1101235 Report a problem | ||
| 8/23/2018 | Listed for sale | $189,900$89/sqft |
Source: Coldwell Banker of the Valley #1101235 Report a problem | ||
Public tax history
| Year | Property taxes | Tax assessment |
|---|---|---|
| 2025 | $1,545 +2% | $22,780 +2% |
| 2024 | $1,515 +4.7% | $22,340 +4.6% |
| 2023 | $1,447 +9.1% | $21,360 +8.9% |
| 2022 | $1,326 +11.2% | $19,620 +10.8% |
| 2021 | $1,192 +5.7% | $17,700 +5.5% |
| 2020 | $1,128 +26.8% | $16,780 +4% |
| 2019 | $890 | $16,140 +33.6% |
| 2018 | $890 +36.8% | $12,080 +0.8% |
| 2017 | $651 | $11,980 |
| 2016 | $651 | $11,980 |
| 2015 | $651 +2.9% | $11,980 +1.2% |
| 2014 | $633 | $11,840 |
| 2013 | -- | $11,840 |
| 2012 | -- | $11,840 |
| 2011 | -- | $11,840 |
Find assessor info on the county website
Monthly payment
Est. payment
Payment breakdown
Explore the cost of this home by adjusting the details. Changes won't be saved.Climate risks
Neighborhood: 35758
Nearby schools
Schools provided by the listing agent
- Elementary: Madison Elementary
- Middle: Journey Middle School
- High: Jamesclemens
Source: ValleyMLS. This data may not be complete. We recommend contacting the local school district to confirm school assignments for this home.
Similar homes
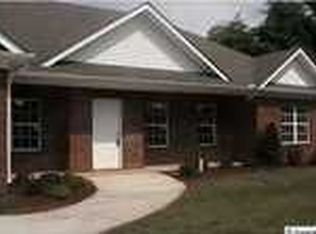
- $320,0003 bd3 ba2k sqft104 Sunset Circle, Madison, AL 35758For Sale
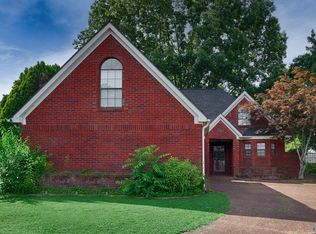 MLS ID #21928560, Eric Savoy Horton. eXp Realty
 - $423,9503 bd2 ba2.3k sqft111 Overbrook Dr, Madison, AL 35758For Sale
 MLS ID #21924015, Deborah Boydstun. ValleyMLS
 - $309,9003 bd2 ba1.3k sqft289 Schrimsher Rd, Madison, AL 35758For Sale
 MLS ID #21928818, April Killgore. ValleyMLS
 - $330,0003 bd2 ba1.5k sqft106 Stavemill Cir, Madison, AL 35758For Sale
 MLS ID #21926229, Karen Harrison. ValleyMLS
