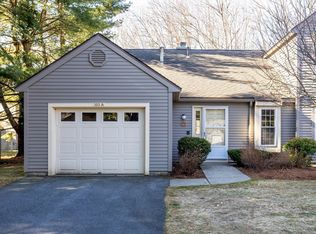
Looking to live at desirable Ridgefield Condominiums? This well maintained, move-in ready "Harvard" townhome model is waiting for you! Tiled foyer entry hall leads into the breakfast nook & fully applianced galley style kitchen with white cabinets, stylish backsplash & granite countertops! Half bath & laundry on the first floor. Bright & spacious living/dining room with laminate flooring, sunny box window & French doors to a private back patio. The two bedrooms upstairs share a lovely tiled bathroom & separate vanity/dressing area off the primary bedroom. Central AC & attached garage. Comcast basic expanded cable TV, Internet & "all-in" Master Insurance are INCLUDED in the condo fee! Enjoy Ridgefield's 100 acre hillside community with lots of open space, plenty of parking & onsite management & maintenance. Summer enjoyment includes a pool, tennis/pickleball/basketball courts & community gardens. Enjoy the clubhouse, social activities & gym year round! A fantastic place to live!
Sold for $410,000
$410,000
303 Ridgefield Cir #C, Clinton, MA 01510
2beds
1,313sqft
Condominium, Townhouse
Built in 1985
-- sqft lot
$418,900 Zestimate®
$312/sqft
$2,295 Estimated rent
Home value
$418,900
$385,000 - $457,000
$2,295/mo
Zestimate® history
Owner options
List your home for rent
$2,295/mo
Rent Zestimate®
Find your next renter with Zillow Rental Manager. Plus, with online applications, you can quickly screen prospective tenants – for free.
$2,295/mo
Rent Zestimate®
Refinance and save
$3,338/mo
Est. payment
Refinancing to a lower rate could help reduce your monthly payments and save thousands over the life of the loan.
$3,338/mo
Est. payment
Explore your selling options
Work with a Zillow partner agent
Leverage their expertise and Zillow's premium Showcase listings to get your home seen by more buyers.
Get startedList with your own agent
Get your home in front of millions of buyers by listing it on Zillow.
Learn how to do itSell it yourself
Take full control of how buyers see your home on Zillow by listing For Sale by Owner (FSBO).
List your homeWhat's special
Central acCommunity gardensAttached garageGranite countertopsLovely tiled bathroomLaminate flooringTiled foyer entry hall
Zillow last checked:
Listing updated:
Listed by:
Emma Weisman 978-407-9184,
Keller Williams Realty North Central 978-840-9000,
Gayle Sabol 978-407-8656
Bought with:
Emma Weisman
Keller Williams Realty North Central
Source: MLS PIN,MLS#: 73458469
Facts & features
Interior
Bedrooms & bathrooms
- Bedrooms: 2
- Bathrooms: 2
- Full bathrooms: 1
- 1/2 bathrooms: 1
- Main level bathrooms: 1
Primary bedroom
- Features: Bathroom - Full, Ceiling Fan(s), Closet, Flooring - Wall to Wall Carpet
- Level: Second
- Area: 182
- Dimensions: 14 x 13
Bedroom 2
- Features: Ceiling Fan(s), Closet, Flooring - Wall to Wall Carpet
- Level: Second
- Area: 168
- Dimensions: 14 x 12
Bathroom 1
- Features: Bathroom - Half, Flooring - Stone/Ceramic Tile
- Level: Main,First
Bathroom 2
- Features: Bathroom - Full, Bathroom - With Tub, Flooring - Stone/Ceramic Tile
- Level: Second
Dining room
- Features: Flooring - Stone/Ceramic Tile, Chair Rail
- Level: Main,First
- Area: 63
- Dimensions: 9 x 7
Kitchen
- Features: Flooring - Stone/Ceramic Tile, Countertops - Stone/Granite/Solid
- Level: Main,First
- Area: 80
- Dimensions: 10 x 8
Living room
- Features: Flooring - Laminate, French Doors, Exterior Access, Open Floorplan
- Level: Main,First
- Area: 340
- Dimensions: 20 x 17
Heating
- Forced Air, Propane
Cooling
- Central Air
Appliances
- Included: Range, Dishwasher, Microwave, Refrigerator, Washer, Dryer
- Laundry: First Floor, In Unit
Features
- Flooring: Tile, Carpet, Laminate
- Has basement: No
- Has fireplace: No
Interior area
- Total structure area: 1,313
- Total interior livable area: 1,313 sqft
- Finished area above ground: 1,313
- Finished area below ground: 0
Property
Parking
- Total spaces: 3
- Parking features: Attached, Garage Door Opener, Off Street, Deeded, Guest
- Attached garage spaces: 1
- Uncovered spaces: 2
Features
- Patio & porch: Patio
- Exterior features: Patio
- Pool features: Association, In Ground
Details
- Parcel number: M:0126 B:2998 L:0303C,3309504
- Zoning: Res
Construction
Type & style
- Home type: Townhouse
- Property subtype: Condominium, Townhouse
Materials
- Roof: Shingle
Condition
- Year built: 1985
Utilities & green energy
- Sewer: Public Sewer
- Water: Public
Community & HOA
Community
- Features: Shopping, Pool, Tennis Court(s), Park, Walk/Jog Trails, Golf, Medical Facility, Laundromat, Conservation Area, Highway Access, House of Worship, Public School
HOA
- Amenities included: Pool, Tennis Court(s), Fitness Center, Clubroom, Trail(s), Clubhouse
- Services included: Insurance, Road Maintenance, Maintenance Grounds, Snow Removal, Trash, Reserve Funds
- HOA fee: $495 monthly
Location
- Region: Clinton
Financial & listing details
- Price per square foot: $312/sqft
- Tax assessed value: $342,100
- Annual tax amount: $4,550
- Date on market: 9/8/2026
- Listing terms: FHA
- Exclusions: All Personal Property.
Price history
| Date | Event | Price |
|---|---|---|
| 1/27/2026 | Sold | $410,000+2.5%$312/sqft |
Source: MLS PIN #73458469 Report a problem | ||
| 12/9/2025 | Contingent | $399,900$305/sqft |
Source: MLS PIN #73458469 Report a problem | ||
| 12/1/2025 | Listed for sale | $399,900+105.1%$305/sqft |
Source: MLS PIN #73458469 Report a problem | ||
| 7/23/2013 | Sold | $195,000$149/sqft |
Source: Public Record Report a problem | ||
Public tax history
| Year | Property taxes | Tax assessment |
|---|---|---|
| 2025 | $4,550 +8.4% | $342,100 +7.1% |
| 2024 | $4,196 +11.6% | $319,300 +13.5% |
| 2023 | $3,761 -1.7% | $281,300 +9.6% |
| 2022 | $3,826 +4.6% | $256,600 +11.8% |
| 2021 | $3,658 +2.9% | $229,500 |
| 2020 | $3,555 +5.4% | $229,500 +8.4% |
| 2019 | $3,372 -1.7% | $211,700 +4.8% |
| 2018 | $3,432 +6.1% | $202,100 +10.4% |
| 2017 | $3,234 +2.3% | $183,000 |
| 2016 | $3,160 +6.2% | $183,000 +2.5% |
| 2015 | $2,975 +3.2% | $178,600 |
| 2014 | $2,884 +3.6% | $178,600 |
| 2013 | $2,784 +2% | $178,600 |
| 2012 | $2,729 +6.1% | $178,600 -1.9% |
| 2011 | $2,573 +0.7% | $182,100 -4.8% |
| 2010 | $2,554 +8.5% | $191,300 -1.6% |
| 2009 | $2,355 +2.7% | $194,500 -3.9% |
| 2008 | $2,294 +3.4% | $202,300 |
| 2007 | $2,219 | $202,300 |
Find assessor info on the county website
Neighborhood: 01510
Nearby homes
- $365,0002 bd1 ba1k sqft303 Ridgefield Cir #A, Clinton, MA 01510Sold
- $394,5002 bd2 ba1.2k sqft303D Ridgefield Cir, Clinton, MA 01510Off Market
- $585,9004 bd2 ba1.4k sqft9 Walden Ter, Clinton, MA 01510Off Market
- $582,6003 bd2 ba2.1k sqft11 Walden Ter, Clinton, MA 01510Off Market
- $465,0002 bd2 ba1.4k sqft308 Ridgefield Cir #C, Clinton, MA 01510Sold
- $521,6003 bd2 ba1.1k sqft7 Walden Ter, Clinton, MA 01510Off Market
- $385,0002 bd2 ba1.3k sqft301C Ridgefield Cir #C, Clinton, MA 01510Sold
- $368,4002 bd2 ba1.4k sqft310A Ridgefield Cir #A, Clinton, MA 01510Off Market
Nearby schools
GreatSchools rating
- 6/10Clinton Elementary SchoolGrades: PK-4Distance: 1 mi
- 4/10Clinton Middle SchoolGrades: 5-8Distance: 2.1 mi
- 3/10Clinton Senior High SchoolGrades: PK,9-12Distance: 2.2 mi
Get a cash offer in 3 minutes
Find out how much your home could sell for in as little as 3 minutes with a no-obligation cash offer.
Estimated market value
$418,900
Get a cash offer in 3 minutes
Find out how much your home could sell for in as little as 3 minutes with a no-obligation cash offer.
Estimated market value
$418,900
- Massachusetts
- Worcester County
- Clinton
- 01510
- 303 Ridgefield Cir Unit C
