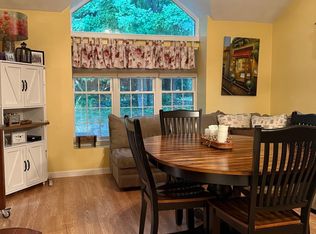
The desirable “Concord 1” at award winning Ridgefield Condominiums offers desirable single level living in a private, end unit setting. Freshly painted throughout, this move-in-ready townhome features brand new carpeting, brand new quartz countertops and brand new stainless steel appliances! The spacious, sun-filled living and dining area is highlighted by a fireplace, triple box window and slider leading to your lovely, wooded backyard. The updated kitchen offers abundant white cabinetry and generous counter space, while the utility and laundry room is conveniently located nearby. The king-sized primary bedroom includes a walk-in closet and private full bath with a walk-in shower. A second bedroom, another full bathroom, private side entrance, central air and an attached one car garage complete the home. The condo fee includes so much more than the usual... Comcast Basic Expanded Cable TV & Internet, Master Insurance (interior & exterior), onsite management & maintenance, and more! Enjoy Ridgefield’s inviting country club atmosphere with a clubhouse, pool, kiddie pool, fitness room, tennis, pickleball and basketball courts, community gardens and year-round social activities. A maximum of two pets are permitted with abutter approval. Nothing to do but move in and start enjoying the condo lifestyle… So act quickly, this one won't last long!
For sale
$469,000
303 Ridgefield Cir #303D, Clinton, MA 01510
2beds
1,264sqft
Condominium, Townhouse
Built in 1985
-- sqft lot
$-- Zestimate®
$371/sqft
$514/mo HOA
What's special
Central airDesirable single level livingPrivate end unit settingUpdated kitchenPrivate side entranceKing-sized primary bedroomBrand new carpeting
- 1 day
- 108
- 11
Zillow last checked:
Listing updated:
Listed by:
Emma Weisman 978-407-9184,
Keller Williams Realty North Central 978-840-9000,
Gayle Sabol 978-407-8656
Source: MLS PIN,MLS#: 73586975
Facts & features
Interior
Bedrooms & bathrooms
- Bedrooms: 2
- Bathrooms: 2
- Full bathrooms: 2
- Main level bathrooms: 2
- Main level bedrooms: 2
Primary bedroom
- Features: Bathroom - Full, Walk-In Closet(s), Flooring - Wall to Wall Carpet
- Level: Main,First
- Area: 195
- Dimensions: 15 x 13
Bedroom 2
- Features: Closet, Flooring - Wall to Wall Carpet
- Level: Main,First
- Area: 132
- Dimensions: 12 x 11
Primary bathroom
- Features: Yes
Bathroom 1
- Features: Bathroom - Full, Bathroom - With Shower Stall, Flooring - Stone/Ceramic Tile
- Level: Main,First
Bathroom 2
- Features: Bathroom - Full, Flooring - Stone/Ceramic Tile
- Level: Main,First
Dining room
- Features: Flooring - Laminate, Slider
- Level: Main,First
- Area: 100
- Dimensions: 10 x 10
Kitchen
- Features: Flooring - Laminate, Countertops - Stone/Granite/Solid, Kitchen Island, Stainless Steel Appliances
- Level: Main,First
- Area: 120
- Dimensions: 12 x 10
Living room
- Features: Flooring - Wall to Wall Carpet
- Level: Main,First
- Area: 210
- Dimensions: 15 x 14
Heating
- Forced Air, Propane
Cooling
- Central Air
Appliances
- Included: Range, Dishwasher, Microwave, Refrigerator, Washer, Dryer
- Laundry: Main Level, First Floor
Features
- Flooring: Tile, Carpet, Laminate
- Has basement: No
- Number of fireplaces: 1
- Fireplace features: Living Room
- Common walls with other units/homes: End Unit
Interior area
- Total structure area: 1,264
- Total interior livable area: 1,264 sqft
- Finished area above ground: 1,460
- Finished area below ground: 0
Property
Parking
- Total spaces: 3
- Parking features: Attached, Off Street, Guest, Paved
- Attached garage spaces: 1
- Uncovered spaces: 2
Features
- Patio & porch: Patio
- Exterior features: Patio
- Pool features: Association, In Ground
Details
- Parcel number: M:0126 B:2998 L:303D,3309501
- Zoning: Res
Construction
Type & style
- Home type: Townhouse
- Property subtype: Condominium, Townhouse
Materials
- Roof: Shingle
Condition
- Year built: 1985
Utilities & green energy
- Sewer: Public Sewer
- Water: Public
Community & HOA
Community
- Features: Shopping, Pool, Tennis Court(s), Park, Walk/Jog Trails, Golf, Medical Facility, Laundromat, Conservation Area, Highway Access, House of Worship, Public School
HOA
- Amenities included: Pool, Tennis Court(s), Fitness Center, Clubroom, Trail(s), Garden Area, Clubhouse
- Services included: Insurance, Maintenance Structure, Road Maintenance, Maintenance Grounds, Snow Removal, Trash, Reserve Funds
- HOA fee: $514 monthly
Location
- Region: Clinton
Financial & listing details
- Price per square foot: $371/sqft
- Tax assessed value: $405,900
- Annual tax amount: $5,269
- Date on market: 10/6/2026
Estimated market value
Not available
Estimated sales range
Not available
Not available
Price history
| Date | Event | Price |
|---|---|---|
| 10/6/2026 | Listed for sale | $469,000$371/sqft |
Source: MLS PIN #73586975 Report a problem | ||
Public tax history
Tax history is unavailable.
Monthly payment
Est. payment
Payment breakdown
Explore the cost of this home by adjusting the details. Changes won't be saved.Climate risks
Neighborhood: 01510
Similar homes
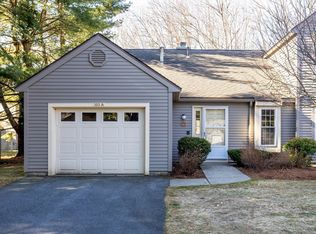
- $470,0002 bd3 ba1.4k sqftWoodlands, Clinton, MA 01510For Sale
 MLS ID #73587421, Michelle St. Michael, Rhodes Realty Advisors, Inc.. MLS PIN
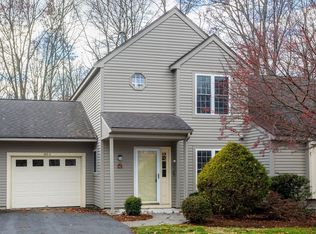
 - $424,9002 bd2 ba1.4k sqft512 Ridgefield Cir #C, Clinton, MA 01510For Sale
 MLS ID #73569635, Emma Weisman, Keller Williams Realty North Central. MLS PIN
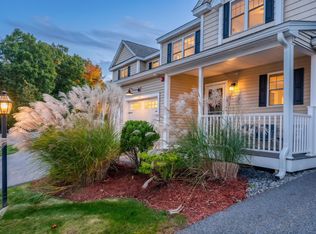
 - $439,0002 bd3 ba1.6k sqftRidgefield, Clinton, MA 01510For Sale
 MLS ID #73544873, William Glanton, Berkshire Hathaway HomeServices Stephan Real Estate. MLS PIN
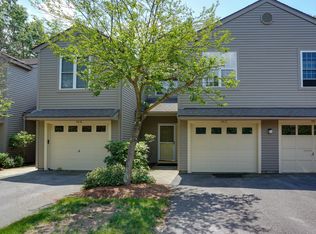
 - $519,9002 bd3 ba1.7k sqftRidgefield Condominiums, Clinton, MA 01510For Sale
 MLS ID #73556007, Gail Marengo, Lamacchia Realty, Inc.. MLS PIN
