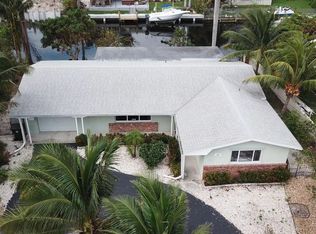
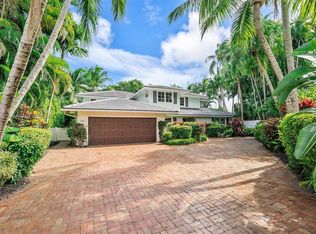
Welcome to Boca Isles, this residence features 4 bedrooms, 4.5 bathrooms, with two additional supplementary rooms, which could be used for an office, theater room, or upstairs laundry. 80 ft of waterfront. 700+ sqft upstairs addition done in 2026. Resort-style backyard, 6 car + circular driveway, garage with Tesla charging, and a completely flawless interior. No HOA which adds another level of convenience, allowing the property to be enjoyed without restrictions. This house checks all the boxes, a place with room for family and guests, or a home that gives you space to work, entertain, and enjoy the outdoors, offering a versatile layout and the ideal waterfront setting. Impact windows. With desired proximity to East Boca Raton amenities, this a property worth experiencing in person.
For sale
$3,950,000
303 SW 14TH Place, Boca Raton, FL 33432
4beds
4,076sqft
Single Family Residence
Built in 1965
8,002 Square Feet Lot
$3,674,700 Zestimate®
$969/sqft
$-- HOA
What's special
Two additional supplementary roomsVersatile layoutResort-style backyardIdeal waterfront settingImpact windowsCompletely flawless interiorGarage with tesla charging
- 24 days
- 753
- 61
Zillow last checked:
Listing updated:
Listed by:
Adam J Burke 954-650-0597,
Grandiose Real Estate LLC,
Jack Garchik 202-818-9100,
Grandiose Real Estate LLC
Source: BeachesMLS,MLS#: B26077884 Originating MLS: BeachesMLS
Originating MLS: BeachesMLSFacts & features
Interior
Bedrooms & bathrooms
- Bedrooms: 4
- Bathrooms: 5
- Full bathrooms: 4
- 1/2 bathrooms: 1
- Main level bathrooms: 2
- Main level bedrooms: 2
Primary bedroom
- Level: Upper
- Area: 365.99
- Dimensions: 23.75 X 15.41
Bedroom 2
- Level: First
- Area: 241.44
- Dimensions: 21.16 X 11.41
Bedroom 3
- Level: First
- Area: 181.8
- Dimensions: 22.5 X 8.08
Dining room
- Level: First
- Area: 191.52
- Dimensions: 10.08 X 19
Kitchen
- Level: First
- Area: 305.55
- Dimensions: 22.5 X 13.58
Living room
- Level: First
- Area: 380
- Dimensions: 20 X 19
Heating
- Central
Cooling
- Central Air
Appliances
- Included: Dryer, Dishwasher, Electric Range, Electric Water Heater, Disposal, Ice Maker, Microwave, Refrigerator, Water Heater, Washer
- Laundry: Inside
Features
- Wet Bar, Built-in Features, Bathtub, Cathedral Ceiling(s), Dining Area, Separate/Formal Dining Room, Dual Sinks, Eat-in Kitchen, High Ceilings, Kitchen Island, Main Level Primary, Multiple Primary Suites, Sitting Area in Primary, Split Bedrooms, Soaking Tub, Separate Shower, Upper Level Primary, Vaulted Ceiling(s), Walk-In Closet(s)
- Flooring: Concrete, Ceramic Tile, Wood
- Windows: Sliding, Storm Window(s)
- Has fireplace: No
Interior area
- Total structure area: 4,627
- Total interior livable area: 4,076 sqft
Video & virtual tour
Property
Parking
- Total spaces: 8
- Parking features: Attached, Circular Driveway, Driveway, Garage, Garage Door Opener, Paver Block, RV Access/Parking
- Attached garage spaces: 1
- Uncovered spaces: 6
Accessibility
- Accessibility features: Accessibility Features, Accessible Entrance
Features
- Levels: Two
- Stories: 2
- Entry location: First Floor Entry
- Patio & porch: Open, Patio, Balcony
- Exterior features: Balcony, Outdoor Living Area
- Has private pool: Yes
- Pool features: Concrete, In Ground, Private
- Fencing: Fenced
- Has view: Yes
- View description: Canal, Water
- Has water view: Yes
- Water view: Canal,Water
- Waterfront features: Canal Access, Canal Front, Fixed Bridge, Ocean Access, Seawall
- Frontage type: Waterfront
- Frontage length: 80.00,80.00
Lot
- Size: 8,002 Square Feet
- Dimensions: 80.0 ft x 100.0 ft
- Features: Sprinklers Automatic, < 1/4 Acre
Details
- Parcel number: 06434730080060030
- Zoning: R1D (city)
- Special conditions: Standard
- Other equipment: Other
Construction
Type & style
- Home type: SingleFamily
- Architectural style: Contemporary
- Property subtype: Single Family Residence
Materials
- CBSConcreteBlockStructure, Block, Stucco
- Roof: Aluminum,Metal
Condition
- Resale
- New construction: No
- Year built: 1965
Utilities & green energy
- Sewer: Public Sewer
- Water: Public
- Utilities for property: Cable Available
Community & HOA
Community
- Security: Smoke Detector(s)
- Subdivision: BOCA ISLANDS SEC 2
HOA
- Has HOA: No
Location
- Region: Boca Raton
Financial & listing details
- Price per square foot: $969/sqft
- Tax assessed value: $2,001,237
- Annual tax amount: $22,109
- Date on market: 9/18/2026
- Cumulative days on market: 25 days
- Listing terms: Cash,Conventional,VA Loan
Estimated market value
$3,674,700
$3.49M - $3.86M
Not available
Price history
| Date | Event | Price |
|---|---|---|
| 9/18/2026 | Listed for sale | $3,950,000+54.9%$969/sqft |
Source:  BeachesMLS #B26077884 Report a problem BeachesMLS #B26077884 Report a problem | ||
| 5/1/2025 | Sold | $2,550,000-3.8%$626/sqft |
Source: BeachesMLS #F10459440 Report a problem | ||
| 2/3/2025 | Pending sale | $2,649,960$650/sqft |
Source: BeachesMLS #F10459440 Report a problem | ||
| 1/29/2025 | Price change | $2,649,9600%$650/sqft |
Source: BeachesMLS #F10459440 Report a problem | ||
| 1/15/2025 | Price change | $2,649,9700%$650/sqft |
Source: BeachesMLS #F10459440 Report a problem | ||
| 1/9/2025 | Price change | $2,649,9800%$650/sqft |
Source: BeachesMLS #F10459440 Report a problem | ||
| 12/19/2024 | Price change | $2,649,9900%$650/sqft |
Source: BeachesMLS #F10459440 Report a problem | ||
| 11/25/2024 | Price change | $2,650,000-3.6%$650/sqft |
Source: BeachesMLS #F10459440 Report a problem | ||
| 10/23/2024 | Price change | $2,749,9600%$675/sqft |
Source: BeachesMLS #F10459440 Report a problem | ||
| 10/17/2024 | Price change | $2,749,9700%$675/sqft |
Source: BeachesMLS #F10459440 Report a problem | ||
| 10/10/2024 | Price change | $2,749,9800%$675/sqft |
Source: BeachesMLS #F10459440 Report a problem | ||
| 10/3/2024 | Price change | $2,749,9900%$675/sqft |
Source: BeachesMLS #F10459440 Report a problem | ||
| 9/21/2024 | Listed for sale | $2,750,000+111.5%$675/sqft |
Source: BeachesMLS #F10459440 Report a problem | ||
| 11/21/2023 | Sold | $1,300,000$319/sqft |
Source: BeachesMLS #R10918904 Report a problem | ||
| 9/15/2023 | Listed for sale | $1,300,000$319/sqft |
Source: BeachesMLS #RX-10918904 Report a problem | ||
Public tax history
| Year | Property taxes | Tax assessment |
|---|---|---|
| 2025 | $22,109 +23.1% | $1,177,832 +14.1% |
| 2024 | $17,955 +309.1% | $1,032,020 +277.3% |
| 2023 | $4,389 +1.2% | $273,531 +3% |
| 2022 | $4,336 +0.9% | $265,564 +3% |
| 2021 | $4,297 +1.5% | $257,829 +1.4% |
| 2020 | $4,231 +1.2% | $254,269 +2.3% |
| 2019 | $4,183 | $248,552 +1.9% |
| 2018 | $4,183 +5.4% | $243,918 +2.1% |
| 2017 | $3,967 +1.1% | $238,901 +2.1% |
| 2016 | $3,923 +0.4% | $233,987 +0.7% |
| 2015 | $3,906 -2.4% | $232,360 +0.8% |
| 2014 | $4,001 +1.5% | $230,516 +1.5% |
| 2013 | $3,942 +0.5% | $227,109 +1.7% |
| 2012 | $3,924 +2.2% | $223,313 +3% |
| 2011 | $3,838 +2.2% | $216,809 +1.5% |
| 2010 | $3,756 +7.9% | $213,605 +2.7% |
| 2009 | $3,480 +9.3% | $207,989 +0.1% |
| 2008 | $3,183 -3.4% | $207,781 +3% |
| 2007 | $3,294 -5.3% | $201,729 +2.5% |
| 2006 | $3,477 | $196,809 +3% |
| 2005 | -- | $191,077 +3% |
| 2004 | $1,785 +1202.5% | $185,512 +1.9% |
| 2003 | $137 -95.8% | $182,053 +2.4% |
| 2002 | $3,292 +0.1% | $177,786 +1.6% |
| 2001 | $3,289 +3.7% | $174,986 +3% |
| 2000 | $3,170 +11.7% | $169,889 +1.9% |
| 1999 | $2,837 | $166,777 |
Find assessor info on the county website
Monthly payment
Est. payment
Payment breakdown
Explore the cost of this home by adjusting the details. Changes won't be saved.Climate risks
Neighborhood: 33432
Nearby schools
Schools provided by the listing agent
- Elementary: Boca Raton
- Middle: Boca Raton Community
- High: Boca Raton
Source: BeachesMLS. This data may not be complete. We recommend contacting the local school district to confirm school assignments for this home.

Similar homes
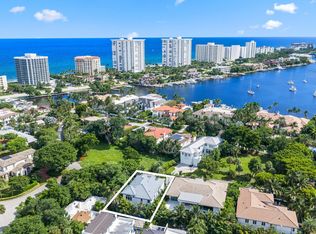
- $4,500,0005 bd6 ba4.1k sqft755 W Fern Drive, Boca Raton, FL 33432For Sale
 MLS ID #B26087525, Alex Platt, Compass Florida LLC. BeachesMLS
 - $4,500,0005 bd4 ba3.8k sqftSun And Surf Club Communi, Boca Raton, FL 33432For Sale
 MLS ID #A11865323, Daniel Silverstein, Silmar Realty. MIAMI
 - $3,945,0004 bd5 ba4.5k sqftHillsboro Harbor Unit, Pompano Beach, FL 33062For Sale
 MLS ID #A12048361, Nikolay Polyushkin, Vera Realty LLC. MIAMI
 - $3,479,0005 bd6 ba4.1k sqft289 NW 11th Street, Boca Raton, FL 33432For Sale
 MLS ID #B26073807, Jared D Niles, Tangent Realty Corp. BeachesMLS
 - $3,590,0004 bd3 ba3.6k sqft7028 Mandarin Drive, Boca Raton, FL 33433For SaleMLS ID #B26033424, Ariana Peters, Peters Realty. BeachesMLS
- $1,999,0004 bd2 ba2.1k sqft1132 NE 3rd Avenue, Boca Raton, FL 33432For SaleMLS ID #B26077139, Sean Mooney, Compass Florida LLC. BeachesMLS
- $3,650,0005 bd8 ba5.5k sqft4356 Kasso Circle, Boca Raton, FL 33487For SaleMLS ID #B26082823, Nicholas M Gonzalez, Serhant. BeachesMLS
- $3,195,0004 bd5 ba4k sqft2565 NW 69th Street, Boca Raton, FL 33496For SaleMLS ID #B26085156, Ariana Peters, Peters Realty. BeachesMLS
- $3,450,0004 bd3 ba3.9k sqft607 INTRACOASTAL Drive, Fort Lauderdale, FL 33304For SaleMLS ID #B26086554, Sandra Tagliamonte, One Sotheby's International Realty. BeachesMLS
- $2,579,0004 bd4 ba3.9k sqft1812 SW 17th Street, Boca Raton, FL 33486For SaleMLS ID #B26059076, Dustin Berk, Compass Florida LLC. BeachesMLS
- $3,260,0004 bd6 ba3.9k sqftBocaire Golf Club, Boca Raton, FL 33487For SaleMLS ID #A12019783, Yorghi Abad Mitre, Algebra Realty.com. MIAMI
- $2,998,0004 bd4 ba2.3k sqft1090 SW Mulberry Way, Boca Raton, FL 33486For SaleMLS ID #B26072693, Lawrence A Mastropieri, Mastropieri Group LLC. BeachesMLS
- $3,500,0005 bd6 ba4.1k sqft1040 NW 6th Terrace, Boca Raton, FL 33486For SaleMLS ID #B26050245, Jared D Niles, Tangent Realty Corp. BeachesMLS
- $3,395,0005 bd7 ba4.7k sqft7409 NW 25th Terrace, Boca Raton, FL 33496For SaleMLS ID #B26048372, Morgan A. Sheres, Compass Florida LLC. BeachesMLS
- $4,950,0004 bd4 ba3.7k sqft2525 SEA ISLAND Drive, Fort Lauderdale, FL 33301For SaleMLS ID #B26085839, Stephenie Barbuto, Coldwell Banker Realty. BeachesMLS
- $3,799,9994 bd5 ba3.4k sqft3316 NE 37th Street, Fort Lauderdale, FL 33308For SaleMLS ID #B26024963, Cameron Roth, Coldwell Banker. BeachesMLS
- $2,250,0007 bd6 ba5k sqft7134 San Sebastian Drive, Boca Raton, FL 33433For SaleMLS ID #B26079357, Dovi Ettedgui, Vaulted Real Estate, LLC.. BeachesMLS
- $3,699,0005 bd5 ba5.3k sqft17558 Cadena Drive, Boca Raton, FL 33496For SaleMLS ID #B26017652, Ina Bloom, Compass Florida LLC. BeachesMLS
- $4,750,0005 bd5 ba4.6k sqft2360 NE 49th Street, Lighthouse Point, FL 33064New ConstructionMLS ID #B26083228, Kacie Marie Anderson, EXP Realty. BeachesMLS
- $3,250,0004 bd6 ba4.4k sqft310 SE 9TH Court, Pompano Beach, FL 33060For SaleMLS ID #B26086649, Ann Marie I Talerico, The Keyes Company. BeachesMLS
