This single-story straight ranch home features an attached garage, offering a classic exterior profile set on 0.21 acres. A front porch provides an inviting entry point to the residence, which is equipped with a newly added driveway pad for backup access.
Inside, the 1459-square-foot interior accommodates three bedrooms and two full bathrooms. The living spaces are equipped with tiled flooring, newly installed carpet, ceiling fan(s) and a smart thermostat. The roomy tiled kitchen offers newly installed counter tops, built in appliances and a large dining room and laundry room off the kitchen with pantry.
Outdoors, the property offers a newly poured back porch, a large treed, fenced backyard, and a large shed. This Lees Summit home is located close to shopping, restaurants, and highway access.
Active
Price cut: $5K (10/21)
$315,000
303 SW Pryor Rd, Lees Summit, MO 64081
3beds
1,400sqft
Single Family Residence
Built in 1983
9,148 Square Feet Lot
$-- Zestimate®
$225/sqft
$-- HOA
What's special
- 22 days
- 669
- 51
Zillow last checked:
Listing updated:
Listed by:
Nicole Westhoff 816-918-4475,
ReeceNichols - Lees Summit
Source: Heartland MLS as distributed by MLS GRID,MLS#: 2642289
Facts & features
Interior
Bedrooms & bathrooms
- Bedrooms: 3
- Bathrooms: 2
- Full bathrooms: 2
Primary bedroom
- Features: Carpet, Ceiling Fan(s)
- Level: First
- Area: 156 Square Feet
- Dimensions: 13 x 12
Bedroom 2
- Features: Carpet, Ceiling Fan(s)
- Level: First
- Area: 144 Square Feet
- Dimensions: 12 x 12
Bedroom 3
- Features: Carpet, Ceiling Fan(s)
- Level: First
- Area: 156 Square Feet
- Dimensions: 13 x 12
Primary bathroom
- Features: Ceramic Tiles, Shower Only
- Level: First
Bathroom 2
- Features: Ceramic Tiles, Shower Over Tub
- Level: First
Kitchen
- Features: Ceiling Fan(s), Ceramic Tiles, Pantry
- Level: First
- Area: 264 Square Feet
- Dimensions: 22 x 12
Laundry
- Features: Built-in Features, Ceramic Tiles
- Level: First
Living room
- Features: Built-in Features, Ceiling Fan(s)
- Level: First
- Area: 360 Square Feet
- Dimensions: 24 x 15
Heating
- Has Heating (Unspecified Type)
Cooling
- Electric
Appliances
- Included: Dishwasher, Disposal, Electric Range
- Laundry: Laundry Room, Off The Kitchen
Features
- Ceiling Fan(s), Smart Thermostat
- Flooring: Carpet
- Windows: Window Coverings
- Basement: Slab
- Has fireplace: No
Interior area
- Total structure area: 1,400
- Total interior livable area: 1,400 sqft
- Finished area above ground: 1,400
- Finished area below ground: 0
Property
Parking
- Total spaces: 2
- Parking features: Attached, Garage Door Opener, Garage Faces Front
- Attached garage spaces: 2
Accessibility
- Accessibility features: Customized Wheelchair Accessible
Features
- Patio & porch: Porch
- Fencing: Metal
Lot
- Size: 9,148 Square Feet
- Dimensions: 9148
- Features: City Lot, Level, Many Trees
Details
- Additional structures: Shed(s)
- Parcel number: 62620210400000000
Construction
Type & style
- Home type: SingleFamily
- Architectural style: Traditional
- Property subtype: Single Family Residence
Materials
- Frame, Wood Siding
- Roof: Composition
Condition
- Year built: 1983
Utilities & green energy
- Sewer: Public Sewer
- Water: Public
Community & HOA
Community
- Security: Smoke Detector(s)
- Subdivision: Pine Ridge
HOA
- Has HOA: No
Location
- Region: Lees Summit
Financial & listing details
- Price per square foot: $225/sqft
- Tax assessed value: $203,660
- Annual tax amount: $2,813
- Date on market: 10/8/2026
- Listing terms: Cash,Conventional,FHA,VA Loan
- Ownership: Private
- Road surface type: Paved
Estimated market value
Not available
Estimated sales range
Not available
Not available
Price history
| Date | Event | Price |
|---|---|---|
| 10/21/2026 | Price change | $315,000-1.6%$225/sqft |
Source:  Heartland MLS as distributed by MLS GRID #2642289 Report a problem | ||
| 10/8/2026 | Listed for sale | $320,000+93.9%$229/sqft |
Source: Heartland MLS as distributed by MLS GRID #2642289 Report a problem | ||
| 3/14/2026 | Listing removed | $2,200$2/sqft |
Source: Zillow Rentals Report a problem | ||
| 12/19/2025 | Listed for rent | $2,200$2/sqft |
Source: Zillow Rentals Report a problem | ||
| 6/14/2018 | Sold | -- |
Source: Heartland MLS as distributed by MLS GRID #2105391 Report a problem | ||
| 5/6/2018 | Pending sale | $165,000$118/sqft |
Source: RE/MAX Innovations #2105391 Report a problem | ||
| 5/5/2018 | Listed for sale | $165,000+32%$118/sqft |
Source: RE/MAX Innovations #2105391 Report a problem | ||
| 7/16/2010 | Sold | -- |
Source: Agent Provided Report a problem | ||
| 3/27/2010 | Price change | $125,000-7.4%$89/sqft |
Source: Prudential Real Estate #1657446 Report a problem | ||
| 2/28/2010 | Listed for sale | $135,000$96/sqft |
Source: Prudential Real Estate #1657446 Report a problem | ||
Public tax history
| Year | Property taxes | Tax assessment |
|---|---|---|
| 2025 | $2,813 +1.4% | $38,695 +0.7% |
| 2024 | $2,775 +0.7% | $38,435 |
| 2023 | $2,755 +16.6% | $38,435 +31.4% |
| 2022 | $2,362 -2% | $29,261 |
| 2021 | $2,411 +4% | $29,261 +5% |
| 2020 | $2,318 +2.8% | $27,865 |
| 2019 | $2,255 | $27,865 +5.1% |
| 2018 | $2,255 -4.9% | $26,524 |
| 2017 | $2,372 +4.4% | $26,524 +2.6% |
| 2016 | $2,272 +2.6% | $25,859 +4.2% |
| 2014 | $2,215 +0.1% | $24,805 |
| 2013 | $2,213 -0.2% | $24,805 |
| 2012 | $2,218 +0.4% | $24,805 |
| 2011 | $2,208 +1.8% | $24,805 |
| 2010 | $2,169 -0.8% | $24,805 |
| 2009 | $2,185 +0.4% | $24,805 -2% |
| 2008 | $2,177 +10.3% | $25,310 |
| 2007 | $1,973 +0.1% | $25,310 +12% |
| 2006 | $1,972 +11.8% | $22,599 |
| 2005 | $1,763 +6.8% | $22,599 +15% |
| 2004 | $1,651 +12.1% | $19,651 |
| 2003 | $1,474 +3% | $19,651 +15% |
| 2002 | $1,431 +0.1% | $17,088 |
| 2001 | $1,429 | $17,088 |
Find assessor info on the county website
Monthly payment
Est. payment
Payment breakdown
Explore the cost of this home by adjusting the details. Changes won't be saved.Climate risks
Neighborhood: 64081
Nearby schools
Schools provided by the listing agent
- Elementary: Pleasant Lea
- Middle: Pleasant Lea
- High: Lee's Summit
Source: Heartland MLS as distributed by MLS GRID. This data may not be complete. We recommend contacting the local school district to confirm school assignments for this home.
Similar homes
- $300,0003 bd2 ba1.2k sqft913 NE Barnes Dr, Lees Summit, MO 64086For Sale
 MLS ID #2648727, Dana Allen, ReeceNichols- Leawood Town Center. Heartland MLS as distributed by MLS GRID
- $304,9993 bd2 ba1.2k sqft1201 SW Mission Pl, Lees Summit, MO 64081For Sale
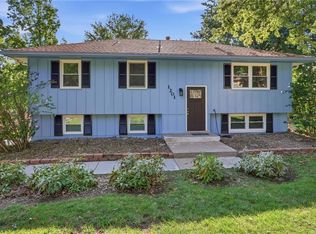 MLS ID #2633980, Christina Auch, United Real Estate Kansas City. Heartland MLS as distributed by MLS GRID
- $295,0003 bd2 ba1.6k sqft1010 E Langsford Rd, Lees Summit, MO 64086For Sale
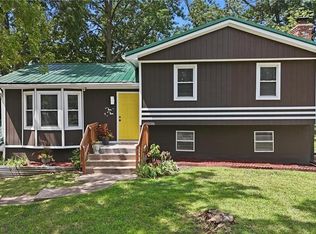 MLS ID #2632691, Hillory Baird, Baird Realty Group. Heartland MLS as distributed by MLS GRID
- $335,0003 bd3 ba1.5k sqft605 NE Ash St, Lees Summit, MO 64063For Sale
 MLS ID #2643383, Heather Thurston, ReeceNichols - Lees Summit. Heartland MLS as distributed by MLS GRID
