Welcome to 303 Splendid Place in Simpsonville, SC, a beautifully maintained 2022 built Craftsman inspired ranch home offering 4 bedrooms, 2 full baths, and an easy one-level floor plan in a desirable pool community. Situated on a level quarter acre lot with no homes or future development possible directly behind the property, this home offers a wonderful combination of convenience, privacy, and outdoor space. Inside, you’ll find solid surface flooring throughout with no carpet, a welcoming foyer, and an open concept kitchen featuring granite countertops, a gas range, and walk-in pantry. The kitchen flows into the dining area and spacious great room with a gas fireplace and abundant natural light. The primary suite features a cathedral ceiling, large walk-in closet with upgraded built-in shelving, and an ensuite bath with double vanity, soaking tub, separate shower, and private water closet. Three additional bedrooms offer flexibility for guests, home office spaces, or hobbies. Outside, enjoy extensive landscaping, a covered rear porch, large paver patio, and a high-end vinyl privacy fence with both standard and double drive-through gates. Convenient to downtown Simpsonville, shopping, dining, and an easy drive to downtown Greenville. Schedule your private tour today!
Active
Price cut: $50 (9/23)
$349,900
303 Splendid Pl, Simpsonville, SC 29680
4beds
1,800sqft
Single Family Residence
Built in 2022
0.25 Acres Lot
$347,800 Zestimate®
$194/sqft
$38/mo HOA
What's special
Gas fireplaceWelcoming foyerOpen concept kitchenWalk-in pantryLarge paver patioEasy one-level floor planCovered rear porch
- 31 days
- 583
- 50
Zillow last checked:
Listing updated:
Listed by:
Ray Crotts 864-764-4121,
Better Homes & Gardens Young &
Source: SAR as distributed by MLS GRID,MLS#: 341026
Facts & features
Interior
Bedrooms & bathrooms
- Bedrooms: 4
- Bathrooms: 2
- Full bathrooms: 2
- Main level bathrooms: 2
- Main level bedrooms: 4
Rooms
- Room types: Main Fl Master Bedroom
Primary bedroom
- Area: 180
- Dimensions: 15x12
Bedroom 2
- Area: 156
- Dimensions: 13x12
Bedroom 3
- Area: 143
- Dimensions: 13x11
Bedroom 4
- Area: 143
- Dimensions: 13x11
Dining room
- Area: 88
- Dimensions: 11x8
Great room
- Area: 255
- Dimensions: 17x15
Kitchen
- Area: 234
- Dimensions: 18x13
Laundry
- Area: 36
- Dimensions: 6x6
Other
- Description: Covered Patio
- Area: 88
- Dimensions: 11x8
Patio
- Area: 494
- Dimensions: 26x19
Heating
- Forced Air, Gas - Natural
Cooling
- Central Air, Electricity
Appliances
- Included: Dishwasher, Disposal, Microwave, Gas Range, Gas, Tankless Water Heater
- Laundry: 1st Floor, Electric Dryer Hookup, Walk-In, Washer Hookup
Features
- Ceiling Fan(s), Cathedral Ceiling(s), Attic Stairs Pulldown, Fireplace, Ceiling - Smooth, Solid Surface Counters, Open Floorplan, Split Bedroom Plan, Walk-In Pantry
- Flooring: Luxury Vinyl
- Windows: Insulated Windows, Window Treatments
- Has basement: No
- Attic: Pull Down Stairs,Storage
- Number of fireplaces: 1
- Fireplace features: Gas Log
Interior area
- Total interior livable area: 1,800 sqft
- Finished area above ground: 1,800
- Finished area below ground: 0
Property
Parking
- Total spaces: 2
- Parking features: Attached, 2 Car Attached, Garage Door Opener, Driveway, Garage, Attached Garage
- Attached garage spaces: 2
- Has uncovered spaces: Yes
Accessibility
- Accessibility features: Handicap Access, Disabled Access
Features
- Levels: One
- Stories: 1
- Patio & porch: Patio
- Pool features: Community
- Fencing: Fenced
Lot
- Size: 0.25 Acres
- Features: Level, Sidewalk
- Topography: Level
Details
- Parcel number: 0585110115900
- Special conditions: None
Construction
Type & style
- Home type: SingleFamily
- Architectural style: Craftsman,Ranch
- Property subtype: Single Family Residence
Materials
- Stone, Vinyl Siding
- Foundation: Slab
- Roof: Architectural
Condition
- New construction: No
- Year built: 2022
Utilities & green energy
- Electric: Laurens
- Gas: Piedmont
- Sewer: Public Sewer
- Water: Public, Greenville
Community & HOA
Community
- Features: Common Areas, Street Lights, Playground, Pool, Sidewalks
- Security: Smoke Detector(s)
- Subdivision: Hartridge Manor
HOA
- Has HOA: Yes
- Amenities included: Pool, Street Lights
- Services included: Common Area
- HOA fee: $450 annually
Location
- Region: Simpsonville
Financial & listing details
- Price per square foot: $194/sqft
- Tax assessed value: $355,590
- Annual tax amount: $2,061
- Date on market: 8/26/2026
Estimated market value
$347,800
$330,000 - $365,000
$2,221/mo
Price history
| Date | Event | Price |
|---|---|---|
| 9/23/2026 | Price change | $349,9000%$194/sqft |
Source:  Greater Greenville AOR #1602039 Report a problem Greater Greenville AOR #1602039 Report a problem | ||
| 9/12/2026 | Price change | $349,9500%$194/sqft |
Source: Greater Greenville AOR #1602039 Report a problem | ||
| 9/8/2026 | Price change | $350,000+0%$194/sqft |
Source: Greater Greenville AOR #1602039 Report a problem | ||
| 8/26/2026 | Listed for sale | $349,900+12.7%$194/sqft |
Source:  SAR as distributed by MLS GRID #341026 Report a problem SAR as distributed by MLS GRID #341026 Report a problem | ||
| 1/31/2022 | Sold | $310,490$172/sqft |
Source: Greater Greenville AOR #1457031 Report a problem | ||
| 12/11/2021 | Pending sale | $310,490$172/sqft |
Source: Greater Greenville AOR #1457031 Report a problem | ||
| 12/6/2021 | Price change | $310,490-0.3%$172/sqft |
Source: Greater Greenville AOR #1457031 Report a problem | ||
| 11/22/2021 | Price change | $311,490+1.6%$173/sqft |
Source: Greater Greenville AOR #1457031 Report a problem | ||
| 11/10/2021 | Price change | $306,490-1%$170/sqft |
Source: Greater Greenville AOR #1457031 Report a problem | ||
| 10/19/2021 | Price change | $309,490+0.7%$172/sqft |
Source:  DR Horton Report a problem DR Horton Report a problem | ||
| 10/14/2021 | Listed for sale | $307,490$171/sqft |
Source: DR Horton Report a problem | ||
Public tax history
| Year | Property taxes | Tax assessment |
|---|---|---|
| 2025 | $2,061 +3.2% | $350,290 +15% |
| 2024 | $1,998 -1.7% | $304,610 |
| 2023 | $2,032 +31.3% | $304,610 |
| 2022 | $1,547 | $304,610 |
Find assessor info on the county website
Monthly payment
Est. payment
Payment breakdown
Explore the cost of this home by adjusting the details. Changes won't be saved.Climate risks
Neighborhood: 29680
Nearby schools
Schools provided by the listing agent
- Elementary: 8-ELLEN WOODSIDE
- Middle: 9-Woodmont
- High: 9-Woodmont
Source: SAR as distributed by MLS GRID. This data may not be complete. We recommend contacting the local school district to confirm school assignments for this home.
Similar homes
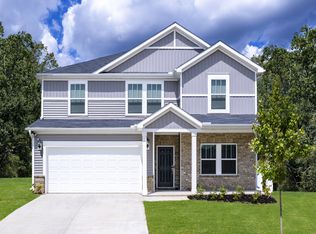
- $340,0003 bd3 ba1.9k sqft409 River Trace Loop, Simpsonville, SC 29680For Sale
 MLS ID #1599523, Meredith Hall, Howard Hanna Allen Tate - Greenville Downtown. Greater Greenville AOR
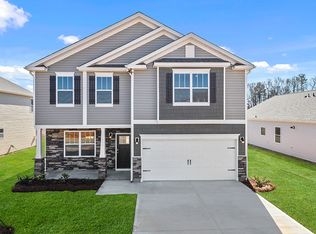
 - $414,9005 bd4 ba2.4k sqft302 Crossvine Way, Simpsonville, SC 29680For Sale
 MLS ID #1594417, Aimee Muchow, Redfin Corporation. Greater Greenville AOR
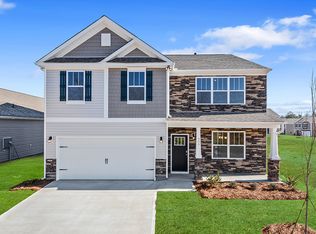
 - $379,0003 bd2 ba1.7k sqft257 Evansdale Way, Simpsonville, SC 29680For Sale
 MLS ID #1594733, Nikki Sword, Redfin Corporation. Greater Greenville AOR
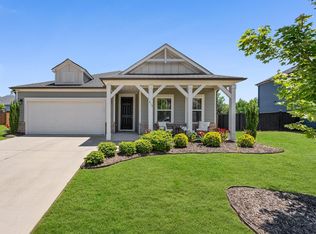
 - $417,0003 bd3 ba2.1k sqft315 Bristle Fern Trl, Simpsonville, SC 29680For Sale
 MLS ID #1592518, Adam Taylor, EXP Realty LLC. Greater Greenville AOR
