Move-in ready 3/3 double on a fully fenced corner lot in South Cheektowaga, offering fresh updates, modern mechanicals, and excellent rental potential. This brick and vinyl-sided property features, fresh paint throughout both units and new LVP flooring in all living areas, with ceramic tile in both bathrooms for durability and easy maintenance.
The lower unit includes central AC, and its furnace and hot water tank were installed in 2024. The upper unit’s furnace and hot water tank were both replaced this year, giving the entire home updated, reliable systems.
A full basement provides separate laundry hookups and individual lockable storage cubbies, ideal for organized tenant space or owner-occupant convenience. Outside, enjoy a 2-car garage, an additional 10x12 shed, and the benefits of a fully fenced corner lot with plenty of yard space.
569 French Rd delivers fresh interiors, updated mechanicals, private storage, and move-in ready condition—an excellent opportunity for investors or owner-occupants seeking a well-maintained South Cheektowaga double.
Offers will be reviewed as they are received, but the seller reserves the right to set on offer deadline.
OPEN HOUSE Sat 8/15 From 11am-1pm
Pending
$289,000
569 French Rd, Buffalo, NY 14227
6beds
2,080sqft
Duplex, Multi Family
Built in 1966
-- sqft lot
$-- Zestimate®
$139/sqft
$-- HOA
What's special
Brick and vinyl-sided propertyPlenty of yard spaceIndividual lockable storage cubbiesMove-in readyFresh interiorsPrivate storageFully fenced corner lot
- 14 days |
- 669 |
- 41 |
Zillow last checked:
Listing updated:
Listed by:
WNY Metro Roberts Realty 716-668-2500,
Melissa Space 716-668-2500
Source: NYSAMLSs,MLS#: B1703504 Originating MLS: Buffalo
Originating MLS: BuffaloFacts & features
Interior
Bedrooms & bathrooms
- Bedrooms: 6
- Bathrooms: 2
- Full bathrooms: 2
Heating
- Gas, Forced Air
Cooling
- Central Air
Appliances
- Included: Gas Water Heater
- Laundry: Washer Hookup
Features
- Ceiling Fan(s), Natural Woodwork
- Flooring: Ceramic Tile, Luxury Vinyl, Varies
- Basement: Full
- Has fireplace: No
Interior area
- Total structure area: 2,080
- Total interior livable area: 2,080 sqft
Property
Parking
- Total spaces: 2
- Parking features: Concrete, Two or More Spaces
- Garage spaces: 2
Features
- Levels: Two
- Stories: 2
- Exterior features: Fully Fenced
- Fencing: Full
Lot
- Size: 9,147 Square Feet
- Dimensions: 80 x 115
- Features: Corner Lot, Rectangular, Rectangular Lot
Details
- Parcel number: 1430891251000018003000
- Special conditions: Standard
Construction
Type & style
- Home type: MultiFamily
- Architectural style: Duplex
- Property subtype: Duplex, Multi Family
Materials
- Brick, Vinyl Siding
- Roof: Shingle
Condition
- Resale
- Year built: 1966
Utilities & green energy
- Sewer: Connected
- Water: Connected, Public
- Utilities for property: High Speed Internet Available, Sewer Connected, Water Connected
Community & HOA
Community
- Subdivision: Buffalo Crk Reservation
Location
- Region: Buffalo
Financial & listing details
- Price per square foot: $139/sqft
- Tax assessed value: $185,000
- Annual tax amount: $6,318
- Date on market: 8/13/2026
- Cumulative days on market: 13 days
- Listing terms: Cash,Conventional,FHA,VA Loan
Estimated market value
Not available
Estimated sales range
Not available
$1,618/mo
Price history
| Date | Event | Price |
|---|---|---|
| 8/22/2026 | Pending sale | $289,000$139/sqft |
Source:  NYSAMLSs #B1703504 Report a problem NYSAMLSs #B1703504 Report a problem | ||
| 8/13/2026 | Listed for sale | $289,000+122.3%$139/sqft |
Source: NYSAMLSs #B1703504 Report a problem | ||
| 2/13/2018 | Sold | $130,000-10.3%$63/sqft |
Source: NYSAMLSs #B1075929 Report a problem | ||
| 11/29/2017 | Pending sale | $144,900$70/sqft |
Source: Howard Hanna - Williamsville #B1075929 Report a problem | ||
| 9/14/2017 | Listed for sale | $144,900+36.7%$70/sqft |
Source: Howard Hanna #B1075929 Report a problem | ||
| 9/11/1997 | Sold | $106,000$51/sqft |
Source: Public Record Report a problem | ||
Public tax history
| Year | Property taxes | Tax assessment |
|---|---|---|
| 2025 | -- | $185,000 |
| 2024 | -- | $185,000 |
| 2023 | -- | $185,000 |
| 2022 | -- | $185,000 +17.9% |
| 2021 | -- | $156,900 +36% |
| 2020 | -- | $115,370 -14.5% |
| 2019 | -- | $135,000 |
| 2018 | -- | $135,000 |
| 2017 | $5,073 +55.6% | $135,000 |
| 2016 | $3,260 | $135,000 |
| 2015 | -- | $135,000 +10.7% |
| 2014 | -- | $121,900 +61.2% |
| 2013 | -- | $75,600 |
| 2012 | -- | $75,600 |
| 2011 | -- | $75,600 |
| 2010 | -- | $75,600 +8.6% |
| 2009 | -- | $69,600 |
| 2008 | -- | $69,600 |
| 2007 | -- | $69,600 +20.2% |
| 2006 | -- | $57,900 |
| 2005 | -- | $57,900 |
| 2004 | -- | $57,900 |
| 2003 | -- | $57,900 |
| 2002 | -- | $57,900 |
| 2001 | -- | $57,900 -13.6% |
| 2000 | -- | $67,000 |
Find assessor info on the county website
Monthly payment
Climate risks
Neighborhood: 14227
Nearby schools
GreatSchools rating
- 4/10Clinton Elementary SchoolGrades: K-5Distance: 0.6 mi
- 5/10East Middle SchoolGrades: 6-8Distance: 2.1 mi
- 7/10West Seneca East Senior High SchoolGrades: 9-12Distance: 2.3 mi
Schools provided by the listing agent
- District: West Seneca
Source: NYSAMLSs. This data may not be complete. We recommend contacting the local school district to confirm school assignments for this home.
- $278,6003 bd1 ba1.4k sqft12 Rachelle Dr, Cheektowaga, NY 14227Off Market
- $246,1004 bd1 ba1k sqft565 French Rd, Cheektowaga, NY 14227Off Market
- $336,9005 bd3 ba2.2k sqft575 French Rd, Cheektowaga, NY 14227Off Market
- $232,5003 bd1 ba1k sqft16 Rachelle Dr, Cheektowaga, NY 14227Sold

- $351,700-- bd-- ba2.5k sqft11 Louise Dr, Buffalo, NY 14227Off Market
- $314,7003 bd2 ba1.9k sqft15 Louise Dr, Buffalo, NY 14227Off Market
- $256,0003 bd1 ba1.2k sqft11 Rachelle Dr, Cheektowaga, NY 14227Off Market
- $275,0003 bd1 ba1.4k sqft19 Louise Dr, Buffalo, NY 14227Off Market
A local agent can set up tours, give advice and negotiate with sellers.
Similar homes
- $299,9003 bd2 ba1.1k sqft638 Borden Rd, Cheektowaga, NY 14227For Sale
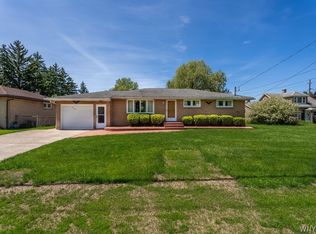
 MLS ID #B1683926, Steven Simme, Listing by: Keller Williams Realty Lancaster. NYSAMLSs
 - $375,5006 bd4 ba2.2k sqft92 French Lea Rd, Buffalo, NY 14224For Sale
 MLS ID #B1701560, Ann J Caruana, Listing by: Chubb-Aubrey Leonard Real Estate. NYSAMLSs
 - $274,9004 bd2 ba2.4k sqft43 Hawthorne Ave, Buffalo, NY 14223For Sale
 MLS ID #B1688890, Hope Young-Watkins, Listing by: WNY Metro Roberts Realty. NYSAMLSs
 - $319,9005 bd2 ba2k sqft288 Meadowlawn Rd, Cheektowaga, NY 14225For Sale
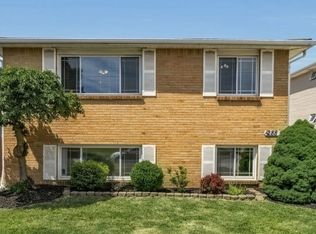 MLS ID #B1691735, John Santora III, Listing by: Keller Williams Realty WNY. NYSAMLSs
 - $299,9003 bd1 ba1.6k sqft132 Brookside Dr, Buffalo, NY 14220For SaleMLS ID #B1709870, Sarah Weisbeck, Listing by: WNY Metro Roberts Realty. NYSAMLSs
- $269,0003 bd2 ba1.6k sqft40 Birkdale Rd, Cheektowaga, NY 14225For SaleMLS ID #B1709770, William H Zaehringer, Listing by: eXp Realty. NYSAMLSs
- $269,9003 bd1 ba1.1k sqft60 Joanne Ln, Cheektowaga, NY 14227For SaleMLS ID #B1694237, Boris Zinaja, Listing by: Realty Smith Inc.. NYSAMLSs
- $219,0003 bd1 ba1.1k sqft43 Barone Cir, Cheektowaga, NY 14225For SaleMLS ID #B1710430, Dante Santora, Listing by: HUNT Real Estate ERA. NYSAMLSs
- $300,0005 bd3 ba2.3k sqft789 N Division St #S, Buffalo, NY 14210For SaleMLS ID #B1687954, Tisha A Jeffries, Listing by: Buffalo First Realty Group Inc. NYSAMLSs
- $299,5004 bd2 ba2.1k sqft219 Niagara Falls Blvd, Amherst, NY 14226For SaleMLS ID #B1704814, Linda E Schwabe, Listing by: Howard Hanna WNY Inc.. NYSAMLSs
- $245,0003 bd2 ba1.3k sqft253 Kirkwood Dr, Buffalo, NY 14224For SaleMLS ID #B1708061, Jenna Casillo, Listing by: WNY Metro Roberts Realty. NYSAMLSs
- $299,9004 bd2 ba1.7k sqft418 Springville Ave, Buffalo, NY 14226For SaleMLS ID #B1702672, Gary Berger, Listing by: HUNT Real Estate ERA. NYSAMLSs
- $249,9004 bd3 ba2.2k sqft131 Burch Ave, Buffalo, NY 14210For SaleMLS ID #B1693397, Steven M Martin, Listing by: Howard Hanna WNY Inc.. NYSAMLSs
- $319,9503 bd2 ba1.5k sqft193 Bielak Rd, Orchard Park, NY 14127For SaleMLS ID #B1709878, Lisa H Breidenstein, Listing by: WNY Metro Crown Realty Sales & Appraisal Corp.. NYSAMLSs
- $299,9003 bd2 ba1.3k sqft39 Angela Ln, Cheektowaga, NY 14225For SaleMLS ID #B1685920, Barbara A Okonczak, Listing by: Berkshire Hathaway Homeservices Zambito Realtors. NYSAMLSs
- $249,7773 bd2 ba1.3k sqft103 Maryon Dr, Buffalo, NY 14220For SaleMLS ID #B1706629, Louis Vinci, Listing by: Howard Hanna WNY Inc.. NYSAMLSs
- $259,9003 bd2 ba1.2k sqft74 Lucy Ln, Cheektowaga, NY 14225For SaleMLS ID #B1700903, Nicole Leistner, Listing by: Howard Hanna WNY Inc.. NYSAMLSs
- $264,9004 bd2 ba2k sqft91 Grant St, Depew, NY 14043For SaleMLS ID #B1696425, Gary A Scherer, Listing by: Century 21 North East. NYSAMLSs
- $240,0005 bd2 ba2k sqft35 Parkridge Ave, Buffalo, NY 14215For SaleMLS ID #B1699802, Amirun Kaber, Listing by: Towne Housing Real Estate. NYSAMLSs
- $269,9004 bd2 ba1.9k sqft121 Arden Ave, Buffalo, NY 14215For SaleMLS ID #B1700666, Mohammad H Rahman, Listing by: Keller Williams Realty WNY. NYSAMLSs
