Discover the potential at 3031 Lone Oak Rd in Hueytown! This 3-bedroom, 2-bath home offers a spacious layout with plenty of room to create a comfortable and personalized living space. The interior provides a great foundation for bringing your own vision to life, with opportunities to complete and customize the home to suit your style and preferences. The kitchen offers room for a fresh, modern setup, while the generous living areas provide flexibility for everyday living and entertaining. Outside, enjoy a rear deck, a two-car garage, and a storage building for added convenience and functionality. Situated on a sizable lot in an established residential setting, this property presents an excellent opportunity for buyers looking to add their personal touch and unlock the home's full potential.
Foreclosure
Est. $170,000
3031 Lone Oak Rd, Bessemer, AL 35023
3beds
1,921sqft
Single Family Residence
Built in 1985
0.44 Acres Lot
$-- Zestimate®
$88/sqft
$-- HOA
What's special
Two-car garageSizable lotSpacious layoutStorage buildingRear deck
- 50 days
- 419
- 29
Zillow last checked:
Listing updated:
Listed by:
Tahira Khadair 205-444-0886,
New Image Realty
Source: GALMLS,MLS#: 21464247
Facts & features
Interior
Bedrooms & bathrooms
- Bedrooms: 3
- Bathrooms: 2
- Full bathrooms: 2
Rooms
- Room types: Bedroom, Den/Family (ROOM), Bathroom, Kitchen
Bedroom 1
- Level: First
Bedroom 2
- Level: First
Bedroom 3
- Level: First
Bathroom 1
- Level: First
Family room
- Level: Basement
Kitchen
- Level: First
Living room
- Level: First
Basement
- Area: 1274
Heating
- None
Cooling
- None
Appliances
- Included: None, Gas Water Heater
- Laundry: Electric Dryer Hookup, Washer Hookup, In Basement, Basement Area, Yes
Features
- None, Tub/Shower Combo
- Flooring: Concrete
- Basement: Full,Partially Finished,Daylight,Block
- Attic: Other,Yes
- Has fireplace: Yes
- Fireplace features: Brick (FIREPL), Living Room, Wood Burning
Interior area
- Total interior livable area: 1,921 sqft
- Finished area above ground: 1,349
- Finished area below ground: 572
Video & virtual tour
Property
Parking
- Total spaces: 2
- Parking features: Attached, Garage Faces Side
- Attached garage spaces: 2
Features
- Levels: One,Split Foyer
- Stories: 1
- Patio & porch: Open (DECK), Deck
- Pool features: None
- Fencing: Fenced
- View description: None
- Waterfront features: No
Lot
- Size: 0.44 Acres
- Features: Subdivision
Details
- Additional structures: Storage
- Parcel number: 3700032009007.000
- Special conditions: As Is,In Foreclosure,Real Estate Owned
Construction
Type & style
- Home type: SingleFamily
- Property subtype: Single Family Residence
Materials
- Shingle Siding, Vinyl Siding
- Foundation: Basement
Condition
- Year built: 1985
Utilities & green energy
- Sewer: Septic Tank
- Water: Public
- Utilities for property: Underground Utilities
Community & HOA
Community
- Features: Sidewalks
- Subdivision: Edenwood
Location
- Region: Bessemer
Financial & listing details
- Price per square foot: $88/sqft
- Tax assessed value: $197,000
- Annual tax amount: $1,131
- Price range: $170K - $170K
- Date on market: 9/6/2026
Foreclosure details
Estimated market value
Not available
Estimated sales range
Not available
$1,652/mo
Price history
| Date | Event | Price |
|---|---|---|
| 2/5/2026 | Sold | $255,000+1.4%$133/sqft |
Source: Public Record Report a problem | ||
| 5/13/2022 | Sold | $251,500+73.4%$131/sqft |
Source:  GALMLS #1313306 Report a problem GALMLS #1313306 Report a problem | ||
| 9/22/2021 | Sold | $145,000-0.7%$75/sqft |
Source: Public Record Report a problem | ||
| 1/17/2013 | Sold | $146,000$76/sqft |
Source: GALMLS #540733 Report a problem | ||
Public tax history
| Year | Property taxes | Tax assessment |
|---|---|---|
| 2025 | $1,131 -5.6% | $19,700 -5.4% |
| 2024 | $1,198 +12.8% | $20,820 +12.2% |
| 2023 | $1,062 -51.9% | $18,560 -49.5% |
| 2022 | $2,209 +148.4% | $36,760 +134.4% |
| 2021 | $889 +9.8% | $15,680 +9.2% |
| 2020 | $810 | $14,360 |
| 2019 | $810 +1.2% | $14,360 +1.1% |
| 2018 | $800 -3.8% | $14,200 -3.5% |
| 2017 | $832 +6.5% | $14,720 +6.1% |
| 2016 | $781 -6.1% | $13,880 -5.7% |
| 2015 | $832 +9.8% | $14,720 +5.7% |
| 2014 | $757 -6% | $13,920 +1.8% |
| 2013 | $806 | $13,680 +2.1% |
| 2012 | $806 -1.5% | $13,403 -1.4% |
| 2011 | $818 | $13,600 |
| 2010 | $818 | $13,600 |
| 2009 | $818 -2.2% | $13,600 -2.2% |
| 2008 | $836 +6.4% | $13,910 +6.4% |
| 2007 | $786 -0.1% | $13,070 -0.1% |
| 2006 | $786 +4.6% | $13,080 +4.6% |
| 2005 | $752 +6.4% | $12,510 -46.8% |
| 2004 | $707 +4.3% | $23,520 +4.3% |
| 2003 | $678 +12.6% | $22,540 +125% |
| 2002 | $602 | $10,020 |
| 2001 | $602 | $10,020 |
| 2000 | $602 | $10,020 |
Find assessor info on the county website
Monthly payment
Climate risks
Neighborhood: 35023
Nearby schools
Schools provided by the listing agent
- Elementary: Hueytown
- Middle: Hueytown
- High: Hueytown
Source: GALMLS. This data may not be complete. We recommend contacting the local school district to confirm school assignments for this home.
Similar homes
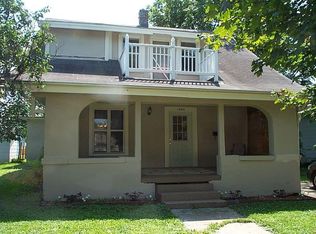
- $169,0003 bd2 ba1k sqft2846 Brooklane Dr, Hueytown, AL 35023For Sale

 MLS ID #21464997, Karen Perry, SouthKey Real Estate & Development. GALMLS
 - $190,0004 bd2 ba2.3k sqft2300 Cherry Ave, Bessemer, AL 35023For Sale
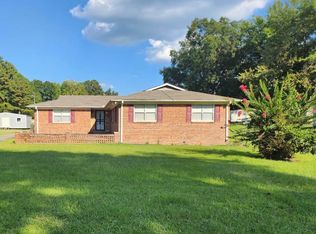 MLS ID #21465497, Melanee Rose, EXIT MelRose Realty. GALMLS
 - $159,9004 bd2 ba1.3k sqft2312 Circle Dr, Bessemer, AL 35023For Sale
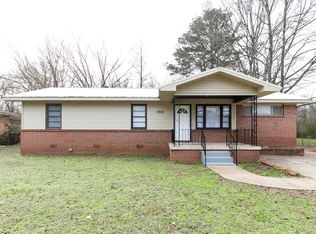 MLS ID #21454214, Ben Davis, Spartan Realty LLC. GALMLS
 - $149,5003 bd2 ba1.4k sqft5931 Watters Dr, Bessemer, AL 35023For Sale
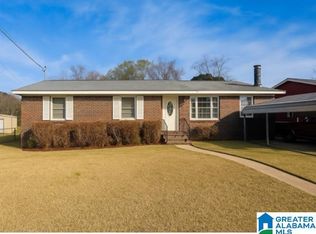 MLS ID #21452678, Dawn Penfield, Keller Williams-Jasper. GALMLS
 - $169,9004 bd2 ba1.4k sqft5569 Rockdale Rd, Bessemer, AL 35022For SaleMLS ID #21463660, Marc Scholl, ARC Realty Vestavia. GALMLS
- $190,0004 bd2 ba1.9k sqft105 Beechwood Ave, Bessemer, AL 35023For SaleMLS ID #21455569, Thomas Allen, SeBro Realty. GALMLS
- $149,9003 bd2 ba2.2k sqft1991 Townhouse Ln, Hueytown, AL 35023For SaleMLS ID #21441414, Nicole Willis, Avast Realty- Birmingham. GALMLS
- $179,9003 bd2 ba1.6k sqft540 4th Ave, Pleasant Grove, AL 35127For SaleMLS ID #21468017, Charlene Myers, Great Western Realty, Inc.. GALMLS
- $125,0003 bd1 ba968 sqft128 Avalon Ave, Bessemer, AL 35023For SaleMLS ID #21457761, Brandy Herschbach, RealtySouth-Homewood. GALMLS
- $220,0003 bd2 ba1.3k sqft6049 Gwin Cir, Bessemer, AL 35023For SaleMLS ID #21449955, Christa Rainey, Five Star Real Estate, LLC. GALMLS
- $159,0003 bd1 ba1k sqft1785 Old Port Dr, Mulga, AL 35118For SaleMLS ID #21461960, Teresa Tanner, RealtySouth-I459 Southwest. GALMLS
- $249,0004 bd2 ba1.7k sqft103 Pinecrest Rd, Bessemer, AL 35023For SaleMLS ID #21452750, Thomas Allen, SeBro Realty. GALMLS
- $145,0003 bd2 ba1.1k sqft502 W Lake Dr, Bessemer, AL 35020For SaleMLS ID #21465361, Cynthia Scarbinsky, Real Broker LLC. GALMLS
- $185,0003 bd2 ba2.4k sqft5937 Malcolm Ave, Birmingham, AL 35228For SaleMLS ID #21456834, Shana Stewart, Keller Williams Realty Hoover. GALMLS
- $145,0003 bd2 ba1.6k sqft500 Lexington St, Birmingham, AL 35224For SaleMLS ID #21453990, Karina Barone, RealtySouth-Inverness Office. GALMLS
- $199,9002 bd1 ba1.2k sqftSpectrum, Bessemer, AL 35023For SaleMLS ID #21457244, Jimmy Arrington, Bluff Park Realty. GALMLS
- $159,0003 bd2 ba1.5k sqft3641 Field St, Birmingham, AL 35214For SaleMLS ID #21463635, Michael Bryant, High Point Realty LLC. GALMLS
- $155,9003 bd3 ba1.2k sqft2231 Exeter Ave, Bessemer, AL 35020For SaleMLS ID #21437457, Todd Paden, Paden Realty & Appraisal. GALMLS
- $149,9003 bd2 ba1.5k sqft501 Forestwood Dr, Birmingham, AL 35214For SaleMLS ID #21465190, Aaron Sims, Keller Williams Realty Vestavia. GALMLS
