
Amazing 15th floor views for this 2bed/1bath condo with parking included. It's only steps to Lake Shore Drive & close to beaches & Wrigley Field. Fall in love with the 360 degree views from the roof deck with breath taking views of Chicago & Lake Michigan. This condo has great features like brand new LVP flooring (2026) & the whole condo freshly painted. (2026) There is a super convenient in-unit washer/dryer. It also has cherry wood cabs, granite counters, glass top stove, dishwasher, lots of closet space. You will love the 2nd bedroom that can also double as a superb work from home office, media room or arts & crafts center. There is a night door person, bbq grills, public laundry, & a storage locker. Superb neighborhood w/public transportation at the front door. Walk to Lake, bike path, restaurants, boutiques, shops, Target, Trader Joe's, Mariano's, driving range/mini golf etc., all near the Diversey & Belmont harbors. (Reminder: taxes will be lower because this is currently an investment property with no tax exemption.)
Active
$299,900
3033 N Sheridan Rd APT 1507, Chicago, IL 60657
2beds
800sqft
Condominium, Single Family Residence
Built in 1968
-- sqft lot
$-- Zestimate®
$375/sqft
$570/mo HOA
What's special
Whole condo freshly paintedGranite countersBbq grillsBrand new lvp flooringGlass top stoveLots of closet space
- --
- 819
- views
- 71
- saves
Likely to sell faster than
Zillow last checked:
Listing updated:
Listed by:
Patrick Kosnick 773-251-7771,
@properties Christie's International Real Estate
Source: MRED as distributed by MLS GRID,MLS#: 12767261
Facts & features
Interior
Bedrooms & bathrooms
- Bedrooms: 2
- Bathrooms: 1
- Full bathrooms: 1
Rooms
- Room types: Foyer
Primary bedroom
- Features: Flooring (Luxury Vinyl)
- Level: Main
- Area: 176 Square Feet
- Dimensions: 16X11
Bedroom 2
- Features: Flooring (Luxury Vinyl)
- Level: Main
- Area: 80 Square Feet
- Dimensions: 10X8
Dining room
- Features: Flooring (Luxury Vinyl)
- Level: Main
- Dimensions: COMBO
Foyer
- Features: Flooring (Luxury Vinyl)
- Level: Main
- Area: 30 Square Feet
- Dimensions: 10X3
Kitchen
- Features: Flooring (Luxury Vinyl)
- Level: Main
- Area: 8 Square Feet
- Dimensions: 1X8
Laundry
- Level: Main
- Area: 20 Square Feet
- Dimensions: 5X4
Living room
- Features: Flooring (Luxury Vinyl)
- Level: Main
- Area: 221 Square Feet
- Dimensions: 17X13
Heating
- Baseboard
Cooling
- Wall Unit(s)
Appliances
- Included: Range, Microwave, Dishwasher, Refrigerator, Freezer, Washer, Dryer, Stainless Steel Appliance(s)
- Laundry: Washer Hookup, In Unit
Features
- Storage
- Basement: None
Interior area
- Total structure area: 0
- Total interior livable area: 800 sqft
Video & virtual tour
Property
Parking
- Total spaces: 1
- Parking features: Asphalt, Assigned, Yes, Owned
Accessibility
- Accessibility features: No Disability Access
Features
- Patio & porch: Roof Deck, Deck
Details
- Parcel number: 14282020311130
- Special conditions: List Broker Must Accompany
- Other equipment: TV-Cable, Intercom
Construction
Type & style
- Home type: Condo
- Property subtype: Condominium, Single Family Residence
Materials
- Brick
Condition
- New construction: No
- Year built: 1968
- Major remodel year: 2008
Utilities & green energy
- Sewer: Public Sewer
- Water: Lake Michigan
Community & HOA
Community
- Security: Carbon Monoxide Detector(s)
HOA
- Has HOA: Yes
- Amenities included: Bike Room/Bike Trails, Door Person, Coin Laundry, Elevator in Residence, Storage, On Site Manager/Engineer, Sundeck, Security Door Lock(s), Service Elevator(s)
- Services included: Heat, Water, Insurance, Doorman, Cable TV, Exterior Maintenance, Scavenger, Snow Removal, Internet
- HOA fee: $570 monthly
Location
- Region: Chicago
Financial & listing details
- Price per square foot: $375/sqft
- Tax assessed value: $236,030
- Annual tax amount: $4,829
- Date on market: 10/15/2026
- Ownership: Condo
Estimated market value
Not available
Estimated sales range
Not available
Not available
Price history
| Date | Event | Price |
|---|---|---|
| 4/4/2019 | Listing removed | $2,100$3/sqft |
Source: @properties #10293096 Report a problem | ||
| 3/14/2019 | Listed for rent | $2,100+7.7%$3/sqft |
Source: @properties #10293096 Report a problem | ||
| 2/14/2016 | Listing removed | $1,950$2/sqft |
Source: @properties #09132922 Report a problem | ||
| 2/7/2016 | Listed for rent | $1,950+8.3%$2/sqft |
Source: @properties #09132922 Report a problem | ||
| 2/20/2015 | Listing removed | $1,800$2/sqft |
Source: @properties #08835160 Report a problem | ||
| 2/5/2015 | Listed for rent | $1,800$2/sqft |
Source: Dwell Chicago Inc. Report a problem | ||
| 10/3/2013 | Listing removed | $250,000$313/sqft |
Source: Realty Partners, LLC #08415102 Report a problem | ||
| 8/21/2013 | Price change | $250,000-7.4%$313/sqft |
Source: Realty Partners, LLC #08415102 Report a problem | ||
| 8/8/2013 | Listed for sale | $270,000-7.4%$338/sqft |
Source: Realty Partners, LLC #08415102 Report a problem | ||
| 9/26/2008 | Sold | $291,600$365/sqft |
Source:  MRED as distributed by MLS GRID #06973555 Report a problem | ||
Public tax history
| Year | Property taxes | Tax assessment |
|---|---|---|
| 2024 | $4,673 +3.5% | $23,603 +10.4% |
| 2023 | $4,513 +2.6% | $21,389 |
| 2022 | $4,399 +2.3% | $21,389 |
| 2021 | $4,301 +0.6% | $21,389 +11.4% |
| 2020 | $4,276 +1.2% | $19,196 -8.7% |
| 2019 | $4,225 +1.7% | $21,029 |
| 2018 | $4,154 +3.6% | $21,029 +12.9% |
| 2017 | $4,009 +7.5% | $18,622 |
| 2016 | $3,730 +0.5% | $18,622 -8.1% |
| 2015 | $3,713 +14% | $20,261 +15.4% |
| 2014 | $3,258 +2% | $17,559 |
| 2013 | $3,194 +1.4% | $17,559 |
| 2012 | $3,151 +3.4% | $17,559 -6.6% |
| 2011 | $3,047 -19.1% | $18,802 -18.8% |
| 2010 | $3,767 +1.8% | $23,147 -2.5% |
| 2009 | $3,702 | $23,739 |
Find assessor info on the county website
Monthly payment
Est. payment
Payment breakdown
Explore the cost of this home by adjusting the details. Changes won't be saved.Climate risks
Neighborhood: Lake View
Nearby schools
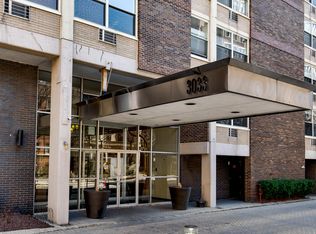
- $220,5001 bd1 ba600 sqft3033 N Sheridan Rd APT 709, Chicago, IL 60657Off Market
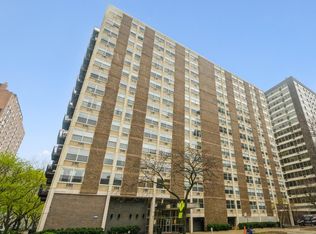
- $321,7003 bd2 ba950 sqft3033 N Sheridan Rd APT 503, Chicago, IL 60657Off Market
- $343,000-- bd-- ba-- sqft3033 N Sheridan Rd APT 504, Chicago, IL 60657Off Market
- $2,7902 bd1 ba780 sqft3033 N Sheridan Rd APT 603, Chicago, IL 60657For Rent

Similar homes
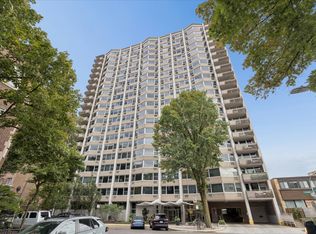
- $275,0002 bd2 ba1.1k sqft555 W Cornelia Ave APT 501, Chicago, IL 60657New
 MLS ID #12791833, Sean Glascott, @properties Christie's International Real Estate. MRED as distributed by MLS GRID
- $300,0002 bd2 ba1.2k sqft2909 N Sheridan Rd APT 1702, Chicago, IL 60657Active
 MLS ID #12779173, Dee Savic, Baird & Warner. MRED as distributed by MLS GRID
- $274,9002 bd1 ba720 sqft2930 N Sheridan Rd APT 702, Chicago, IL 60657Active
 MLS ID #12711238, Patrick Kosnick, @properties Christie's International Real Estate. MRED as distributed by MLS GRID
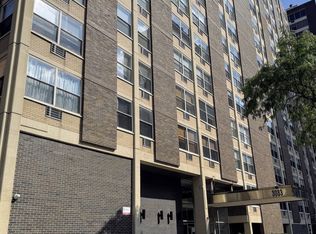
- $298,9001 bd1 ba723 sqft3033 N Sheridan Rd APT 903, Chicago, IL 60657Active
 MLS ID #12741667, Colleen Berg, Berg Properties. MRED as distributed by MLS GRID
