LIVE IN STYLE IN THIS BEAUTIFUL UNIT. ALL HARDWOOD FLOORS, GRANITE COUNTERS, SS APPLIANCES, GLASS TILE BACK SPLASH & PORCELAIN TILE BATHROOM. GREAT FLOOR PLAN WITH LARGE LIVING AND DINING SPACE, STORAGE & LAUNDRY HOOKUPS. PET FRIENDLY, NIGHT DOORMAN, SUNDECK WITH GRILLS/ & PATIO FURNITURE AND A PARKING SPACE. SECONDS TO THE LAKE & CTA. Selling in As-Is Condition. "This property is eligible under the Freddie Mac First Look Initiative through 09/26/2026". Equal Housing "Everyone deserves the American Dream".
Contingent
$269,900
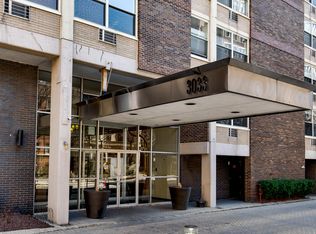
3033 N Sheridan Rd APT 403, Chicago, IL 60657
1beds
723sqft
Condominium, Single Family Residence
Built in 1968
-- sqft lot
$-- Zestimate®
$373/sqft
$579/mo HOA
What's special
Granite countersLaundry hookupsPorcelain tile bathroomHardwood floorsGlass tile backsplash
- 48 days
- 61
- 2
Zillow last checked:
Listing updated:
Listed by:
Gaspar Flores (773)581-9600,
Su Familia Real Estate Inc
Source: MRED as distributed by MLS GRID,MLS#: 12745179
Facts & features
Interior
Bedrooms & bathrooms
- Bedrooms: 1
- Bathrooms: 1
- Full bathrooms: 1
Rooms
- Room types: No additional rooms
Primary bedroom
- Features: Flooring (Carpet)
- Level: Fourth
- Area: 165 Square Feet
- Dimensions: 15X11
Kitchen
- Features: Kitchen (Galley), Flooring (Hardwood)
- Level: Fourth
- Area: 128 Square Feet
- Dimensions: 16X8
Laundry
- Level: Fourth
- Area: 16 Square Feet
- Dimensions: 04X04
Living room
- Features: Flooring (Hardwood)
- Level: Fourth
- Area: 351 Square Feet
- Dimensions: 27X13
Heating
- Steam, Baseboard
Cooling
- Wall Unit(s)
Appliances
- Laundry: Washer Hookup, In Unit, Laundry Closet
Features
- Flooring: Hardwood
- Windows: Screens
- Basement: None
Interior area
- Total structure area: 0
- Total interior livable area: 723 sqft
Property
Parking
- Total spaces: 1
- Parking features: Assigned, Parking Lot, Garage Faces Side, Yes, Owned
- Has garage: Yes
Accessibility
- Accessibility features: No Disability Access
Features
- Patio & porch: Deck
- Exterior features: Outdoor Grill
Lot
- Features: Corner Lot
Details
- Additional parcels included: 14282020311176
- Parcel number: 14282020311016
- Special conditions: Real Estate Owned
Construction
Type & style
- Home type: Condo
- Property subtype: Condominium, Single Family Residence
Materials
- Brick
- Foundation: Concrete Perimeter
- Roof: Tar/Gravel
Condition
- New construction: No
- Year built: 1968
Utilities & green energy
- Electric: Circuit Breakers
- Sewer: Public Sewer
- Water: Lake Michigan
Community & HOA
HOA
- Has HOA: Yes
- Amenities included: Bike Room/Bike Trails, Door Person, Coin Laundry, Elevator in Residence, Storage, Sundeck, Security Door Lock(s)
- Services included: Water, Gas, Parking, Insurance, Doorman, Exterior Maintenance, Lawn Care, Scavenger, Snow Removal
- HOA fee: $579 monthly
Location
- Region: Chicago
Financial & listing details
- Price per square foot: $373/sqft
- Tax assessed value: $250,520
- Annual tax amount: $5,182
- Date on market: 8/28/2026
- Ownership: Condo
Foreclosure details
Estimated market value
Not available
Estimated sales range
Not available
$2,233/mo
Price history
| Date | Event | Price |
|---|---|---|
| 6/16/2016 | Sold | $245,000$339/sqft |
Source: Agent Provided Report a problem | ||
Public tax history
| Year | Property taxes | Tax assessment |
|---|---|---|
| 2024 | $4,298 +8.1% | $25,052 +13.1% |
| 2023 | $3,976 +3.2% | $22,159 |
| 2022 | $3,854 +1.8% | $22,159 |
| 2021 | $3,786 -1.6% | $22,159 +8.8% |
| 2020 | $3,848 -14.2% | $20,375 -8.7% |
| 2019 | $4,484 +1.7% | $22,320 |
| 2018 | $4,409 +10.2% | $22,320 +20.1% |
| 2017 | $4,000 +7.4% | $18,583 0% |
| 2016 | $3,723 +9.3% | $18,590 |
| 2015 | $3,407 +90.4% | $18,590 +92.7% |
| 2014 | $1,790 +2% | $9,645 |
| 2013 | $1,754 -47.5% | $9,645 -48.2% |
| 2012 | $3,344 +3.4% | $18,637 -6.6% |
| 2011 | $3,234 -19.1% | $19,956 -18.8% |
| 2010 | $3,998 +720.2% | $24,569 +686% |
| 2009 | $487 | $3,126 |
Find assessor info on the county website
Monthly payment
Climate risks
Neighborhood: Lake View
Nearby schools
Schools provided by the listing agent
- Elementary: Nettelhorst Elementary School
- High: Lake View High School
- District: 299
Source: MRED as distributed by MLS GRID. This data may not be complete. We recommend contacting the local school district to confirm school assignments for this home.
- $221,6001 bd1 ba600 sqft3033 N Sheridan Rd APT 709, Chicago, IL 60657Off Market
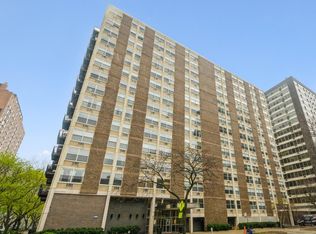
- $322,1003 bd2 ba950 sqft3033 N Sheridan Rd APT 503, Chicago, IL 60657Off Market
- $344,700-- bd-- ba-- sqft3033 N Sheridan Rd APT 504, Chicago, IL 60657Off Market
- $2,7902 bd1 ba780 sqft3033 N Sheridan Rd APT 603, Chicago, IL 60657For Rent

Similar homes
- $298,9001 bd1 ba723 sqft3033 N Sheridan Rd APT 903, Chicago, IL 60657Active
 MLS ID #12741667, Colleen Berg, Berg Properties. MRED as distributed by MLS GRID
 - $269,0001 bd1 ba900 sqft4250 N Marine Dr APT 2210, Chicago, IL 60613Active
 MLS ID #12772458, Heidi Mergenthaler, Berkshire Hathaway HomeServices Chicago. MRED as distributed by MLS GRID
 - $270,0001 bd1 ba741 sqft474 N Lake Shore Dr APT 1803, Chicago, IL 60611Active
 MLS ID #12746918, David Wong, Century 21 Realty Associates. MRED as distributed by MLS GRID
 - $269,9001 bd1 ba670 sqft1122 N Clark St APT 2510, Chicago, IL 60610Active
 MLS ID #12761543, Marco Amidei, RE/MAX Suburban. MRED as distributed by MLS GRID
