Luxury Sandbridge Beach retreat with exceptional vacation rental and short-term rental income potential! This turnkey, fully furnished three-level coastal home offers ocean views, direct beach access just across the street, expansive living spaces, multiple decks, shiplap ceilings, designer finishes, and custom built-in bunk beds. The completely reimagined top floor features an open-concept living area, gourmet kitchen, quartz countertops, tile backsplash, resurfaced cabinetry, new flooring, upscale fixtures, and stylish furnishings. Enjoy resort-style outdoor living with a large in-ground swimming pool, water volleyball, basketball area, cabana shower, and poolside furniture overlooking the pool and ocean. Ideal as an investment property, Airbnb-style vacation rental, second home, or private beach getaway. Flood insurance is not required. Rare opportunity to own a furnished luxury beach house in sought-after Sandbridge!
For sale
$2,699,500
3033 Sandfiddler Rd, Virginia Beach, VA 23456
8beds
3,724sqft
Single Family Residence
Built in 2007
0.26 Acres Lot
$2,574,800 Zestimate®
$725/sqft
$-- HOA
What's special
- 138 days
- 647
- 40
Zillow last checked:
Listing updated:
Listed by:
Bethany White,
BHHS RW Towne Realty 757-340-6655
Source: REIN Inc.,MLS#: 10636056
Facts & features
Interior
Bedrooms & bathrooms
- Bedrooms: 8
- Bathrooms: 9
- Full bathrooms: 8
- 1/2 bathrooms: 1
Rooms
- Room types: 1st Floor BR, 1st Floor Primary BR, Assigned Storage, Breakfast Area, PBR with Bath, Rec Room, Spare Room, Utility Closet, Utility Room
Primary bedroom
- Level: First
Heating
- Electric, Heat Pump, Zoned
Cooling
- Central Air, Zoned
Appliances
- Included: Dishwasher, Dryer, Microwave, Electric Range, Refrigerator, Electric Water Heater
- Laundry: Dryer Hookup, Washer Hookup
Features
- Bar, Primary Sink-Double, Walk-In Closet(s), Ceiling Fan(s), Pantry
- Flooring: Laminate/LVP, Vinyl
- Basement: Crawl Space
- Number of fireplaces: 1
- Fireplace features: Fireplace Gas-natural
Interior area
- Total interior livable area: 3,724 sqft
Video & virtual tour
Property
Parking
- Parking features: Multi Car, Off Street, Driveway
- Has uncovered spaces: Yes
Features
- Levels: Tri-Level
- Stories: 3
- Patio & porch: Deck, Patio, Porch
- Exterior features: Balcony
- Pool features: In Ground
- Has spa: Yes
- Spa features: Bath
- Fencing: Back Yard,Decorative,Privacy,Fenced
- Has view: Yes
- View description: Beach, Ocean
- Has water view: Yes
- Water view: Beach,Ocean
- Waterfront features: Not Waterfront
- Frontage length: 120
Lot
- Size: 0.26 Acres
- Dimensions: 120 x 93
- Features: Corner
Details
- Parcel number: 24334249120000
- Zoning: R-10
- Other equipment: Pump
Construction
Type & style
- Home type: SingleFamily
- Architectural style: Contemp
- Property subtype: Single Family Residence
Materials
- Vinyl Siding
- Foundation: Pile
- Roof: Asphalt Shingle
Condition
- New construction: No
- Year built: 2007
Utilities & green energy
- Sewer: City/County
- Water: City/County
- Utilities for property: Cable Hookup
Community & HOA
Community
- Subdivision: Sandbridge Beach
HOA
- Has HOA: No
Location
- Region: Virginia Beach
Financial & listing details
- Price per square foot: $725/sqft
- Tax assessed value: $1,722,100
- Annual tax amount: $16,877
- Date on market: 5/23/2026
Estimated market value
$2,574,800
$2.45M - $2.70M
$3,912/mo
Price history
Price history is unavailable.
Public tax history
| Year | Property taxes | Tax assessment |
|---|---|---|
| 2025 | $16,704 +4% | $1,722,100 +6.2% |
| 2024 | $16,059 +7.1% | $1,622,100 +7.1% |
| 2023 | $14,990 +8.1% | $1,514,100 +8.1% |
| 2022 | $13,864 +16.6% | $1,400,400 +21.3% |
| 2021 | $11,890 +0.1% | $1,154,400 +4.7% |
| 2020 | $11,883 +5.7% | $1,102,800 +4.2% |
| 2019 | $11,241 +6% | $1,058,000 |
| 2018 | $10,606 -5.6% | $1,058,000 |
| 2017 | $11,241 +2.2% | $1,058,000 +1% |
| 2016 | $11,004 +1.4% | $1,048,000 +1.4% |
| 2015 | $10,849 | $1,033,200 +4.6% |
| 2014 | $10,849 | $988,100 +3.4% |
| 2013 | -- | $955,800 |
| 2012 | -- | $955,800 +3.4% |
| 2011 | -- | $924,700 -12.4% |
| 2010 | -- | $1,055,400 -13.7% |
| 2007 | -- | $1,222,900 +84.8% |
| 2006 | -- | $661,736 +28.1% |
| 2005 | -- | $516,736 +51.4% |
| 2004 | -- | $341,268 +28.4% |
| 2003 | -- | $265,764 +12.7% |
| 2002 | -- | $235,764 +23.6% |
| 2001 | -- | $190,764 |
Find assessor info on the county website
Monthly payment
Est. payment
Payment breakdown
Explore the cost of this home by adjusting the details. Changes won't be saved.Climate risks
Neighborhood: Sandbridge
Nearby schools
Schools provided by the listing agent
- Elementary: Red Mill Elementary
- Middle: Princess Anne Middle
- High: Kellam
Source: REIN Inc.. This data may not be complete. We recommend contacting the local school district to confirm school assignments for this home.
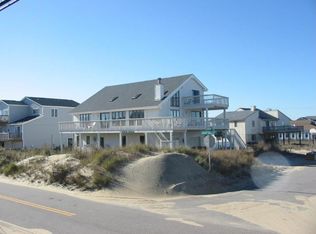
- $2,404,8008 bd10 ba6.1k sqft3029 Sandfiddler Rd, Virginia Beach, VA 23456Off Market
- $615,000-- bd-- ba2.4k sqft3032 Sandpiper Rd, Virginia Beach, VA 23456Off Market
- $1,475,0005 bd4 ba2.8k sqft3028 Sandpiper Rd, Virginia Beach, VA 23456Sold
- $1,648,1006 bd4 ba3 sqft3037 Sandfiddler Rd, Virginia Beach, VA 23456Off Market
Similar homes
- $2,450,0008 bd9 ba4.5k sqft3209 Sandfiddler Rd, Virginia Beach, VA 23456For Sale
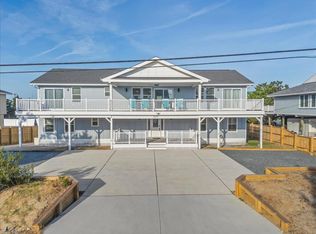 MLS ID #10653260, Michael Rowland. REIN Inc.
 - $2,875,0008 bd7 ba3.9k sqft3400 Sandfiddler Rd, Virginia Beach, VA 23456For Sale
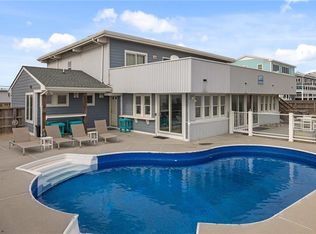 MLS ID #10618395, James Kelly. REIN Inc.
 - $1,785,0007 bd6 ba5.5k sqft316 Back Bay Cres, Virginia Beach, VA 23456For Sale
 MLS ID #10649509, Christopher Fritts. REIN Inc.
 - $1,699,9005 bd5 ba2.6k sqft3252 Sandpiper Rd, Virginia Beach, VA 23456For Sale
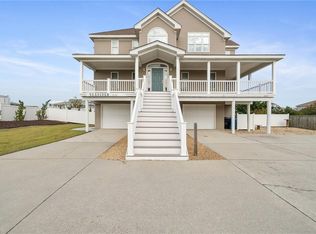 MLS ID #10627253, Misty Brownell. REIN Inc.
 - $1,899,0006 bd7 ba4.2k sqft3521 Sandpiper Rd, Virginia Beach, VA 23456For Sale
 MLS ID #VAVB2000698, Rita Cook, Cook Real Estate Brokerage. Bright MLS
