This ranch style home on a stunning 2-acre lot has been cared for by the current owner since 1977. The kitchen overlooks the rear yard; a deck off of the eating area is perfect for morning coffee or tea and a cozy dining area is just steps from the kitchen. The living room is spacious as is the enclosed front porch. There are 3 bedrooms on the main floor, one of which was a nursery that was converted to a storage closet. There is a full bath in the owner's bedroom and another in the hallway. The walkout lower level offers a lovely stone fireplace, kitchenette and a third full bath. The laundry area comes with 2 sets of washers/dryers. Don't miss the extra workspace that was used for sewing and crafting. Car enthusiasts will love the 4-car parking and convenient breezeway.
Active
$350,000
3033 Sourek Rd, Akron, OH 44333
3beds
1,828sqft
Single Family Residence
Built in 1947
2.09 Acres Lot
$-- Zestimate®
$191/sqft
$-- HOA
What's special
Walkout lower levelEnclosed front porchConvenient breezewayLovely stone fireplace
- 5 hours
- 172
- 10
Zillow last checked:
Listing updated:
Listed by:
Beth Rodgers 330-607-3987 bethrodgers@howardhanna.com,
Howard Hanna
Source: MLS Now,MLS#: 5262431
Facts & features
Interior
Bedrooms & bathrooms
- Bedrooms: 3
- Bathrooms: 3
- Full bathrooms: 3
- Main level bathrooms: 2
- Main level bedrooms: 3
Primary bedroom
- Description: Flooring: Carpet
- Level: First
- Dimensions: 17 x 13
Bedroom
- Description: Flooring: Carpet
- Level: First
- Dimensions: 13 x 12
Bedroom
- Description: Former nursery converted to closet.,Flooring: Carpet
- Level: First
- Dimensions: 10 x 9
Bonus room
- Description: Mini kitchen with eating area.,Flooring: Luxury Vinyl Tile
- Level: Basement
- Dimensions: 16 x 13
Dining room
- Description: Flooring: Carpet
- Level: First
- Dimensions: 11 x 8
Kitchen
- Description: Flooring: Carpet
- Level: First
- Dimensions: 18 x 13
Laundry
- Description: 2 sets of washer/dryer.,Flooring: Concrete
- Level: Basement
- Dimensions: 18 x 8
Living room
- Description: Flooring: Carpet
- Level: First
- Dimensions: 22 x 13
Mud room
- Description: Flooring: Concrete
- Level: First
- Dimensions: 20 x 13
Recreation
- Description: Used as a bedroom; block walls; walk-out to patio.,Flooring: Carpet
- Features: Fireplace
- Level: Basement
- Dimensions: 20 x 16
Sunroom
- Description: Flooring: Carpet
- Level: First
- Dimensions: 23 x 13
Heating
- Gas
Cooling
- None
Appliances
- Included: Dryer, Dishwasher, Range, Refrigerator, Washer
Features
- Eat-in Kitchen
- Windows: Wood Frames
- Basement: Partially Finished,Walk-Out Access
- Number of fireplaces: 1
- Fireplace features: Basement, Wood Burning, Recreation Room
Interior area
- Total structure area: 1,828
- Total interior livable area: 1,828 sqft
- Finished area above ground: 1,828
Video & virtual tour
Property
Parking
- Parking features: Attached, Driveway, Electricity, Garage Faces Front, Garage, Garage Door Opener, Garage Faces Side
- Attached garage spaces: 4
Features
- Levels: One
- Stories: 1
- Patio & porch: Patio
- Has view: Yes
- View description: Neighborhood
Lot
- Size: 2.09 Acres
- Features: Irregular Lot
Details
- Parcel number: 0401152
Construction
Type & style
- Home type: SingleFamily
- Architectural style: Ranch
- Property subtype: Single Family Residence
Materials
- Brick
- Roof: Asphalt,Fiberglass
Condition
- Year built: 1947
Utilities & green energy
- Sewer: Septic Tank
- Water: Well
Community & HOA
HOA
- Has HOA: No
Location
- Region: Akron
Financial & listing details
- Price per square foot: $191/sqft
- Tax assessed value: $349,430
- Annual tax amount: $62
- Date on market: 11/20/2026
- Listing agreement: Exclusive Right To Sell
- Listing terms: Cash,Conventional
Estimated market value
Not available
Estimated sales range
Not available
Not available
Price history
| Date | Event | Price |
|---|---|---|
| 11/20/2026 | Listed for sale | $350,000$191/sqft |
Source: MLS Now #5262431 Report a problem | ||
Public tax history
| Year | Property taxes | Tax assessment |
|---|---|---|
| 2025 | $6,218 -0.1% | $122,300 |
| 2024 | $6,224 +5.7% | $122,300 |
| 2023 | $5,888 +27.5% | $122,300 +44.1% |
| 2022 | $4,620 +1.8% | $84,896 |
| 2021 | $4,538 | $84,896 |
| 2020 | -- | $84,896 +12% |
| 2019 | $4,174 +1.2% | $75,776 0% |
| 2018 | $4,126 -0.8% | $75,780 |
| 2017 | $4,159 | $75,780 |
| 2016 | $4,159 | $75,780 |
| 2015 | $4,159 +2.8% | $75,780 |
| 2014 | $4,045 -5.8% | $75,780 -6.2% |
| 2013 | $4,295 -0.2% | $80,830 |
| 2012 | $4,303 +0.1% | $80,830 +0% |
| 2011 | $4,300 +10.5% | $80,826 -2.4% |
| 2010 | $3,891 | $82,839 |
| 2009 | -- | $82,839 |
| 2008 | $3,918 +1.2% | $82,839 -0.9% |
| 2007 | $3,872 -8.5% | $83,609 |
| 2006 | $4,230 +3.9% | $83,609 |
| 2005 | $4,071 | $83,609 +11.1% |
| 2004 | -- | $75,275 |
| 2003 | $3,694 +0.4% | $75,275 |
| 2002 | $3,681 +6.1% | $75,275 +17.2% |
| 2001 | $3,468 +11.8% | $64,218 |
| 2000 | $3,103 | $64,218 |
Find assessor info on the county website
Monthly payment
Est. payment
Payment breakdown
Explore the cost of this home by adjusting the details. Changes won't be saved.Climate risks
Neighborhood: 44333
Nearby schools
Schools provided by the listing agent
- District: Revere LSD - 7712
Source: MLS Now. This data may not be complete. We recommend contacting the local school district to confirm school assignments for this home.

Similar homes
- $425,0003 bd2 ba1.6k sqft3185 W Bath Rd, Akron, OH 44333For Sale
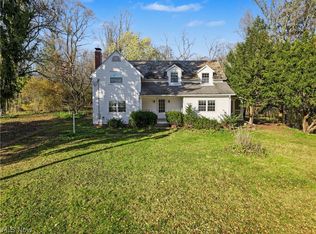 MLS ID #5261551, Laurie Morgan Schrank, Keller Williams Chervenic Rlty. MLS Now
- $318,9003 bd2 ba1.4k sqft478 Saint Vincent Dr, Akron, OH 44333For Sale
 MLS ID #5260487, Melanie J Corrin, Waypoint Real Estate Group, LLC. MLS Now
- $369,9003 bd3 ba2.1k sqft2062 Wyndham Rd, Akron, OH 44313For Sale
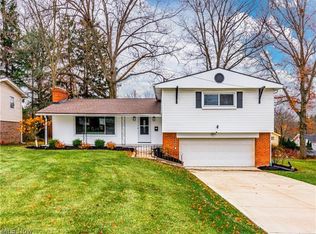 MLS ID #5262338, Jerry A Ellis Jr, Eberhardt Realty LLC. MLS Now
- $369,9004 bd3 ba2k sqft198 Trunko Rd, Akron, OH 44333For Sale
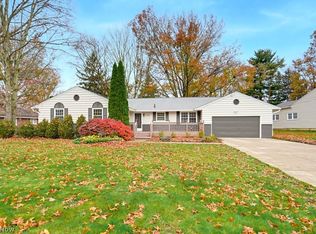 MLS ID #5257640, Patrick R Riley, Century 21 Carolyn Riley RL. Est. Srvcs, Inc.. MLS Now
