Welcome to this charming 3-bedroom, 2-full-bath Cape Cod in the Village of Hamburg, offering comfortable living spaces, classic character, and a spacious backyard.
The inviting living room and dining room combination features beautiful hardwood floors and a stately gas fireplace, creating a warm and welcoming space for everyday living and entertaining. The sunny, fully applianced eat-in kitchen offers beautiful cabinetry and plenty of storage for all your kitchen needs.
The first floor is thoughtfully completed with a spacious bedroom overlooking the backyard and a full bathroom. Upstairs, you'll find two generously sized bedrooms and another full bathroom, providing plenty of room for family, guests, or a home office.
Outside, enjoy a large deck and deep backyard with plenty of space for entertaining, gardening, recreation, or simply relaxing. A 2-car garage provides convenient parking and additional storage.
Enjoy the convenience of Village of Hamburg living, close to schools, playgrounds, grocery stores, restaurants, shopping, and popular local ice cream stands. This wonderful home offers the perfect combination of space, charm, and location, with many of the amenities you love close by. Offers will be reviewed starting at noon on Thursday, 8/20.
Active
$249,900
139 Euclid Ave, Hamburg, NY 14075
3beds
1,222sqft
Single Family Residence
Built in 1953
0.28 Acres Lot
$297,800 Zestimate®
$205/sqft
$-- HOA
What's special
Spacious backyardLarge deckStately gas fireplaceClassic characterBeautiful cabinetryPlenty of storageBeautiful hardwood floors
- 2 days |
- 1,549 |
- 74 |
Zillow last checked:
Listing updated:
Listed by:
HUNT Real Estate ERA 716-633-5350,
Caroline L Raimy 716-534-6326
Source: NYSAMLSs,MLS#: B1706409 Originating MLS: Buffalo
Originating MLS: BuffaloFacts & features
Interior
Bedrooms & bathrooms
- Bedrooms: 3
- Bathrooms: 2
- Full bathrooms: 2
- Main level bathrooms: 1
- Main level bedrooms: 1
Bedroom 1
- Level: First
Bedroom 2
- Level: Second
Bedroom 3
- Level: Second
Dining room
- Level: First
Kitchen
- Level: First
Living room
- Level: First
Heating
- Gas, Forced Air
Cooling
- Central Air
Appliances
- Included: Dryer, Gas Oven, Gas Range, Gas Water Heater, Refrigerator, Washer
- Laundry: In Basement
Features
- Ceiling Fan(s), Separate/Formal Dining Room, Eat-in Kitchen, Separate/Formal Living Room, Living/Dining Room, Bedroom on Main Level
- Flooring: Carpet, Hardwood, Laminate, Varies, Vinyl
- Windows: Thermal Windows
- Basement: Full
- Number of fireplaces: 1
Interior area
- Total structure area: 1,222
- Total interior livable area: 1,222 sqft
Property
Parking
- Total spaces: 2
- Parking features: Detached, Electricity, Garage, Garage Door Opener
- Garage spaces: 2
Features
- Patio & porch: Deck
- Exterior features: Blacktop Driveway, Deck
Lot
- Size: 0.28 Acres
- Dimensions: 241 x 50
- Features: Near Public Transit, Rectangular, Rectangular Lot, Residential Lot
Details
- Parcel number: 1448031831800011004000
- Special conditions: Standard,Trust
Construction
Type & style
- Home type: SingleFamily
- Architectural style: Cape Cod
- Property subtype: Single Family Residence
Materials
- Brick, Vinyl Siding, Copper Plumbing
- Foundation: Poured
- Roof: Asphalt,Shingle
Condition
- Resale
- Year built: 1953
Utilities & green energy
- Electric: Circuit Breakers
- Sewer: Connected
- Water: Connected, Public
- Utilities for property: Cable Available, Electricity Connected, High Speed Internet Available, Sewer Connected, Water Connected
Community & HOA
Location
- Region: Hamburg
Financial & listing details
- Price per square foot: $205/sqft
- Tax assessed value: $71,500
- Annual tax amount: $6,672
- Date on market: 8/12/2026
- Listing terms: Cash,Conventional
Estimated market value
$297,800
$265,000 - $328,000
$2,544/mo
Price history
| Date | Event | Price |
|---|---|---|
| 8/12/2026 | Listed for sale | $249,900+149.9%$205/sqft |
Source:  NYSAMLSs #B1706409 Report a problem NYSAMLSs #B1706409 Report a problem | ||
| 3/21/1996 | Sold | $100,000+11.1%$82/sqft |
Source: Public Record Report a problem | ||
| 4/18/1994 | Sold | $90,000$74/sqft |
Source: Public Record Report a problem | ||
Public tax history
| Year | Property taxes | Tax assessment |
|---|---|---|
| 2025 | -- | $71,500 |
| 2024 | -- | $71,500 |
| 2023 | -- | $71,500 |
| 2022 | -- | $71,500 |
| 2021 | -- | $71,500 |
| 2020 | -- | $71,500 |
| 2019 | -- | $71,500 |
| 2018 | -- | $71,500 |
| 2017 | $4,178 +197.1% | $71,500 |
| 2016 | $1,406 | $71,500 |
| 2015 | -- | $71,500 |
| 2014 | -- | $71,500 |
| 2013 | -- | $71,500 |
| 2012 | -- | $71,500 |
| 2011 | -- | $71,500 |
| 2010 | -- | $71,500 |
| 2009 | -- | $71,500 |
| 2008 | -- | $71,500 |
| 2007 | -- | $71,500 |
| 2006 | -- | $71,500 |
| 2005 | -- | $71,500 |
| 2004 | -- | $71,500 |
| 2003 | -- | $71,500 |
| 2002 | -- | $71,500 |
| 2001 | -- | $71,500 |
| 2000 | -- | $71,500 |
Find assessor info on the county website
Monthly payment
Climate risks
Neighborhood: 14075
Nearby schools
GreatSchools rating
- 5/10Charlotte Avenue Elementary SchoolGrades: PK-5Distance: 0.3 mi
- 6/10Hamburg Middle SchoolGrades: 6-8Distance: 0.6 mi
- 9/10Hamburg High SchoolGrades: 9-12Distance: 0.5 mi
Schools provided by the listing agent
- Elementary: Charlotte Avenue Elementary
- Middle: Hamburg Middle
- High: Hamburg High
- District: Hamburg
Source: NYSAMLSs. This data may not be complete. We recommend contacting the local school district to confirm school assignments for this home.
- $272,0002 bd1 ba1.2k sqft135 Euclid Ave, Hamburg, NY 14075Off Market
- $318,1003 bd1 ba1.1k sqft145 Euclid Ave, Hamburg, NY 14075Off Market
- $429,4004 bd2 ba1.7k sqft149 Euclid Ave, Hamburg, NY 14075Off Market
- $325,3003 bd2 ba1.2k sqft129 Euclid Ave, Hamburg, NY 14075Off Market

- $314,4003 bd1 ba1.8k sqft125 Euclid Ave, Hamburg, NY 14075Off Market
- $302,0003 bd1 ba1.2k sqft155 Euclid Ave, Hamburg, NY 14075Off Market
- $331,3003 bd1 ba1.7k sqft32 Parkside Ave, Hamburg, NY 14075Off Market
- $326,0003 bd1 ba1.6k sqft38 Parkside Ave, Hamburg, NY 14075Off Market
A local agent can set up tours, give advice and negotiate with sellers.
Similar homes
- $275,0003 bd1 ba1k sqft4715 Clark St, Hamburg, NY 14075For Sale

 MLS ID #B1706482, Curtis R Neureuter, Listing by: Howard Hanna WNY Inc.. NYSAMLSs
 - $229,9003 bd2 ba1.2k sqft6279 Boston State Rd, Hamburg, NY 14075For Sale
 MLS ID #B1705593, Andrew D Donius, Listing by: Keller Williams Realty WNY. NYSAMLSs
 - $250,0003 bd1 ba1k sqft3712 Yale Ave, Hamburg, NY 14075For Sale
 MLS ID #B1706074, Michael P Kaney, Listing by: Century 21 North East. NYSAMLSs
 - $274,9003 bd2 ba1.4k sqft173 Oakhill Dr, Hamburg, NY 14075For Sale
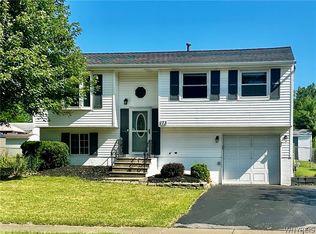 MLS ID #B1706094, Kristine Ward, Listing by: WNY Metro Roberts Realty. NYSAMLSs
 - $299,9003 bd2 ba1.3k sqft22 Henderson Pl, Hamburg, NY 14075For SaleMLS ID #B1704234, Sherri L Bellanca, Listing by: Howard Hanna WNY Inc.. NYSAMLSs
- $299,9003 bd2 ba1.4k sqft251 E Prospect Ave, Hamburg, NY 14075For SaleMLS ID #B1704638, David J Santos, Listing by: Howard Hanna WNY Inc.. NYSAMLSs
- $299,9003 bd2 ba1.3k sqft3710 Howard Rd, Hamburg, NY 14075For SaleMLS ID #B1707115, Melissa J Weidner, Listing by: HUNT Real Estate ERA. NYSAMLSs
- $299,9004 bd2 ba1.7k sqft3773 Sowles Rd, Hamburg, NY 14075For SaleMLS ID #B1705602, Dalton Reynolds, Listing by: Keller Williams Realty WNY. NYSAMLSs
- $309,0003 bd1 ba1.6k sqft3206 Durham Rd, Hamburg, NY 14075For SaleMLS ID #B1706715, Walter Mysiak, Listing by: WNY Metro Roberts Realty. NYSAMLSs
- $274,9003 bd1 ba1.1k sqft4294 Beetow Dr, Hamburg, NY 14075For SaleMLS ID #B1699475, Ryan Daley, Listing by: Keller Williams Realty Lancaster. NYSAMLSs
- $224,9003 bd2 ba1.1k sqft4261 Victorian Dr, Hamburg, NY 14075For SaleMLS ID #B1705902, Elizabeth Roberts, Listing by: HUNT Real Estate ERA. NYSAMLSs
- $269,9004 bd2 ba1.5k sqft2545 Amsdell Rd, Hamburg, NY 14075For SaleMLS ID #B1704305, Lisa C Schmidle, Listing by: Howard Hanna WNY Inc.. NYSAMLSs
- $249,7773 bd2 ba1.3k sqft103 Maryon Dr, Buffalo, NY 14220For SaleMLS ID #B1706629, Louis Vinci, Listing by: Howard Hanna WNY Inc.. NYSAMLSs
- $275,0003 bd2 ba1.4k sqft5976 Margaret Ann Dr, Lake View, NY 14085For SaleMLS ID #B1706707, Jessica Brunetto, Listing by: WNY Metro Roberts Realty. NYSAMLSs
- $279,0003 bd1 ba988 sqft100 Burmon Dr, Orchard Park, NY 14127For SaleMLS ID #B1704536, Renee N Bodenburg, Listing by: Bodenburg Real Estate LLC. NYSAMLSs
- $294,9003 bd1 ba1.1k sqft6410 Deanna Dr, Hamburg, NY 14075For SaleMLS ID #B1704139, Kevin G Cullen, Listing by: Howard Hanna WNY Inc.. NYSAMLSs
- $315,0003 bd2 ba1.7k sqft307 Pleasant Ave, Hamburg, NY 14075For SaleMLS ID #B1693434, Kelly A Poulos, Listing by: HUNT Real Estate ERA. NYSAMLSs
- $250,0004 bd2 ba1.3k sqft23 Aldrich Pl, Buffalo, NY 14220For SaleMLS ID #B1707275, Harry E Springer, Listing by: WNY Metro Roberts Realty. NYSAMLSs
- $275,5002 bd2 ba1.1k sqft4293 Twilight Ln, Hamburg, NY 14075For SaleMLS ID #B1692842, Peggy Margar L Reynolds, Listing by: Howard Hanna WNY Inc.. NYSAMLSs
- $298,4483 bd1 ba1.4k sqft4423 Stratford Ter, Hamburg, NY 14075For SaleMLS ID #B1703398, Brenda O'Connor, Listing by: Trank Real Estate. NYSAMLSs
