Welcome to 30349 Elam Rd, a charming Single Family home located in the heart of Wesley Chapel, FL. This lovely property was built in 1999 and boasts a spacious interior with a total of 2 bathrooms and no half bathrooms. With a finished area of 1,838 sq.ft., there is plenty of room for all your living needs. Situated on a generous lot size of 25,792 sq.ft., there is ample outdoor space to enjoy and entertain. As you step inside, you are greeted by a warm and inviting atmosphere that is perfect for creating lasting memories with loved ones. The open floor plan allows for seamless flow between the living, dining, and kitchen areas, making it ideal for gatherings and entertaining. The kitchen is equipped with modern appliances, plenty of cabinet space, and a breakfast bar for casual dining. The master bedroom is a peaceful retreat with an en-suite bathroom for added convenience. The additional bedroom is perfect for guests, children, or a home office. Both bathrooms are well-appointed with stylish fixtures and finishes. The home also features a laundry room for added convenience. Outside, the expansive yard offers endless possibilities for outdoor enjoyment. Whether you want to relax on the patio, have a barbecue with friends, or start a garden, there is plenty of space to make this outdoor oasis your own. The lush landscaping adds to the curb appeal of the property and creates a serene environment. Located in Wesley Chapel, FL, this home is conveniently situated near top-rated schools, shopping, dining, and entertainment options. With easy access to major highways, commuting to Tampa or other nearby cities is a breeze. Don't miss this opportunity to own a piece of paradise in a desirable location. Overall, 30349 Elam Rd is a wonderful place to call home with its comfortable living spaces, beautiful outdoor area, and convenient location. Don't wait, schedule a showing today and make this property your own!.
For sale
$360,000
30349 Elam Rd, Wesley Chapel, FL 33545
4beds
1,838sqft
:
Get pre-qualified$2,427/mo
Single Family Residence
Built in 1999
0.59 Acres Lot
$350,900 Zestimate®
$196/sqft
$-- HOA
What's special
En-suite bathroomOpen floor planWarm and inviting atmosphereComfortable living spacesSpacious interiorPlenty of cabinet spaceBeautiful outdoor area
- 16 days |
- 1,198 |
- 93 |
Likely to sell faster than
Zillow last checked:
Listing updated:
Listed by:
Zachary Greenberg 561-310-9672,
COASTAL REAL ESTATE PROFESSIONALS LLC 772-678-6017
Source: Stellar MLS,MLS#: GC541886 Originating MLS: Gainesville-Alachua
Originating MLS: Gainesville-Alachua
Facts & features
Interior
Bedrooms & bathrooms
- Bedrooms: 4
- Bathrooms: 2
- Full bathrooms: 2
Primary bedroom
- Features: Ceiling Fan(s), Built-in Closet
- Level: First
- Area: 195 Square Feet
- Dimensions: 15x13
Bedroom 2
- Features: Ceiling Fan(s), Built-in Closet
- Level: First
- Area: 149.5 Square Feet
- Dimensions: 11.5x13
Bedroom 3
- Features: Ceiling Fan(s), Built-in Closet
- Level: First
- Area: 138.6 Square Feet
- Dimensions: 12.6x11
Bedroom 4
- Features: Ceiling Fan(s), Built-in Closet
- Level: First
- Area: 138.6 Square Feet
- Dimensions: 12.6x11
Primary bathroom
- Features: Dual Sinks, Exhaust Fan, Granite Counters, Makeup/Vanity Space, Rain Shower Head, Tub with Separate Shower Stall, Tub With Shower, Walk-In Tub
- Level: First
- Area: 104.5 Square Feet
- Dimensions: 9.5x11
Bathroom 2
- Features: Exhaust Fan, Granite Counters, Single Vanity, Walk-In Tub
- Level: First
- Area: 43.7 Square Feet
- Dimensions: 4.6x9.5
Dining room
- Features: Ceiling Fan(s)
- Level: First
- Area: 188.5 Square Feet
- Dimensions: 13x14.5
Family room
- Features: Ceiling Fan(s)
- Level: First
- Area: 171.36 Square Feet
- Dimensions: 13.6x12.6
Kitchen
- Features: Pantry, Exhaust Fan, Granite Counters
- Level: First
- Area: 201.6 Square Feet
- Dimensions: 12.6x16
Living room
- Features: Ceiling Fan(s)
- Level: First
- Area: 160 Square Feet
- Dimensions: 10x16
Heating
- Central
Cooling
- Central Air
Appliances
- Included: Convection Oven, Microwave, Refrigerator
- Laundry: Common Area, Inside
Features
- Attic Fan, Living Room/Dining Room Combo, Open Floorplan, Primary Bedroom Main Floor, Thermostat
- Flooring: Laminate, Vinyl
- Has fireplace: Yes
- Fireplace features: Wood Burning
Interior area
- Total structure area: 1,838
- Total interior livable area: 1,838 sqft
Property
Features
- Levels: One
- Stories: 1
- Exterior features: Garden, Private Mailbox
- Fencing: Chain Link
- Has view: Yes
- View description: Garden, Park/Greenbelt, Trees/Woods
Lot
- Size: 0.59 Acres
- Features: Corner Lot
Details
- Parcel number: 2025280010F35000030
- Zoning: R1MH
- Special conditions: None
Construction
Type & style
- Home type: SingleFamily
- Architectural style: Custom,Ranch
- Property subtype: Single Family Residence
Materials
- Vinyl Siding
- Foundation: Crawlspace
- Roof: Shingle
Condition
- New construction: No
- Year built: 1999
Utilities & green energy
- Sewer: Septic Tank
- Water: Private
- Utilities for property: Electricity Available
Community & HOA
Community
- Pet fee: $0 monthly
- Subdivision: LAKESIDE ESTATES
HOA
- Has HOA: No
Location
- Region: Wesley Chapel
Financial & listing details
- Price per square foot: $196/sqft
- Tax assessed value: $98,798
- Annual tax amount: $1,907
- Date on market: 7/10/2026
- Cumulative days on market: 16 days
- Listing terms: Cash,Conventional,FHA,Other,VA Loan
- Ownership: Fee Simple
- Total actual rent: 0
- Electric utility on property: Yes
- Road surface type: Asphalt
Estimated market value
$350,900
$333,000 - $368,000
$2,517/mo
Price history
| Date | Event | Price |
|---|---|---|
| 7/10/2026 | Listed for sale | $360,000+140%$196/sqft |
Source:  Stellar MLS #GC541886 Report a problem Stellar MLS #GC541886 Report a problem | ||
| 7/23/2024 | Listing removed | -- |
Source: Stellar MLS #T3541727 Report a problem | ||
| 7/15/2024 | Listed for rent | $2,400+2.1%$1/sqft |
Source: Stellar MLS #T3541727 Report a problem | ||
| 5/27/2023 | Listing removed | -- |
Source: Stellar MLS #T3442693 Report a problem | ||
| 5/26/2023 | Price change | $2,350-4.1%$1/sqft |
Source: Stellar MLS #T3442693 Report a problem | ||
| 4/27/2023 | Listed for rent | $2,450$1/sqft |
Source: Stellar MLS #T3442693 Report a problem | ||
| 10/17/2022 | Sold | $150,000+237.1%$82/sqft |
Source: Public Record Report a problem | ||
| 10/31/2013 | Sold | $44,500-7.1%$24/sqft |
Source: Public Record Report a problem | ||
| 8/17/2013 | Listed for sale | $47,900+4254.5%$26/sqft |
Source: Homepath Report a problem | ||
| 5/10/2013 | Sold | $1,100$1/sqft |
Source: Public Record Report a problem | ||
Public tax history
| Year | Property taxes | Tax assessment |
|---|---|---|
| 2024 | $1,876 +3.3% | $98,798 +5% |
| 2023 | $1,815 +26% | $94,076 +18.9% |
| 2022 | $1,441 +8.2% | $79,127 +9.6% |
| 2021 | $1,331 +3.1% | $72,172 +3.1% |
| 2020 | $1,291 -2% | $70,015 -1.9% |
| 2019 | $1,318 | $71,347 +1.3% |
| 2018 | $1,318 +4.9% | $70,428 +17.5% |
| 2017 | $1,255 +9.3% | $59,920 +1.5% |
| 2016 | $1,149 +3.7% | $59,013 +2.1% |
| 2015 | $1,108 +0.9% | $57,804 -1.6% |
| 2014 | $1,097 | $58,769 -1.6% |
| 2013 | -- | $59,730 -2.6% |
| 2012 | -- | $61,312 -4.8% |
| 2011 | -- | $64,402 -2.3% |
| 2010 | -- | $65,943 -3.4% |
| 2009 | -- | $68,292 -9.3% |
| 2008 | -- | $75,286 -6.9% |
| 2007 | -- | $80,838 -3% |
| 2006 | -- | $83,350 +7.1% |
| 2005 | -- | $77,799 +3.5% |
| 2004 | -- | $75,204 +5.1% |
| 2003 | -- | $71,547 +304.2% |
| 2002 | -- | $17,703 -82.4% |
| 1999 | -- | $100,344 |
Find assessor info on the county website
Monthly payment
Est. payment
Payment breakdown
Explore the cost of this home by adjusting the details. Changes won't be saved.Climate risks
Neighborhood: 33545
Nearby schools
GreatSchools rating
- 7/10Wesley Chapel Elementary SchoolGrades: PK-5Distance: 1.4 mi
- 6/10Thomas E. Weightman Middle SchoolGrades: 6-8Distance: 1.5 mi
- 5/10Wesley Chapel High SchoolGrades: 9-12Distance: 1.4 mi
Schools provided by the listing agent
- Elementary: Wesley Chapel Elementary-PO
- Middle: Thomas E Weightman Middle-PO
- High: Wesley Chapel High-PO
Source: Stellar MLS. This data may not be complete. We recommend contacting the local school district to confirm school assignments for this home.
- $398,2003 bd2 ba1.8k sqft30349 Elam Rd, Zephyrhills, FL 33545Off Market
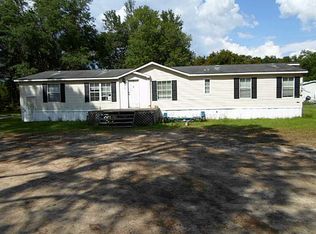
- $221,2003 bd2 ba1.9k sqft30409 Elam Rd, Wesley Chapel, FL 33545Off Market
- $338,100-- bd1 ba1.6k sqft30410 Orange Grove Ln, Wesley Chapel, FL 33545Off Market
- $260,9004 bd2 ba2k sqft30425 Elam Rd, Wesley Chapel, FL 33545Off Market
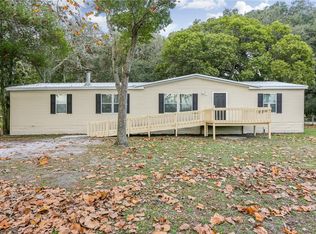
- $468,2003 bd2 ba1.8k sqft30327 Elam Rd, Wesley Chapel, FL 33545Off Market
- $411,6003 bd2 ba1.4k sqft30327 Elam Rd, Zephyrhills, FL 33545Off Market
- $267,500-- bd2 ba1.1k sqft30424 Orange Grove Ln, Wesley Chapel, FL 33545Off Market
- $270,500-- bd2 ba1.4k sqft30324 Orange Grove Ln, Wesley Chapel, FL 33545Off Market
A local agent can set up tours, give advice and negotiate with sellers.
A local lender can help you make sure your offer is ready when you are.
Similar homes
- $367,5004 bd2 ba1.4k sqft5003 Prairie View Way, Wesley Chapel, FL 33545New Construction

 MLS ID #TB8531151, Todd Foley, RE/MAX PREMIER GROUP. Stellar MLS
 - $349,9993 bd2 ba1.7k sqft5253 Suncatcher Dr, Wesley Chapel, FL 33545For Sale
 MLS ID #TB8512444, NIKETA THAKKAR, PINEYWOODS REALTY LLC. Stellar MLS
 - $370,0003 bd2 ba1.6k sqft6053 Gentle Ben Cir, Zephyrhills, FL 33544For Sale
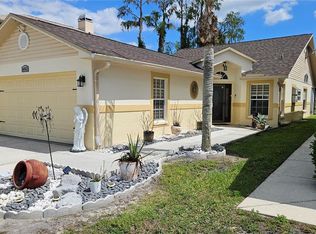 MLS ID #TB8498749, Roberto Diaz, PEOPLE'S CHOICE REALTY SVC LLC. Stellar MLS
 - $385,0004 bd2 ba2k sqft1135 Big Sky Dr, Zephyrhills, FL 33543For Sale
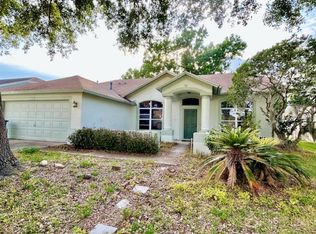 MLS ID #A4694154, Cliff Glansen, FLATFEE.COM. Stellar MLS
 - $374,9003 bd2 ba1.4k sqft25237 Seven Rivers Cir, Land O Lakes, FL 34639For SaleMLS ID #TB8532226, Rosa Valdivia, FRIENDS REALTY LLC. Stellar MLS
- $379,9003 bd2 ba2k sqft30335 Lettingwell Cir, Zephyrhills, FL 33543For SaleMLS ID #TB8520592, Monty Bryan, BETTER REALTY SERVICES,LLC. Stellar MLS
- $365,0004 bd2 ba1.7k sqft35542 Bellington Blvd, Zephyrhills, FL 33541For SaleMLS ID #TB8529034, Joseph Kipping, PA, KELLER WILLIAMS TAMPA PROPERTIES. Stellar MLS
- $399,9753 bd2 ba1.6k sqft12125 Knotty Pine Loop, San Antonio, FL 33576For SaleMLS ID #TB8509654, Greg DeLaRue, ELITE BROKERS, LLC. Stellar MLS
- $347,9003 bd2 ba1.5k sqft34949 Appaloosa Trl, Zephyrhills, FL 33541For SaleMLS ID #TB8454890, Luis Amoretti, STAR BAY REALTY CORP.. Stellar MLS
- $389,9003 bd2 ba1.5k sqft3810 Autumn Palm Dr, Zephyrhills, FL 33541For SaleMLS ID #TB8515274, George Schembri, III, HANCO & ASSOCIATES. Stellar MLS
- $360,0004 bd3 ba1.7k sqft13850 Royston Bnd, Hudson, FL 34669For SaleMLS ID #O6421180, Jonathon, PA McLeod, KELLER WILLIAMS ELITE REALTY. Stellar MLS
- $375,0003 bd2 ba1.5k sqft2510 Butterfly Landing Dr, Land O Lakes, FL 34638For SaleMLS ID #TB8530407, Shannon Saleh, REDFIN CORPORATION. Stellar MLS
- $309,9004 bd2 ba1.5k sqft18169 Sandy Pointe Dr, Tampa, FL 33647For SaleMLS ID #TB8525470, Qi Mai Mai, CENTURY 21 COASTAL ALLIANCE. Stellar MLS
- $449,0004 bd2 ba2k sqft29545 Morwen Pl, Wesley Chapel, FL 33543For SaleMLS ID #W7885420, Ralph Harvey, LISTWITHFREEDOM.COM. Stellar MLS
- $374,9003 bd3 ba1.8k sqft4596 Almada Ln, Wesley Chapel, FL 33543For SaleMLS ID #TB8437166, Katherine Gallucci, LA ROSA REALTY, LLC. Stellar MLS
- $365,0003 bd2 ba1.5k sqft19310 Weedon Ct, Land O Lakes, FL 34638For SaleMLS ID #TB8516294, Amy Bacon Gainer, ALL FLORIDA REALTY GROUP. Stellar MLS
- $364,9004 bd2 ba1.9k sqft39567 Dawson Chase Dr, Zephyrhills, FL 33540For SaleMLS ID #O6277747, Tony Diaz, EMPIRE NETWORK REALTY. Stellar MLS
- $375,0003 bd2 ba1.8k sqft19113 Doves Landing Dr, Tampa, FL 33647For SaleMLS ID #TB8500048, Evan Lipstein, HUNTER REALTY & INVESTMENT LLC. Stellar MLS
- $295,9993 bd2 ba1.5k sqft36625 Cord St, Zephyrhills, FL 33541New ConstructionMLS ID #P4939362, Jennifer Daniell, J&T PROPERTY SOLUTIONS GROUP LLC. Stellar MLS
- $465,0004 bd3 ba2.2k sqft35609 Welby Ct, Zephyrhills, FL 33541For SaleMLS ID #TB8512675, Zuleidys Ares, SELLING USA, LLC. Stellar MLS
