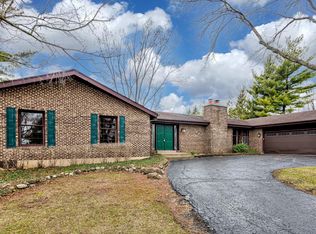
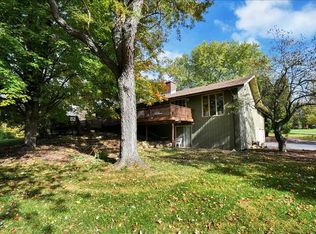
Welcome home to this magnificent, sprawling ranch nestled on over an acre of serene, mature trees in the highly sought-after unincorporated Crystal Lake/Bull Valley area. This property offers the perfect blend of country privacy and neighborhood warmth, this massive residence is designed for comfortable everyday living, grand-scale entertaining, and flexible multi-generational arrangements. Step inside to find a welcoming, single-level layout featuring four bedrooms all conveniently located on the main floor. The configuration offers incredible flexibility, featuring spacious bedrooms alongside a cozier fourth bedroom that would make an ideal home office, nursery, or hobby space. With two and a half bathrooms upstairs, the main level effortlessly accommodates family life. The living space opens up to a spectacular screened-in porch-your future favorite spot for morning coffee or relaxing evenings while taking in peaceful views of your massive, tree-lined backyard. The fully finished walk-out basement is an absolute showstopper. Featuring a separate second kitchen and full bathroom alongside its independent walk-out access, this level is perfectly suited as a private, comfortable mother-in-law suite or guest apartment. When it's time to gather, this lower level transforms into a private resort experience including your own private indoor swimming pool where a family can enjoy year-round swimming and recreation completely independent of the Midwest weather. Full Kitchen / Bar Area: Cook, entertain, and host game nights or holiday gatherings with ease. Additionally, this home was thoughtfully designed with tons of storage space to keep the entire home in order. Situated in a deeply coveted neighborhood known for its excellent schools, this property offers the best of both worlds. Enjoy the lower taxes and freedom of unincorporated living, all while being just minutes away from the vibrant shopping, dining, and transit options of Crystal Lake. From the sweeping acre of land to the unmatched indoor amenities and multi-generational layout, this is a rare opportunity to own a forever home that feels like a daily retreat.
Active
$625,000
3035 Red Barn Rd, Crystal Lake, IL 60012
4beds
5,000sqft
Single Family Residence
Built in 1979
-- sqft lot
$607,000 Zestimate®
$125/sqft
$-- HOA
What's special
Private indoor swimming poolFully finished walk-out basementSingle-level layoutSpacious bedroomsMulti-generational layoutUnmatched indoor amenitiesTons of storage space
- --
- 1,253
- views
- 87
- saves
Zillow last checked:
Listing updated:
Listed by:
Natalie Cox 847-772-1471,
Baird & Warner
Source: MRED as distributed by MLS GRID,MLS#: 12767532
Facts & features
Interior
Bedrooms & bathrooms
- Bedrooms: 4
- Bathrooms: 4
- Full bathrooms: 3
- 1/2 bathrooms: 1
Rooms
- Room types: No additional rooms
Primary bedroom
- Features: Flooring (Carpet), Window Treatments (Double Pane Windows), Bathroom (Full)
- Level: Main
- Area: 221 Square Feet
- Dimensions: 13X17
Bedroom 2
- Features: Flooring (Carpet), Window Treatments (Double Pane Windows)
- Level: Main
- Area: 165 Square Feet
- Dimensions: 11X15
Bedroom 3
- Features: Flooring (Carpet), Window Treatments (Double Pane Windows)
- Level: Main
- Area: 180 Square Feet
- Dimensions: 12X15
Bedroom 4
- Features: Flooring (Carpet), Window Treatments (Double Pane Windows)
- Level: Main
- Area: 110 Square Feet
- Dimensions: 10X11
Dining room
- Features: Flooring (Carpet), Window Treatments (Curtains/Drapes)
- Level: Main
- Area: 228 Square Feet
- Dimensions: 12X19
Family room
- Level: Main
- Area: 260 Square Feet
- Dimensions: 13X20
Kitchen
- Features: Kitchen (Eating Area-Table Space, Pantry-Closet)
- Level: Main
- Area: 143 Square Feet
- Dimensions: 11X13
Laundry
- Level: Main
- Area: 91 Square Feet
- Dimensions: 7X13
Living room
- Features: Flooring (Carpet), Window Treatments (Display Window(s))
- Level: Main
- Area: 280 Square Feet
- Dimensions: 14X20
Heating
- Natural Gas
Cooling
- Central Air
Appliances
- Included: Microwave, Dishwasher, Refrigerator, Washer, Dryer, Disposal, Water Softener Owned, Humidifier, Gas Water Heater
- Laundry: Main Level, Gas Dryer Hookup, Electric Dryer Hookup
Features
- Wet Bar, 1st Floor Bedroom, In-Law Floorplan, 1st Floor Full Bath
- Flooring: Carpet
- Basement: Finished,Cellar,Block,Rec/Family Area,Sleeping Area,Storage Space,Walk-Up Access,Full
- Number of fireplaces: 2
- Fireplace features: Wood Burning, Family Room, Basement
Interior area
- Total structure area: 4,922
- Total interior livable area: 5,000 sqft
Property
Parking
- Total spaces: 2
- Parking features: Yes, Garage Owned, Attached, Garage
- Attached garage spaces: 2
Accessibility
- Accessibility features: No Disability Access
Features
- Stories: 1
- Patio & porch: Deck, Patio
- Pool features: Indoor
Lot
- Dimensions: 153X308X137X336
- Features: Corner Lot
Details
- Additional structures: Shed(s)
- Parcel number: 1419227003
- Special conditions: None
- Other equipment: Intercom, Water-Softener Owned, Sump Pump
Construction
Type & style
- Home type: SingleFamily
- Property subtype: Single Family Residence
Materials
- Brick
- Foundation: Concrete Perimeter
- Roof: Asphalt
Condition
- New construction: No
- Year built: 1979
Utilities & green energy
- Electric: 200+ Amp Service
- Sewer: Septic Tank
- Water: Well
Community & HOA
HOA
- Services included: None
Location
- Region: Crystal Lake
Financial & listing details
- Price per square foot: $125/sqft
- Tax assessed value: $415,410
- Annual tax amount: $8,114
- Date on market: 9/23/2026
- Ownership: Fee Simple
Estimated market value
$607,000
$577,000 - $637,000
$4,985/mo
Price history
| Date | Event | Price |
|---|---|---|
| 9/19/2026 | Listing removed | $699,000$140/sqft |
Source: MRED as distributed by MLS GRID #12669903 Report a problem | ||
| 8/20/2026 | Price change | $699,000-3.6%$140/sqft |
Source: MRED as distributed by MLS GRID #12669903 Report a problem | ||
| 8/1/2026 | Listed for sale | $725,000$145/sqft |
Source:  MRED as distributed by MLS GRID #12669903 Report a problem MRED as distributed by MLS GRID #12669903 Report a problem | ||
Public tax history
| Year | Property taxes | Tax assessment |
|---|---|---|
| 2025 | $8,531 +5.1% | $138,470 +9.5% |
| 2024 | $8,114 +4.1% | $126,468 +11.5% |
| 2023 | $7,794 -13.5% | $113,414 -6.3% |
| 2022 | $9,012 +5.5% | $120,989 +6.7% |
| 2021 | $8,542 +1.6% | $113,434 +3.1% |
| 2020 | $8,404 | $110,034 +5.2% |
| 2019 | -- | $104,615 -3.1% |
| 2018 | $8,550 -1% | $107,939 +4.4% |
| 2017 | $8,635 +0.6% | $103,410 +4.8% |
| 2016 | $8,587 | $98,664 +5.1% |
| 2013 | $8,587 | $93,899 -11.5% |
| 2011 | -- | $106,055 -22.7% |
| 2010 | -- | $137,119 -6.1% |
| 2009 | -- | $146,011 |
| 2008 | -- | $146,011 +7.7% |
| 2006 | -- | $135,545 +4.7% |
| 2005 | $7,907 +8.3% | $129,448 +6.3% |
| 2004 | $7,304 +1.6% | $121,754 +6.1% |
| 2003 | $7,186 +4.3% | $114,700 +6.5% |
| 2002 | $6,892 +1.3% | $107,750 +3.9% |
| 2001 | $6,806 +5.3% | $103,675 +8.4% |
| 2000 | $6,466 | $95,609 |
Find assessor info on the county website
Monthly payment
Est. payment
Payment breakdown
Explore the cost of this home by adjusting the details. Changes won't be saved.Climate risks
Neighborhood: 60012
Nearby schools
Schools provided by the listing agent
- Elementary: North Elementary School
- Middle: Hannah Beardsley Middle School
- High: Prairie Ridge High School
- District: 47
Source: MRED as distributed by MLS GRID. This data may not be complete. We recommend contacting the local school district to confirm school assignments for this home.
- $574,3004 bd2 ba2.5k sqft3043 Red Barn Rd, Crystal Lake, IL 60012Off Market
- $494,1004 bd3 ba2.2k sqft3027 Red Barn Rd, Crystal Lake, IL 60012Off Market
- $1,350,0007 bd10 ba8.4k sqft3204 Stonegate Dr, Crystal Lake, IL 60012For Sale

- $545,5004 bd4 ba3k sqft3049 Red Barn Rd, Crystal Lake, IL 60012Off Market
Similar homes
- $564,9004 bd3 ba2.8k sqft3202 Springbrook Rd, Crystal Lake, IL 60012Active
 MLS ID #12742817, Amanda Jones, C-RETS,e-PRO,GRI, Coldwell Banker Realty. MRED as distributed by MLS GRID
 - $744,0005 bd5 ba4.6k sqft3763 Erin Ct, Prairie Grove, IL 60012New
 MLS ID #12785330, Chris Smith, Baird & Warner. MRED as distributed by MLS GRID
 - $625,0005 bd4 ba4.1k sqft230 Deer Run, Crystal Lake, IL 60012Price Change
 MLS ID #12762633, Michael Herrick, Redfin Corporation. MRED as distributed by MLS GRID
 - $765,0004 bd4 ba5.5k sqft6414 Vermont Trl, Crystal Lake, IL 60012Active
 MLS ID #12626581, Valerie Archos-Beutel, Baird & Warner. MRED as distributed by MLS GRID
