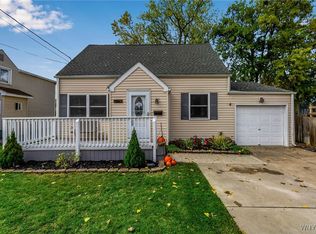
Welcome to your new home! 104 Lincoln Street is a well-maintained Cape Cod that is perfect for hosting fabulous parties or enjoying peaceful days with loved ones. A family room was added allowing access to the large rear deck through sliding glass doors. Enjoy the ambiance of mounted light fixtures in and on the garage. The screen on the garage door opening can be easily removed for winter if desired. With a first-floor bedroom and full bath, it lives like ranch but with extra space upstairs! There is a Large living room with a formal dining room connected to enjoy. Also an eat-in-kitchen facing the backyard. The basement is partially finished with separate storage, laundry and shop spaces. Furnace motor, water heater, and A/C unit have been recently replaced/serviced. This unique home has character and amenities to brag about; it's a MUST SEE! Open Houses will be Saturday 8/15 from 11pm-1pm and Sunday 8/16 from 1pm-3pm. **Negotiations begin on Thursday, 8/20. Please have all offers in by 3:00pm**
Active
$224,900
104 Lincoln St, Depew, NY 14043
3beds
1,404sqft
Single Family Residence
Built in 1942
5,662 Square Feet Lot
$233,600 Zestimate®
$160/sqft
$-- HOA
What's special
Large rear deck
- 1 day |
- 412 |
- 15 |
Zillow last checked:
Listing updated:
Listed by:
Howard Hanna WNY Inc. 716-837-7500,
Kevin McConnell 716-623-6033
Source: NYSAMLSs,MLS#: B1706944 Originating MLS: Buffalo
Originating MLS: BuffaloFacts & features
Interior
Bedrooms & bathrooms
- Bedrooms: 3
- Bathrooms: 1
- Full bathrooms: 1
- Main level bathrooms: 1
- Main level bedrooms: 1
Heating
- Gas, Forced Air
Cooling
- Central Air
Appliances
- Included: Dryer, Dishwasher, Exhaust Fan, Gas Oven, Gas Range, Gas Water Heater, Refrigerator, Range Hood, Washer
- Laundry: In Basement
Features
- Ceiling Fan(s), Entrance Foyer, Eat-in Kitchen, Galley Kitchen, Sliding Glass Door(s), Bedroom on Main Level
- Flooring: Carpet, Hardwood, Varies
- Doors: Sliding Doors
- Basement: Full,Partially Finished,Sump Pump
- Has fireplace: No
Interior area
- Total structure area: 1,404
- Total interior livable area: 1,404 sqft
Property
Parking
- Total spaces: 1
- Parking features: Detached, Electricity, Garage
- Garage spaces: 1
Features
- Patio & porch: Covered, Deck, Porch
- Exterior features: Blacktop Driveway, Concrete Driveway, Deck, Fully Fenced
- Fencing: Full
Lot
- Size: 5,662 Square Feet
- Dimensions: 50 x 117
- Features: Rectangular, Rectangular Lot, Residential Lot
Details
- Parcel number: 1452011043000005008000
- Special conditions: Standard
Construction
Type & style
- Home type: SingleFamily
- Architectural style: Cape Cod
- Property subtype: Single Family Residence
Materials
- Block, Frame, Concrete, Vinyl Siding
- Foundation: Block
- Roof: Asphalt,Shingle
Condition
- Resale
- Year built: 1942
Utilities & green energy
- Electric: Circuit Breakers
- Sewer: Connected
- Water: Connected, Public
- Utilities for property: Sewer Connected, Water Connected
Community & HOA
Location
- Region: Depew
Financial & listing details
- Price per square foot: $160/sqft
- Tax assessed value: $130,000
- Annual tax amount: $5,276
- Date on market: 8/13/2026
- Listing terms: Cash,Conventional,FHA,VA Loan
Estimated market value
$233,600
$206,000 - $259,000
$1,997/mo
Price history
| Date | Event | Price |
|---|---|---|
| 8/13/2026 | Listed for sale | $224,900+164.6%$160/sqft |
Source:  NYSAMLSs #B1706944 Report a problem NYSAMLSs #B1706944 Report a problem | ||
| 10/28/2005 | Sold | $85,000$61/sqft |
Source: Agent Provided Report a problem | ||
Public tax history
| Year | Property taxes | Tax assessment |
|---|---|---|
| 2025 | -- | $130,000 |
| 2024 | -- | $130,000 |
| 2023 | -- | $130,000 |
| 2022 | -- | $130,000 |
| 2021 | -- | $130,000 |
| 2020 | -- | $130,000 +47.7% |
| 2019 | -- | $88,000 |
| 2018 | -- | $88,000 |
| 2017 | $1,538 +66.8% | $88,000 |
| 2016 | $922 | $88,000 |
| 2015 | -- | $88,000 |
| 2014 | -- | $88,000 |
| 2013 | -- | $88,000 |
| 2012 | -- | $88,000 |
| 2011 | -- | $88,000 |
| 2010 | -- | $88,000 +7.8% |
| 2009 | -- | $81,600 |
| 2008 | -- | $81,600 |
| 2007 | -- | $81,600 |
| 2006 | -- | $81,600 +3.8% |
| 2005 | -- | $78,600 +21.5% |
| 2004 | -- | $64,700 |
| 2003 | -- | $64,700 |
| 2002 | -- | $64,700 |
| 2001 | -- | $64,700 |
| 2000 | -- | $64,700 |
Find assessor info on the county website
Monthly payment
Climate risks
Neighborhood: 14043
Nearby schools
GreatSchools rating
- 8/10Cayuga Heights Elementary SchoolGrades: PK-5Distance: 1.5 mi
- 3/10Depew Middle SchoolGrades: 6-8Distance: 1.4 mi
- 7/10Depew High SchoolGrades: 9-12Distance: 1.4 mi
Schools provided by the listing agent
- District: Depew
Source: NYSAMLSs. This data may not be complete. We recommend contacting the local school district to confirm school assignments for this home.
- $283,7005 bd2 ba1.7k sqft110 Lincoln St, Depew, NY 14043Off Market
- $226,3003 bd1 ba1.2k sqft100 Lincoln St, Depew, NY 14043Off Market
- $245,0003 bd1 ba1k sqft114 Lincoln St, Depew, NY 14043Sold
- $208,3003 bd1 ba1.1k sqft94 Lincoln St, Depew, NY 14043Off Market
- $208,0003 bd1 ba1.1k sqft90 Lincoln St, Depew, NY 14043Off Market
- $205,1003 bd1 ba1k sqft93 Olmstead Ave, Depew, NY 14043Off Market
- $209,1003 bd1 ba1.1k sqft99 Olmstead Ave, Depew, NY 14043Off Market
- $16,5003 bd1 ba1k sqft103 Lincoln St, Depew, NY 14043Sold
A local agent can set up tours, give advice and negotiate with sellers.
Similar homes
- $--3 bd1 ba1.4k sqft137 Hyland Ave, Depew, NY 14043AuctionAuction.com 2
- $249,9003 bd2 ba1.2k sqft38 Mary Lou Ln, Depew, NY 14043For Sale

 MLS ID #B1704009, Amy R Rooth, Listing by: Howard Hanna WNY Inc.. NYSAMLSs
 - $249,9003 bd1 ba1.3k sqft48 Lee St, Depew, NY 14043For Sale
 MLS ID #B1703647, Patricia Scott, Listing by: PowerHouse Real Estate. NYSAMLSs
 - $274,9003 bd1 ba1.1k sqft19 N Transit Hill Dr, Depew, NY 14043For Sale
 MLS ID #B1706512, Deacon Tasker, Listing by: HUNT Real Estate ERA. NYSAMLSs
 - $209,9004 bd1 ba1.3k sqft428 Beach Rd, Cheektowaga, NY 14225For SaleMLS ID #B1706492, Pieter Louw, Listing by: HUNT Real Estate ERA. NYSAMLSs
- $239,0004 bd2 ba1.3k sqft124 Olanta St, Depew, NY 14043For SaleMLS ID #B1692682, James C Fleming, Listing by: Keller Williams Realty WNY. NYSAMLSs
- $198,0003 bd2 ba1.1k sqft4 Wendel St, Depew, NY 14043For SaleMLS ID #B1673929, Charles Glander, Listing by: Avant Realty LLC. NYSAMLSs
- $245,0003 bd1 ba1.2k sqft305 Lydia Ln, Cheektowaga, NY 14225For SaleMLS ID #B1706080, Melissa Ann Liberatore, Listing by: Keller Williams Realty Lancaster. NYSAMLSs
- $225,0003 bd2 ba1.4k sqft29 Woodgate Dr, Cheektowaga, NY 14227For SaleMLS ID #B1705975, Jennifer Marrano, Listing by: Realty WG. NYSAMLSs
- $244,9003 bd2 ba1.1k sqft23 Diane Dr, Cheektowaga, NY 14225For SaleMLS ID #B1706816, Debra A Harrison, Listing by: HUNT Real Estate ERA. NYSAMLSs
- $275,0003 bd2 ba1.2k sqft62 Joel Dr, Depew, NY 14043For SaleMLS ID #B1703944, Sengdeuane L Guida, Listing by: HUNT Real Estate ERA. NYSAMLSs
- $225,0004 bd2 ba1.6k sqft23 W Drullard Ave, Lancaster, NY 14086For SaleMLS ID #B1704988, Wendy M Dominique, Listing by: Nichol City Realty. NYSAMLSs
- $314,9003 bd2 ba1.4k sqft81 Jessica Ln, Depew, NY 14043For SaleMLS ID #B1705711, Chrystal A Manzare, Listing by: Howard Hanna WNY Inc.. NYSAMLSs
- $289,9003 bd2 ba1.2k sqft56 Brunswick Rd, Depew, NY 14043For SaleMLS ID #B1705088, William Abels, Listing by: HUNT Real Estate ERA. NYSAMLSs
- $179,0002 bd1 ba727 sqft316 Hyland Rd, Depew, NY 14043For SaleMLS ID #B1705385, Keith M McNamara, Listing by: WNY Metro Roberts Realty. NYSAMLSs
- $309,9004 bd2 ba1.6k sqft60 Park Ave, Depew, NY 14043For SaleMLS ID #B1704766, Rebecca Simpson, Listing by: HUNT Real Estate ERA. NYSAMLSs
- $159,9002 bd2 ba1.2k sqft203 Bissell Ave, Depew, NY 14043For SaleMLS ID #B1703431, Samantha E Muscato, Listing by: Iconic Real Estate. NYSAMLSs
- $210,0002 bd2 ba1.5k sqft7 Cloyes Ave, Depew, NY 14043For SaleMLS ID #B1673931, Charles Glander, Listing by: Avant Realty LLC. NYSAMLSs
- $264,9004 bd2 ba2k sqft91 Grant St, Depew, NY 14043For SaleMLS ID #B1696425, Gary A Scherer, Listing by: Century 21 North East. NYSAMLSs
- $179,9003 bd2 ba1.1k sqft5041 Broadway, Depew, NY 14043For SaleMLS ID #B1678189, Gregory Straus, Listing by: 716 Realty Group WNY LLC. NYSAMLSs
