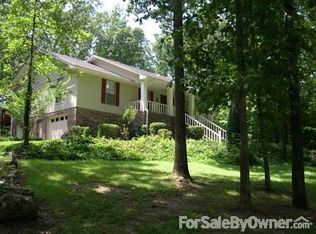
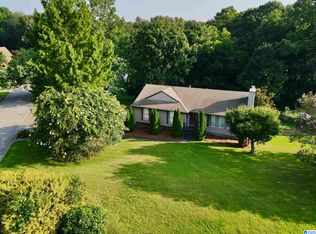
Enjoy a street with only 10 homes, one way in/out, and the convenience of Oak Mtn High School <1 mile away. Sited on a knoll with a 1-acre lot, this charming 3 bed/2ba cottage has 1818 sf with a private back yard with walking paths, and 2 accessory buildings for extra storage. Enter to a living room, opening to the den with a wood-burning brick fireplace. Hardwoods throughout the main living areas with a split bedroom plan and updated bathrooms. The remodeled kitchen has stainless appliances, a 2-year old gas stove, and upscale cabinets. The adjacent dining room leads out to a deck overlooking the large back yard. The driveway was just resurfaced leading to the carport and French door entrance to a large room with tile and LVP, perfect for a flex room. Enjoy The Indian Springs Village area with the Valleydale Shopping area just over a mile away. House is move-in ready and owners can give a quick close. Sellers are licensed real estate agents in the state of Alabama.
Contingent
$399,900
3036 Garland Rd, Birmingham, AL 35242
3beds
1,818sqft
Single Family Residence
Built in 1969
1 Acres Lot
$-- Zestimate®
$220/sqft
$-- HOA
What's special
- 17 days
- 1,113
- 149
Zillow last checked:
Listing updated:
Listed by:
Mary Jo West 205-516-2100,
Keller Williams Realty Vestavia
Source: GALMLS,MLS#: 21468678
Facts & features
Interior
Bedrooms & bathrooms
- Bedrooms: 3
- Bathrooms: 2
- Full bathrooms: 2
Rooms
- Room types: Bedroom, Den/Family (ROOM), Dining Room, Bathroom, Master Bathroom, Master Bedroom, Office/Study (ROOM)
Primary bedroom
- Level: First
Bedroom 1
- Level: First
Bedroom 2
- Level: First
Primary bathroom
- Level: First
Bathroom 1
- Level: First
Dining room
- Level: First
Family room
- Level: First
Kitchen
- Features: Pantry
Living room
- Level: First
Basement
- Area: 0
Office
- Level: First
Heating
- Forced Air, Natural Gas
Cooling
- Electric, Ceiling Fan(s)
Appliances
- Included: Dishwasher, Microwave, Plumbed for Gas in Kit, Refrigerator, Stainless Steel Appliance(s), Stove-Gas, Gas Water Heater
- Laundry: Electric Dryer Hookup, Washer Hookup, Main Level, Laundry Closet, Yes
Features
- Recessed Lighting, Split Bedroom, High Ceilings, Crown Molding, Smooth Ceilings, Separate Shower, Double Vanity, Split Bedrooms, Tub/Shower Combo
- Flooring: Hardwood, Tile
- Doors: French Doors
- Windows: Window Treatments, Double Pane Windows
- Basement: Crawl Space
- Attic: Pull Down Stairs,Yes
- Number of fireplaces: 1
- Fireplace features: Brick (FIREPL), Family Room, Wood Burning, Outside
Interior area
- Total interior livable area: 1,818 sqft
- Finished area above ground: 1,818
- Finished area below ground: 0
Video & virtual tour
Property
Parking
- Total spaces: 2
- Parking features: Attached, Parking (MLVL)
- Has attached garage: Yes
- Carport spaces: 2
Accessibility
- Accessibility features: Stall Shower, Support Rails
Features
- Levels: One
- Stories: 1
- Patio & porch: Porch, Open (DECK), Deck
- Exterior features: Lighting, Sprinkler System
- Pool features: None
- View description: None
- Waterfront features: No
Lot
- Size: 1 Acres
- Features: Few Trees
Details
- Additional structures: Storage
- Parcel number: 106140001031.000
- Special conditions: N/A
Construction
Type & style
- Home type: SingleFamily
- Property subtype: Single Family Residence
Materials
- Shingle Siding
Condition
- Year built: 1969
Utilities & green energy
- Sewer: Septic Tank
- Water: Public
Green energy
- Energy efficient items: Lighting, Ridge Vent
Community & HOA
Community
- Features: Street Lights
- Security: Security System
- Subdivision: None
Location
- Region: Birmingham
Financial & listing details
- Price per square foot: $220/sqft
- Tax assessed value: $310,080
- Annual tax amount: $1,148
- Price range: $399.9K - $399.9K
- Date on market: 10/27/2026
- Road surface type: Paved
Estimated market value
Not available
Estimated sales range
Not available
Not available
Price history
| Date | Event | Price |
|---|---|---|
| 10/31/2026 | Contingent | $399,900$220/sqft |
Source:  GALMLS #21468678 Report a problem | ||
| 10/30/2026 | Listed for sale | $399,900+45.4%$220/sqft |
Source: GALMLS #21468678 Report a problem | ||
| 10/30/2020 | Sold | $275,000-1.8%$151/sqft |
Source: GALMLS #890812 Report a problem | ||
| 9/15/2020 | Pending sale | $279,900$154/sqft |
Source: RealtySouth-MB-Cahaba Rd #890812 Report a problem | ||
| 8/11/2020 | Listed for sale | $279,900$154/sqft |
Source: RealtySouth #890812 Report a problem | ||
| 8/1/2020 | Pending sale | $279,900$154/sqft |
Source: RealtySouth #890812 Report a problem | ||
| 7/29/2020 | Listed for sale | $279,900+16.7%$154/sqft |
Source: RealtySouth-MB-Cahaba Rd #890812 Report a problem | ||
| 12/18/2015 | Sold | $239,900$132/sqft |
Source: GALMLS #731979 Report a problem | ||
| 11/20/2015 | Pending sale | $239,900$132/sqft |
Source: RE/MAX Southern Homes #731979 Report a problem | ||
| 11/20/2015 | Listed for sale | $239,900-7.4%$132/sqft |
Source: RE/MAX Southern Homes #731979 Report a problem | ||
| 7/16/2015 | Listing removed | $259,000$142/sqft |
Source: RE/MAX Southern Homes #720232 Report a problem | ||
| 6/17/2015 | Price change | $259,000-0.3%$142/sqft |
Source: RE/MAX Southern Homes #720232 Report a problem | ||
| 5/2/2015 | Price change | $259,900-1.9%$143/sqft |
Source: RE/MAX Southern Homes #619780 Report a problem | ||
| 4/9/2015 | Price change | $264,900-3.6%$146/sqft |
Source: RE/MAX Southern Homes #619780 Report a problem | ||
| 3/11/2015 | Price change | $274,900-1.8%$151/sqft |
Source: RE/MAX Southern Homes #619780 Report a problem | ||
| 11/5/2014 | Listed for sale | $279,900+119.5%$154/sqft |
Source: RE/MAX Southern Homes #613970 Report a problem | ||
| 5/21/2014 | Sold | $127,500-20.3%$70/sqft |
Source: Agent Provided Report a problem | ||
| 2/19/2014 | Listing removed | $160,000$88/sqft |
Source: Keller Williams Realty Metro South #579196 Report a problem | ||
| 1/1/2014 | Price change | $160,000+14.3%$88/sqft |
Source: Keller Williams Realty Metro South #579196 Report a problem | ||
| 11/22/2013 | Price change | $140,000+16.7%$77/sqft |
Source: Keller Williams Realty Metro South #579196 Report a problem | ||
| 10/29/2013 | Listed for sale | $120,000+50%$66/sqft |
Source: Keller Williams Realty Metro South #579196 Report a problem | ||
| 10/15/2013 | Sold | $80,000-11%$44/sqft |
Source: GALMLS #575078 Report a problem | ||
| 9/6/2013 | Listed for sale | $89,900$49/sqft |
Source: Lowe & Associates Realty, Inc. #575078 Report a problem | ||
Public tax history
| Year | Property taxes | Tax assessment |
|---|---|---|
| 2025 | $1,148 +1.1% | $31,020 +1% |
| 2024 | $1,136 +0.4% | $30,700 +0.4% |
| 2023 | $1,132 +10.3% | $30,580 +10.2% |
| 2022 | $1,026 -1.5% | $27,760 +12.8% |
| 2021 | $1,041 +2.6% | $24,600 +2.5% |
| 2020 | $1,015 -0.6% | $24,000 -0.6% |
| 2019 | $1,021 | $24,140 +26.1% |
| 2017 | $1,021 -35.9% | $19,140 -27.7% |
| 2015 | $1,592 +39.5% | $26,480 +2.1% |
| 2014 | $1,141 | $25,940 +99.8% |
| 2013 | -- | $12,980 |
| 2012 | -- | $12,980 -0.6% |
| 2011 | -- | $13,060 +3.8% |
| 2010 | -- | $12,580 -0.5% |
| 2009 | -- | $12,640 +8.2% |
| 2007 | -- | $11,680 -89.3% |
| 2005 | -- | $108,700 +2.9% |
| 2004 | $209 | $105,600 |
| 2003 | $209 -34.4% | -- |
| 2002 | $318 +118.6% | -- |
| 2001 | $146 | -- |
Find assessor info on the county website
Monthly payment
Est. payment
Payment breakdown
Explore the cost of this home by adjusting the details. Changes won't be saved.Climate risks
Neighborhood: 35242
Nearby schools
Schools provided by the listing agent
- Elementary: Oak Mountain
- Middle: Oak Mountain
- High: Oak Mountain
Source: GALMLS. This data may not be complete. We recommend contacting the local school district to confirm school assignments for this home.
Similar homes
- $395,0003 bd3 ba2.4k sqft4901 Cahaba Valley Trce, Birmingham, AL 35242For Sale
 MLS ID #21469401, Phyllis Tinsley, Tinsley Realty Company. GALMLS
- $407,0003 bd3 ba2.4k sqftAt&t, Birmingham, AL 35242For Sale
 MLS ID #21466678, Gabe Goodson, National Land Realty, LLC. GALMLS
- $--3 bd3 ba1.7k sqft462 Reach Dr, Birmingham, AL 35242Auction
 Auction.com 2
- $--4 bd3 ba1.8k sqft1033 Eagle Valley Dr, Birmingham, AL 35242Auction
 Auction.com 2
- $429,0003 bd3 ba2.4k sqft3322 McGregor Moor, Birmingham, AL 35242For SaleMLS ID #21468446, Andrew Jacobs, Engel & Volkers Huntsville. GALMLS
- $365,0003 bd2 ba1.8k sqftAtt, Birmingham, AL 35242For SaleMLS ID #21469672, Heather Flaherty, Keller Williams Realty Vestavia. GALMLS
- $410,0004 bd3 ba2.5k sqftAt&t, Spectrum, Birmingham, AL 35242For SaleMLS ID #21466536, Cindy Edmunds, ARC Realty - Hoover. GALMLS
- $399,9003 bd2 ba1.5k sqft3425 Wisteria Dr, Birmingham, AL 35216For SaleMLS ID #21469489, Drew Taylor, Keller Williams Realty Vestavia. GALMLS
- $374,9003 bd2 ba1.8k sqftAt&t And Spectrum, Birmingham, AL 35242For SaleMLS ID #21468832, Carrie Lusk, Keller Williams Realty Vestavia. GALMLS
- $349,9003 bd2 ba1.9k sqft246 Narrows Point Ln, Birmingham, AL 35242For SaleMLS ID #21469416, Joseph Heckel, RealtySouth-Inverness Office. GALMLS
- $429,5003 bd3 ba2.4k sqftAt&t, Birmingham, AL 35242For SaleMLS ID #21469193, Sam Hairston, Keller Williams Realty Vestavia. GALMLS
- $395,0003 bd2 ba2k sqftSpectrum, Birmingham, AL 35242For SaleMLS ID #21451646, Paula Sullivan, Canterbury Realty Group, LLC. GALMLS
- $375,0003 bd2 ba1.6k sqftAtt, Birmingham, AL 35216For SaleMLS ID #21469098, Steve Parker, Keller Williams Realty Hoover. GALMLS
- $349,9002 bd2 ba1.6k sqftCharter, Birmingham, AL 35244For SaleMLS ID #21469217, Katherine Smith, RealtySouth-MB-Crestline. GALMLS
- $439,0004 bd3 ba2.2k sqftVerizon, Birmingham, AL 35244For SaleMLS ID #21468613, Joyce Watson, ARC Realty - Hoover. GALMLS
- $399,9004 bd3 ba2.3k sqftVerizon, Birmingham, AL 35216For SaleMLS ID #21456302, Cissy Schmidt, RealtySouth-OTM-Acton Rd. GALMLS
- $525,0003 bd3 ba2.5k sqft5104 Meadow Brook Rd, Birmingham, AL 35242For SaleMLS ID #21465671, Steven Koleno, Beycome Brokerage Realty. GALMLS
- $389,0003 bd2 ba2.1k sqft932 Talon Way, Birmingham, AL 35242For SaleMLS ID #21445282, Marc Scholl, ARC Realty Vestavia. GALMLS
- $425,0004 bd3 ba2.1k sqftAt&t, Birmingham, AL 35243For SaleMLS ID #21459945, Steven Jacks, Real Broker LLC. GALMLS
