Houses like this one in New Columbia get scooped up fast! Don't hesitate to schedule your private showing of this Custom built 2 story home, boasting over 3300 sq. ft of finished living space on 1.35 acres! Standout features include A New Roof, New HVAC , A Recently remodeled Open-concept Kitchen with Gorgeous Maple cabinets, Zodiak Quartz Countertops, New Tile Backsplash, Double Oven, Stainless Appliances, Large Center Island, Coffee Bar, Secluded country setting, and lots of Natural light. The Open-concept kitchen, dining and living room flow effortlessly together, creating the perfect space for everyday living. Enjoy the Expansive Primary Suite offering a Sitting room, Large Walk in Closet, Full bath with double sinks, a shower and soaking tub, 3 additional ample sized bedrooms,....... laundry center on the second floor and a breathtaking open foyer. Another 900 sq. ft of finished living space in the basement featuring a Home Theater complete with comfy reclining theater chairs, showing screen, projector and popcorn machine. Fully heated and cooled, this walkout basement has ample space for a pool table, music room, home gym, hobbies, lots of storage and existing plumbing for a 4th bathroom. The home is extremely energy efficient, featuring ground mounted seller owned solar panels. House is wired with smart switches. Steps from the kitchen/dining area is the 3 season room where nature enthusiasts will enjoy peaceful quiet time observing nature which is all around or relax in your backyard hot tub. In addition to the two car attached garage is the oversized Yoder barn perfect for a golf cart, mower or four wheeler and gardening tools. Call to see this truly private, peaceful retreat where you can embrace the solitude of no visible neighbors. Buyer will have first option to purchase the surrounding 11.7 acres when it becomes available. Call Don or Jerilyn at 570-412-6163 to schedule your private showing.
For sale
$585,000
3036 Pleasant View Rd, New Columbia, PA 17856
4beds
2,772sqft
Single Family Residence
Built in 2003
1.35 Acres Lot
$-- Zestimate®
$211/sqft
$-- HOA
What's special
Backyard hot tubZodiak quartz countertopsTwo car attached garageNew roofNew hvacExpansive primary suiteSecluded country setting
- 8 days
- 563
- 31
Likely to sell faster than
Zillow last checked:
Listing updated:
Listed by:
JERILYN KATHERMAN 570-884-8624,
Iron Valley Real Estate Mid Penn 570-884-8624
Source: CSVBOR,MLS#: C-2447
Facts & features
Interior
Bedrooms & bathrooms
- Bedrooms: 4
- Bathrooms: 3
- Full bathrooms: 2
- 1/2 bathrooms: 1
Primary bedroom
- Description: WW Carpet, Walk in closet, Sitting area
- Level: Second
- Area: 523.98 Square Feet
- Dimensions: 24.60 x 21.30
Bedroom 2
- Description: Laminate flooring
- Level: Second
- Area: 138.06 Square Feet
- Dimensions: 11.70 x 11.80
Bedroom 3
- Description: Laminate flooring
- Level: Second
- Area: 164.28 Square Feet
- Dimensions: 14.80 x 11.10
Bedroom 4
- Description: Laminate flooring
- Level: Second
- Area: 138.04 Square Feet
- Dimensions: 11.90 x 11.60
Primary bathroom
- Description: Double Sinks, Soaking Tub, Shower,
- Level: Second
- Area: 128.38 Square Feet
- Dimensions: 9.80 x 13.10
Bathroom
- Level: First
- Area: 22.32 Square Feet
- Dimensions: 3.10 x 7.20
Bathroom
- Description: Spacious, Double Sink, tub,
- Level: Second
- Area: 101.2 Square Feet
- Dimensions: 8.80 x 11.50
Bonus room
- Description: Plumbed for additional bathroom
- Level: Basement
Dining room
- Description: Vinyl plank flooring, Open Concept
- Level: First
- Area: 130.9 Square Feet
- Dimensions: 11.90 x 11.00
Family room
- Description: Large Mounted TV, Vinyl plank flooring
- Level: First
- Area: 258.23 Square Feet
- Dimensions: 11.90 x 21.70
Foyer
- Description: Open with Chandelier
- Level: First
- Area: 45.05 Square Feet
- Dimensions: 5.30 x 8.50
Kitchen
- Description: Zodiak Quartz Countertops, Double Oven, SS appliances, Coffee Bar, Large Island
- Level: First
- Area: 261.8 Square Feet
- Dimensions: 11.90 x 22.00
Laundry
- Description: No more carrying laundry, stylish barn door closure.
- Level: Second
Living room
- Description: Vinyl Plank Flooring
- Level: First
- Area: 177.6 Square Feet
- Dimensions: 14.80 x 12.00
Media room
- Description: Theater screen, chairs, popcorn machine stay
- Level: Basement
Office
- Description: Currently being used as a Pantry.
- Level: First
- Area: 70.81 Square Feet
- Dimensions: 7.30 x 9.70
Pantry
- Description: Shelving and Lights
- Level: First
Storage room
- Description: Lots of room for your stuff!
- Level: Basement
Sunroom
- Description: Natural sun, three seasons
- Level: First
- Area: 200.6 Square Feet
- Dimensions: 11.80 x 17.00
Utility room
- Description: Heat pump, water softener, hot water heater
- Level: Basement
Heating
- Heat Pump
Cooling
- Central Air
Appliances
- Included: Dishwasher, Microwave, Refrigerator, Stove/Range, Dryer, Washer, Water Softener
Features
- Ceiling Fan(s), Walk-In Closet(s)
- Basement: Block,Heated,Interior Entry,Walk Out/Daylight
Interior area
- Total structure area: 2,772
- Total interior livable area: 2,772 sqft
- Finished area above ground: 2,772
- Finished area below ground: 900
Property
Parking
- Total spaces: 2
- Parking features: 2 Car
- Has attached garage: Yes
- Details: Many
Features
- Levels: Two
- Stories: 2
- Patio & porch: Porch, Enclosed Porch
- Has spa: Yes
Lot
- Size: 1.35 Acres
- Dimensions: 1.35 acres
- Topography: No
Details
- Additional structures: Shed(s), Barn(s)
- Parcel number: 014053155.A1000
- Zoning: Res
- Zoning description: X
Construction
Type & style
- Home type: SingleFamily
- Property subtype: Single Family Residence
Materials
- Vinyl
Condition
- Year built: 2003
Utilities & green energy
- Electric: 200+ Amp Service
- Sewer: Septic Tank
- Water: Well
Community & HOA
Community
- Features: View
- Subdivision: 0-None
Location
- Region: New Columbia
Financial & listing details
- Price per square foot: $211/sqft
- Tax assessed value: $250,200
- Annual tax amount: $5,902
- Date on market: 9/10/2026
Estimated market value
Not available
Estimated sales range
Not available
Not available
Price history
| Date | Event | Price |
|---|---|---|
| 9/10/2026 | Listed for sale | $585,000$211/sqft |
Source: CSVBOR #C-2447 Report a problem | ||
Public tax history
| Year | Property taxes | Tax assessment |
|---|---|---|
| 2025 | $5,627 | $250,200 |
| 2024 | $5,627 -1.4% | $250,200 |
| 2023 | $5,710 -3.1% | $250,200 |
| 2022 | $5,894 -0.3% | $250,200 +1.1% |
| 2021 | $5,914 +300.9% | $247,500 |
| 2020 | $1,475 -63.2% | $247,500 |
| 2019 | $4,011 +7568.6% | $247,500 |
| 2018 | $52 | $247,500 |
| 2017 | -- | $247,500 |
| 2016 | -- | $247,500 |
| 2015 | -- | $247,500 |
| 2014 | -- | $247,500 |
| 2013 | -- | $247,500 +7.4% |
| 2012 | -- | $230,400 |
| 2011 | -- | $230,400 +1.1% |
| 2010 | -- | $227,900 |
Find assessor info on the county website
Monthly payment
Est. payment
Payment breakdown
Explore the cost of this home by adjusting the details. Changes won't be saved.Climate risks
Neighborhood: 17856
Nearby schools
Schools provided by the listing agent
- District: Milton
Source: CSVBOR. This data may not be complete. We recommend contacting the local school district to confirm school assignments for this home.
- $224,2003 bd1 ba1.1k sqft875 Treibley Rd, New Columbia, PA 17856Off Market
- $318,8003 bd1 ba2k sqft3044 Pleasant View Rd, New Columbia, PA 17856Off Market
- $137,8002 bd1 ba1.2k sqft2920 Pleasant View Rd, New Columbia, PA 17856Off Market
- $200,1002 bd1 ba960 sqft2951 Pleasant View Rd, New Columbia, PA 17856Off Market
Similar homes
- $572,5004 bd2 ba1.4k sqft634 S Hill Rd, New Columbia, PA 17856For Sale
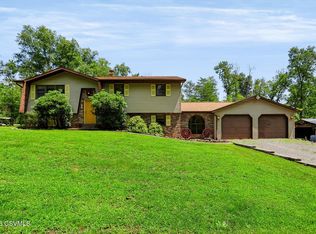 MLS ID #C-2001, DOUGLAS A WERTZ, COLDWELL BANKER PENN ONE REAL ESTATE. CSVBOR
 - $519,9006 bd3 ba3.1k sqft10527 & 19 River Rd, New Columbia, PA 17856For Sale
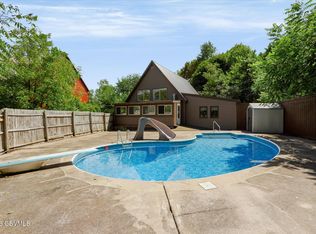 MLS ID #C-2307, DOUGLAS A WERTZ, COLDWELL BANKER PENN ONE REAL ESTATE. CSVBOR
 - $399,9004 bd2 ba2.4k sqft10519 River Rd, New Columbia, PA 17856For Sale
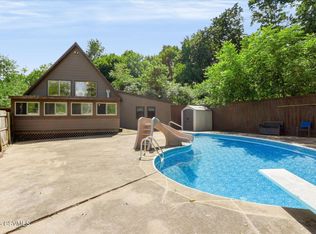 MLS ID #C-2306, DOUGLAS A WERTZ, COLDWELL BANKER PENN ONE REAL ESTATE. CSVBOR
 - $589,9004 bd3 ba2.7k sqft1220 Old 522, Selinsgrove, PA 17870For Sale
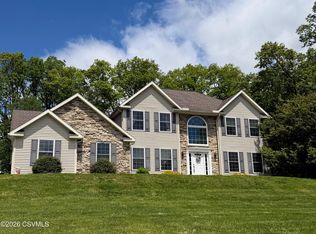 MLS ID #C-2442, JESSE W MOORE, Real of Pennsylvania. CSVBOR
