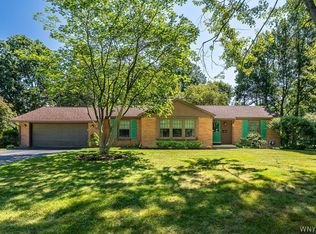
Welcome to a little slice of country serenity in desirable East Aurora! Set along a beautiful, quiet country road surrounded by an eclectic mix of well-kept homes, this charming 1,356 sq. ft. brick-front ranch offers peaceful country living just minutes from the shops and restaurants of East Aurora.
A nicely landscaped front yard and extra-wide concrete driveway provide plenty of parking. Inside, a spacious living room is currently enjoyed as an additional dining area. The bright kitchen features attractive cabinetry, quartz countertops, a large window and additional counter with stool seating overlooking the inviting family room. A brick façade with wood stove and beautiful shelving creates a warm, comfortable gathering space. Three nicely sized bedrooms include a primary bedroom with its own full bath.
Sliding glass doors lead to a large covered concrete patio where this setting truly shines. With no immediate rear neighbors and a cornfield in the distance, enjoy privacy, open views and the wonderful quiet of country living.
Perhaps one of the property's best features is the beautiful pole barn with two separate garage doors and a side man door—ideal for vehicles, hobbies, a workshop or storage.
East Aurora's shops, restaurants and charm are close by, with the quaint Marilla Country Store just down the road. Updates include house roof 2014, barn roof 2017, boiler 2018, electrical panel 2018 and hot water tank 2011.
Come for the house, fall in love with the setting!
Active
$385,000
2604 Eldridge Rd, East Aurora, NY 14052
3beds
1,356sqft
Single Family Residence
Built in 1976
0.79 Acres Lot
$-- Zestimate®
$284/sqft
$-- HOA
What's special
Brick-front ranchThree nicely sized bedroomsInviting family roomSliding glass doorsLarge windowAttractive cabinetryNicely landscaped front yard
- 2 days |
- 1,690 |
- 82 |
Zillow last checked:
Listing updated:
Listed by:
Realty ONE Group Empower 716-899-4663,
Nancy A Reynolds 716-432-6299
Source: NYSAMLSs,MLS#: B1705689 Originating MLS: Buffalo
Originating MLS: BuffaloFacts & features
Interior
Bedrooms & bathrooms
- Bedrooms: 3
- Bathrooms: 2
- Full bathrooms: 2
- Main level bathrooms: 2
- Main level bedrooms: 3
Family room
- Level: First
Kitchen
- Level: First
Living room
- Level: First
Heating
- Gas, Baseboard, Hot Water
Appliances
- Included: Dryer, Dishwasher, Gas Cooktop, Gas Oven, Gas Range, Gas Water Heater, Microwave, Refrigerator, Washer
- Laundry: In Basement
Features
- Breakfast Bar, Eat-in Kitchen, Separate/Formal Living Room, Country Kitchen, Kitchen Island, Quartz Counters, Bedroom on Main Level, Bath in Primary Bedroom, Main Level Primary, Primary Suite
- Flooring: Carpet, Luxury Vinyl, Varies, Vinyl
- Basement: Crawl Space,Sump Pump
- Has fireplace: No
Interior area
- Total structure area: 1,356
- Total interior livable area: 1,356 sqft
Property
Parking
- Total spaces: 2
- Parking features: Attached, Electricity, Garage, Garage Door Opener
- Attached garage spaces: 2
Accessibility
- Accessibility features: Low Threshold Shower
Features
- Levels: One
- Stories: 1
- Patio & porch: Covered, Open, Porch
- Exterior features: Concrete Driveway
Lot
- Size: 0.79 Acres
- Dimensions: 125 x 275
- Features: Rectangular, Rectangular Lot, Residential Lot
Details
- Additional structures: Barn(s), Outbuilding
- Parcel number: 1454001480000011010300
- Special conditions: Standard
Construction
Type & style
- Home type: SingleFamily
- Architectural style: Ranch
- Property subtype: Single Family Residence
Materials
- Brick, Vinyl Siding
- Foundation: Block
Condition
- Resale
- Year built: 1976
Utilities & green energy
- Sewer: Septic Tank
- Water: Connected, Public
- Utilities for property: Electricity Available, Water Connected
Community & HOA
Community
- Subdivision: Buffalo Crk Reservation
Location
- Region: East Aurora
Financial & listing details
- Price per square foot: $284/sqft
- Tax assessed value: $82,200
- Annual tax amount: $5,394
- Date on market: 8/12/2026
- Listing terms: Cash,Conventional,FHA,VA Loan
Estimated market value
Not available
Estimated sales range
Not available
Not available
Price history
| Date | Event | Price |
|---|---|---|
| 8/12/2026 | Listed for sale | $385,000+54%$284/sqft |
Source:  NYSAMLSs #B1705689 Report a problem NYSAMLSs #B1705689 Report a problem | ||
| 5/10/2021 | Sold | $250,000$184/sqft |
Source: Public Record Report a problem | ||
Public tax history
| Year | Property taxes | Tax assessment |
|---|---|---|
| 2025 | -- | $82,200 |
| 2024 | -- | $82,200 |
| 2023 | -- | $82,200 |
| 2022 | -- | $82,200 |
| 2021 | -- | $82,200 |
| 2020 | -- | $82,200 |
| 2019 | -- | $82,200 |
| 2018 | -- | $82,200 |
| 2017 | $3,436 +126.5% | $82,200 |
| 2016 | $1,517 | $82,200 |
| 2015 | -- | $82,200 |
| 2014 | -- | $82,200 |
| 2013 | -- | $82,200 |
| 2012 | -- | $82,200 |
| 2011 | -- | $82,200 |
| 2010 | -- | $82,200 |
| 2009 | -- | $82,200 |
| 2008 | -- | $82,200 |
| 2007 | -- | $82,200 |
| 2006 | -- | $82,200 |
| 2005 | -- | $82,200 |
| 2004 | -- | $82,200 |
| 2003 | -- | $82,200 |
| 2002 | -- | $82,200 |
| 2001 | -- | $82,200 |
| 2000 | -- | $82,200 |
Find assessor info on the county website
Monthly payment
Climate risks
Neighborhood: 14052
Nearby schools
GreatSchools rating
- 9/10Marilla Primary SchoolGrades: PK-3Distance: 2.1 mi
- 4/10Iroquois Middle SchoolGrades: 6-8Distance: 2.2 mi
- 9/10Iroquois Senior High SchoolGrades: 9-12Distance: 2.2 mi
Schools provided by the listing agent
- District: Iroquois
Source: NYSAMLSs. This data may not be complete. We recommend contacting the local school district to confirm school assignments for this home.
- $453,7003 bd2 ba1.7k sqft2610 Eldridge Rd, East Aurora, NY 14052Off Market
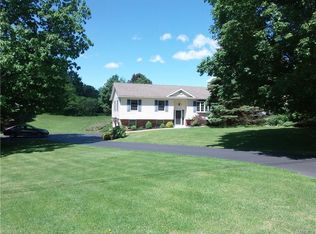
- $425,0003 bd2 ba1.8k sqft2605 Eldridge Rd, East Aurora, NY 14052Sold
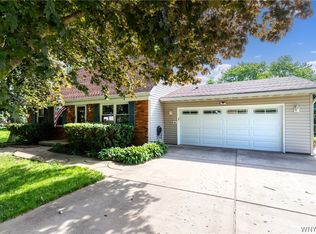
- $339,8003 bd1 ba1.5k sqft2595 Eldridge Rd, East Aurora, NY 14052Off Market
- $440,7003 bd2 ba1.2k sqft2615 Eldridge Rd, East Aurora, NY 14052Off Market
- $400,4003 bd2 ba1.6k sqft2624 Eldridge Rd, East Aurora, NY 14052Off Market
- $985,2005 bd5 ba4k sqft2575 Eldridge Rd, East Aurora, NY 14052Off Market
- $408,0003 bd1 ba1.8k sqft2636 Eldridge Rd, East Aurora, NY 14052Off Market
- $256,8002 bd1 ba1.1k sqft2582 Eldridge Rd, East Aurora, NY 14052Off Market
A local agent can set up tours, give advice and negotiate with sellers.
Similar homes
- $389,9003 bd3 ba1.5k sqft45 Mint Meadow Dr, East Aurora, NY 14052For Sale
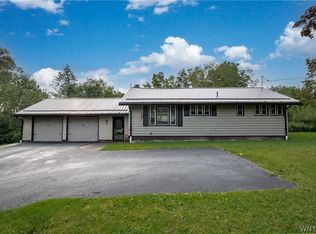
 MLS ID #B1706386, Erin L Schwabe, Listing by: Howard Hanna WNY Inc.. NYSAMLSs
 - $399,9003 bd2 ba1.5k sqft165 Center St, East Aurora, NY 14052For Sale
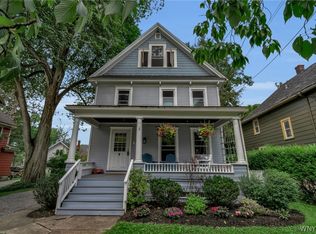 MLS ID #B1706498, Deacon Tasker, Listing by: HUNT Real Estate ERA. NYSAMLSs
 - $279,9003 bd1 ba1k sqft4402 Two Rod Rd, East Aurora, NY 14052For Sale
 MLS ID #B1706563, Amie Simmons, Listing by: Howard Hanna WNY Inc.. NYSAMLSs
 - $395,0003 bd2 ba1.3k sqft125 Geneva Rd, East Aurora, NY 14052For Sale
 MLS ID #B1705348, Amy G Mayfield, Listing by: HUNT Real Estate ERA. NYSAMLSs
 - $439,9003 bd2 ba1.4k sqft25 Park Pl, East Aurora, NY 14052For SaleMLS ID #B1704699, Joshua Assad, Listing by: Keller Williams Realty WNY. NYSAMLSs
- $--3 bd1 ba1k sqft1701 Mill Rd, East Aurora, NY 14052AuctionAuction.com 2
- $369,9004 bd2 ba1.7k sqft7881 Seneca St, East Aurora, NY 14052For SaleMLS ID #B1692208, J. Gerard Green, Listing by: RE/MAX Precision. NYSAMLSs
- $439,9003 bd2 ba1.3k sqft265 Perry St, East Aurora, NY 14052For SaleMLS ID #R1703230, Krysta Rives, Listing by: EXP-Premier Listings Team. NYSAMLSs
- $314,9003 bd1 ba1.3k sqft982 Two Rod Rd, Alden, NY 14004For SaleMLS ID #B1706431, Ryan Daley, Listing by: Keller Williams Realty Lancaster. NYSAMLSs
- $380,0003 bd2 ba1.5k sqft37 Country Pl, Lancaster, NY 14086For SaleMLS ID #B1705778, Christine Laurienzo, Listing by: HUNT Real Estate ERA. NYSAMLSs
- $350,0003 bd2 ba1.4k sqft79 E Jerge Dr, Elma, NY 14059For SaleMLS ID #B1702113, Susan Drake, Listing by: Howard Hanna WNY Inc.. NYSAMLSs
- $359,9993 bd2 ba1.2k sqft32 Camner Ave, Lancaster, NY 14086For Sale By Owner
- $349,9002 bd2 ba1.2k sqft873 Grover Rd, East Aurora, NY 14052For SaleMLS ID #B1686586, Chelsea Root, Listing by: Howard Hanna WNY Inc.. NYSAMLSs
- $329,9003 bd2 ba1.6k sqft349 Lake Ave, Lancaster, NY 14086For SaleMLS ID #B1705548, Dalton Reynolds, Listing by: Keller Williams Realty WNY. NYSAMLSs
- $439,9003 bd2 ba1.3k sqft52 Village Vw, Lancaster, NY 14086For SaleMLS ID #B1705998, Robyn Sansone, Listing by: WNYbyOwner.com. NYSAMLSs
- $349,9004 bd3 ba1.9k sqft303 Hilltop Dr, Elma, NY 14059For SaleMLS ID #B1697103, Jerrold R Thompson II, Listing by: Century 21 North East. NYSAMLSs
- $349,9003 bd2 ba1.3k sqft67 Steinfeldt Rd, Lancaster, NY 14086For SaleMLS ID #B1705194, Carol A Esposito, Listing by: Howard Hanna WNY Inc.. NYSAMLSs
- $386,9003 bd1 ba1.5k sqft344 Bullis Rd, West Seneca, NY 14224For SaleHubzu
- $439,0003 bd2 ba1.9k sqft728 Four Rod Rd, Alden, NY 14004For SaleMLS ID #B1693707, Phyllis A Pawlowski, Listing by: Rondinelli Real Estate. NYSAMLSs
- $459,9004 bd2 ba1.8k sqft111 The Mdw, East Aurora, NY 14052For SaleMLS ID #B1701119, Stephanie A Morgan, Listing by: Perfect Place. NYSAMLSs
