Luxury living meets exceptional craftsmanship in this stunning east-facing DJK-built home located in the prestigious Stewart Ridge subdivision of Plainfield. Built in 2019, this beautifully designed residence offers the perfect blend of timeless elegance, modern finishes, and quality construction that DJK Homes is known for. From the moment you arrive, you'll appreciate the upscale curb appeal and attention to detail throughout. Inside, the home features an open and functional layout with high-end finishes, spacious living areas, and designer touches at every turn. The gourmet kitchen opens seamlessly to the dramatic two-story family room, creating the perfect space for both everyday living and entertaining. A huge hidden walk-in pantry provides incredible storage and convenience while adding a unique custom touch to the home. Brand new carpet throughout gives the home a fresh, move-in ready feel. Generously sized bedrooms, luxurious bathrooms, and thoughtfully designed spaces make this home truly stand out. Located in one of Plainfield's most sought-after luxury communities, Stewart Ridge offers an upscale setting with convenient access to shopping, dining, parks, and highly rated schools. Skip the wait and uncertainty of new construction and enjoy a nearly new luxury home with premium craftsmanship already complete.
New
$925,000
12212 S Blair St, Plainfield, IL 60585
4beds
2,937sqft
Single Family Residence
Built in 2019
0.27 Acres Lot
$-- Zestimate®
$315/sqft
$63/mo HOA
What's special
Generously sized bedroomsHigh-end finishesLuxurious bathroomsUpscale curb appealBrand new carpet throughoutThoughtfully designed spacesOpen and functional layout
- --
- on Zillow |
- 151
- views |
- 10
- saves |
Zillow last checked:
Listing updated:
Listed by:
Craig Foley 774-670-5779,
john greene, Realtor
Source: MRED as distributed by MLS GRID,MLS#: 12730315
Facts & features
Interior
Bedrooms & bathrooms
- Bedrooms: 4
- Bathrooms: 4
- Full bathrooms: 3
- 1/2 bathrooms: 1
Rooms
- Room types: Office, Foyer, Mud Room, Bonus Room
Primary bedroom
- Features: Flooring (Hardwood), Window Treatments (Display Window(s)), Bathroom (Full, Double Sink, Tub & Separate Shwr)
- Level: Second
- Area: 266 Square Feet
- Dimensions: 14X19
Bedroom 2
- Features: Flooring (Carpet)
- Level: Second
- Area: 216 Square Feet
- Dimensions: 12X18
Bedroom 3
- Features: Flooring (Carpet)
- Level: Second
- Area: 196 Square Feet
- Dimensions: 14X14
Bedroom 4
- Features: Flooring (Carpet)
- Level: Second
- Area: 156 Square Feet
- Dimensions: 12X13
Bonus room
- Features: Flooring (Hardwood)
- Level: Main
- Area: 35 Square Feet
- Dimensions: 5X7
Dining room
- Features: Flooring (Hardwood), Window Treatments (Blinds)
- Level: Main
- Dimensions: COMBO
Foyer
- Features: Flooring (Hardwood)
- Level: Main
- Area: 63 Square Feet
- Dimensions: 7X9
Kitchen
- Features: Kitchen (Island, Pantry-Walk-in, Custom Cabinetry), Flooring (Hardwood)
- Level: Main
- Area: 210 Square Feet
- Dimensions: 21X10
Laundry
- Features: Flooring (Ceramic Tile)
- Level: Main
- Area: 56 Square Feet
- Dimensions: 7X8
Living room
- Features: Flooring (Hardwood), Window Treatments (Blinds)
- Level: Main
- Area: 522 Square Feet
- Dimensions: 18X29
Mud room
- Features: Flooring (Ceramic Tile)
- Level: Main
- Area: 72 Square Feet
- Dimensions: 8X9
Office
- Features: Flooring (Hardwood)
- Level: Main
- Area: 132 Square Feet
- Dimensions: 12X11
Heating
- Natural Gas
Cooling
- Central Air
Appliances
- Included: Range, Microwave, Dishwasher, Refrigerator, Washer, Dryer, Disposal, Stainless Steel Appliance(s), Wine Refrigerator, Range Hood
- Laundry: Main Level, Gas Dryer Hookup, Sink
Features
- Cathedral Ceiling(s), Built-in Features, Open Floorplan, Pantry
- Flooring: Hardwood
- Windows: Drapes
- Basement: Unfinished,Bath/Stubbed,9 ft + pour,Full
- Attic: Full
- Number of fireplaces: 1
- Fireplace features: Gas Log, Gas Starter, Living Room
Interior area
- Total structure area: 0
- Total interior livable area: 2,937 sqft
Property
Parking
- Total spaces: 3
- Parking features: Concrete, Garage Door Opener, Yes, Garage Owned, Attached, Garage
- Attached garage spaces: 3
- Has uncovered spaces: Yes
Accessibility
- Accessibility features: No Disability Access
Features
- Stories: 2
- Patio & porch: Porch, Patio
- Fencing: Fenced
Lot
- Size: 0.27 Acres
- Dimensions: 85X153X85X153
Details
- Parcel number: 0701301050090000
- Special conditions: None
Construction
Type & style
- Home type: SingleFamily
- Property subtype: Single Family Residence
Materials
- Vinyl Siding, Brick
- Foundation: Concrete Perimeter
- Roof: Asphalt
Condition
- New construction: No
- Year built: 2019
Details
- Builder model: PARKER III
Utilities & green energy
- Sewer: Public Sewer
- Water: Lake Michigan
Community & HOA
Community
- Features: Sidewalks, Street Lights, Street Paved
- Subdivision: Stewart Ridge
HOA
- Has HOA: Yes
- Services included: None
- HOA fee: $750 annually
Location
- Region: Plainfield
Financial & listing details
- Price per square foot: $315/sqft
- Tax assessed value: $715,833
- Annual tax amount: $19,205
- Date on market: 8/11/2026
- Ownership: Fee Simple w/ HO Assn.
Estimated market value
Not available
Estimated sales range
Not available
Not available
Price history
| Date | Event | Price |
|---|---|---|
| 7/1/2026 | Listing removed | $925,000$315/sqft |
Source: MRED as distributed by MLS GRID #12658996 Report a problem | ||
| 6/17/2026 | Listed for sale | $925,000$315/sqft |
Source: MRED as distributed by MLS GRID #12658996 Report a problem | ||
| 6/11/2026 | Contingent | $925,000$315/sqft |
Source:  MRED as distributed by MLS GRID #12658996 Report a problem MRED as distributed by MLS GRID #12658996 Report a problem | ||
| 6/10/2026 | Listed for sale | $925,000$315/sqft |
Source: MRED as distributed by MLS GRID #12658996 Report a problem | ||
| 6/8/2026 | Contingent | $925,000$315/sqft |
Source: MRED as distributed by MLS GRID #12658996 Report a problem | ||
| 5/28/2026 | Listed for sale | $925,000$315/sqft |
Source: MRED as distributed by MLS GRID #12658996 Report a problem | ||
| 5/28/2026 | Listing removed | $925,000$315/sqft |
Source: MRED as distributed by MLS GRID #12652404 Report a problem | ||
| 5/19/2026 | Listed for sale | $925,000+12%$315/sqft |
Source: MRED as distributed by MLS GRID #12652404 Report a problem | ||
| 1/9/2025 | Sold | $826,000+1.7%$281/sqft |
Source: MRED as distributed by MLS GRID #12207562 Report a problem | ||
| 12/12/2024 | Contingent | $812,000$276/sqft |
Source: MRED as distributed by MLS GRID #12207562 Report a problem | ||
| 11/14/2024 | Listed for sale | $812,000+22.2%$276/sqft |
Source: MRED as distributed by MLS GRID #12207562 Report a problem | ||
| 10/15/2019 | Sold | $664,443$226/sqft |
Source: Public Record Report a problem | ||
Public tax history
| Year | Property taxes | Tax assessment |
|---|---|---|
| 2024 | $18,456 +4.6% | $238,611 +13.2% |
| 2023 | $17,638 +3.7% | $210,787 +8.8% |
| 2022 | $17,005 +0.5% | $193,742 +5% |
| 2021 | $16,914 -12.1% | $184,516 +1.6% |
| 2020 | $19,243 +676.9% | $181,592 +593.2% |
| 2019 | $2,477 | $26,197 +31462.7% |
| 2018 | -- | $83 +10.7% |
| 2017 | -- | $75 +10.3% |
| 2016 | $455 | $68 +11.5% |
| 2015 | $455 | $61 -99.6% |
| 2014 | $455 -71.3% | $14,340 |
| 2013 | $1,583 +56.2% | $14,340 +48.4% |
| 2012 | $1,014 +11.4% | $9,666 -74.9% |
| 2011 | $910 +1782.6% | $38,530 +6671.5% |
| 2010 | $48 +9.1% | $569 -1.7% |
| 2009 | $44 +0.7% | $579 |
| 2008 | $44 | $579 |
| 2007 | -- | $579 |
Find assessor info on the county website
Monthly payment
Est. payment
Payment breakdown
Explore the cost of this home by adjusting the details. Changes won't be saved.Climate risks
Neighborhood: 60585
Nearby schools
GreatSchools rating
- 8/10Grande Park Elementary SchoolGrades: K-5Distance: 1.6 mi
- 7/10Murphy Junior High SchoolGrades: 6-8Distance: 1.5 mi
- 9/10Oswego East High SchoolGrades: 9-12Distance: 3 mi
Schools provided by the listing agent
- Elementary: Grande Park Elementary School
- Middle: Murphy Junior High School
- High: Oswego East High School
- District: 308
Source: MRED as distributed by MLS GRID. This data may not be complete. We recommend contacting the local school district to confirm school assignments for this home.
- $870,6004 bd5 ba3.3k sqft12208 S Blair St, Plainfield, IL 60585Off Market
- $510-- sqft26108 W Forrester Dr, Plainfield, IL 60585Off Market
- $---- bd-- ba-- sqft12216 S Blair St, Plainfield, IL 60585Off Market
- $1,145,300-- bd2 ba2.8k sqft12213 S Sinclair Dr, Plainfield, IL 60585Off Market
- $1,306,900-- bd4 ba5.1k sqft26112 W Forrester Dr, Plainfield, IL 60585Off Market
- $1,405,500-- sqft12204 S Blair St, Plainfield, IL 60585Sold
- $996,800-- bd2 ba3.1k sqft12209 S Sinclair Dr, Plainfield, IL 60585Off Market
- $974,974-- bd3 ba-- sqft12213 Blair St, Plainfield, IL 60544Sold
A local agent can set up tours, give advice and negotiate with sellers.
A local lender can help you make sure your offer is ready when you are.
Similar homes
- $900,0005 bd5 ba3.1k sqft26009 W Stewart Ridge Dr, Plainfield, IL 60585Price Change
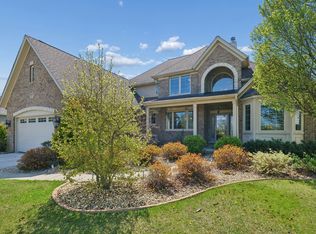 MLS ID #12694520, Steve Hasselbeck, Coldwell Banker Realty. MRED as distributed by MLS GRID
 - from $927,9004 bd4 ba3k sqftThe Sugarberry Plan, Stewart Ridge, Plainfield, IL 60585New Construction
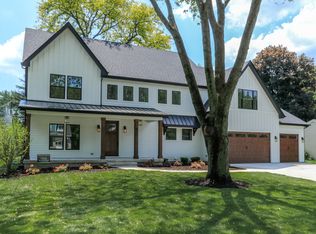 DJK Custom Homes
 - from $922,9004 bd4 ba3k sqftThe Parker IV Plan, Stewart Ridge, Plainfield, IL 60585New Construction
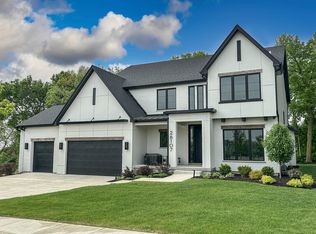 DJK Custom Homes
 - from $901,9004 bd4 ba2.9k sqftThe Parker III Plan, Stewart Ridge, Plainfield, IL 60585New Construction
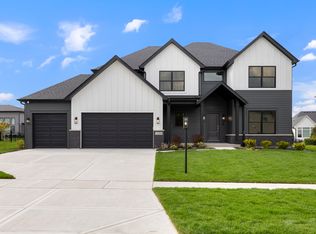 DJK Custom Homes
 - from $954,9004 bd4 ba3.1k sqftThe Quinn Plan, Stewart Ridge, Plainfield, IL 60585New ConstructionDJK Custom Homes
- from $931,9003 bd3 ba2.5k sqftThe Scarlett III Plan, Stewart Ridge, Plainfield, IL 60585New ConstructionDJK Custom Homes
- from $956,9005 bd4 ba3.2k sqftThe Amelia II Plan, Stewart Ridge, Plainfield, IL 60585New ConstructionDJK Custom Homes
- from $944,9004 bd4 ba3k sqftThe Parker IV Plan, Reserves of Dunmoor Estates, Ejauzb Plainfield, IL 60565New ConstructionDJK Custom Homes
- $574,9004 bd3 ba3.1k sqft27008 Ashgate Xing, Plainfield, IL 60585NewMLS ID #12728854, Michael Knecht, Compass. MRED as distributed by MLS GRID
- $859,9004 bd3 ba2.8k sqft12424 Limerick Ln, Plainfield, IL 60585ActiveMLS ID #12700276, Brett McIntyre, CNC,e-PRO,GRI,RENE, john greene, Realtor. MRED as distributed by MLS GRID
- $649,9004 bd3 ba3.7k sqft12336 S Prairie Ridge Ln, Plainfield, IL 60585ActiveMLS ID #12720060, Matthew Kombrink, GRI,SFR, One Source Realty. MRED as distributed by MLS GRID
- $879,9004 bd4 ba3k sqft24065 Ascot Ct, Naperville, IL 60564NewMLS ID #12727095, Lauren Calero, RE/MAX of Naperville. MRED as distributed by MLS GRID
- $879,9004 bd3 ba2.8k sqft2780 Freeland Cir, Naperville, IL 60564ActiveMLS ID #12721247, Joe Rozanski, Rozanski Realty. MRED as distributed by MLS GRID
- $659,7005 bd4 ba3.1k sqft13008 Timber Wood Cir, Plainfield, IL 60585ActiveMLS ID #12689484, Krista Laskowski, Re/Max Ultimate Professionals. MRED as distributed by MLS GRID
- $625,0005 bd6 ba3.6k sqft12814 Grande Poplar Cir, Plainfield, IL 60585ActiveMLS ID #12656589, Fabio Brancati, @properties Christies International Real Estate. MRED as distributed by MLS GRID
- $985,0004 bd4 ba3.3k sqft4319 Plantree Rd, Naperville, IL 60564ActiveMLS ID #12682287, Sairavi Suribhotla, Keller Williams Infinity. MRED as distributed by MLS GRID
- $580,0005 bd4 ba3.1k sqft12948 Parterre Pl, Plainfield, IL 60585ActiveMLS ID #12693816, Gage Burton, RE/MAX of Naperville. MRED as distributed by MLS GRID
- $699,0006 bd5 ba3.5k sqft13500 Arborview Cir, Plainfield, IL 60585Re-activatedMLS ID #12610616, Michael Knecht, Compass. MRED as distributed by MLS GRID
- from $923,9004 bd4 ba2.9k sqftThe Parker III Plan, Reserves of Dunmoor Estates, Plainfield, IL 60565New ConstructionDJK Custom Homes
- from $949,9004 bd4 ba3k sqftThe Sugarberry Plan, Reserves of Dunmoor Estates, 3bpj1o Plainfield, IL 60565New ConstructionDJK Custom Homes
