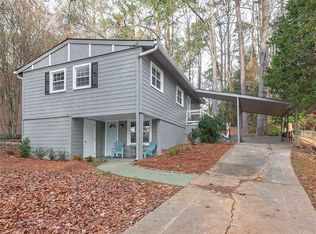
Welcome to 3038 Flamingo Drive - a lovingly updated 4 bedroom, 2 bathroom mid-century ranch home in Valley Brook Estates neighborhood! Step onto the charming, expanded front porch and into a bright, inviting living room featuring beautifully refinished hardwoods and modern lighting. The timeless white kitchen boasts generous granite countertops, stainless steel appliances with a walk-in pantry and laundry room - full sized washer/dryer included. The adjacent dining area flows effortlessly onto a private back deck overlooking a serene, fenced backyard complete with a fire pit - perfect for everyday relaxation or weekend entertaining. Retreat to the luxurious primary suite, where the spa-inspired bathroom features a marble double vanity, an oversized walk-in rainfall shower, and elegant porcelain tile throughout. The secondary bath is equally stylish, with a new vanity, modern tile surround, and updated tile flooring. Practical updates give peace of mind: new interior/exterior paint (Oct 2025), roof and sheathing (Feb 2022), HVAC/heating unit (Jan 2021), driveway expansion (Sept 2020). The property includes a walk-in crawl space great for a workshop or storage, and is well-maintained with regular pest-control service. All this in a stellar intown location-just minutes to Downtown Decatur, Downtown Tucker, Emory, the CDC, and the brand-new Lula Hills mixed-use development. Easy access to 285 and all that Atlanta has to offer! Move right in and enjoy the best of mid-century charm and modern comfort!
Closed
Street View
Zillow last checked:
Listing updated:
Bought with:
Amber Remm, 426224
Jane & Co Real Estate
Source: GAMLS,MLS#: 10630313
Price history
| Date | Event | Price |
|---|---|---|
| 3/6/2026 | Sold | $435,000-1.1% |
Source:  GAMLS #10630313 Report a problem GAMLS #10630313 Report a problem | ||
| 3/6/2026 | Pending sale | $439,900 |
Source: GAMLS #10630313 Report a problem | ||
| 11/5/2025 | Price change | $439,900-2.2% |
Source:  FMLS GA #7670124 Report a problem FMLS GA #7670124 Report a problem | ||
| 10/23/2025 | Listed for sale | $449,900+76.4% |
Source: FMLS GA #7670124 Report a problem | ||
| 1/31/2020 | Sold | $255,000-5.2% |
Source:  GAMLS #8656698 Report a problem GAMLS #8656698 Report a problem | ||
| 1/2/2020 | Pending sale | $269,000 |
Source: BHGRE Metro Brokers #6615099 Report a problem | ||
| 11/19/2019 | Price change | $269,000-2.2% |
Source: BHGRE Metro Brokers #6615099 Report a problem | ||
| 10/14/2019 | Price change | $275,000-2.5% |
Source: BHGRE Metro Brokers #6615099 Report a problem | ||
| 9/30/2019 | Listed for sale | $282,000 |
Source: BHGRE Metro Brokers #6615099 Report a problem | ||
| 9/23/2019 | Pending sale | $282,000 |
Source: BHGRE Metro Brokers #6615099 Report a problem | ||
| 9/10/2019 | Listed for sale | $282,000+31.2% |
Source: BHGRE Metro Brokers #6615099 Report a problem | ||
| 3/9/2017 | Sold | $215,000+2.9% |
Source:  FMLS GA #5803366 Report a problem FMLS GA #5803366 Report a problem | ||
| 2/16/2017 | Pending sale | $209,000 |
Source: PalmerHouse Properties #5803366 Report a problem | ||
| 2/9/2017 | Listed for sale | $209,000 |
Source: PalmerHouse Properties #5803366 Report a problem | ||
Get a cash offer in 3 minutes
Find out how much your home could sell for in as little as 3 minutes with a no-obligation cash offer.
Estimated market value
$435,700
