Perfectly placed in the Kenmore Village, this three bedroom one bath home has all of the original charm that you could ask for! The front porch is the prime spot for your morning coffee or evening unwind. Inside, embrace the natural wood work, gleaming original hardwood flooring, and curved doorways that give this home so much warmth. Natural light flows through the updated vinyl windows in the living room and formal dining room. The kitchen has everything you need- plenty of cabinet and counter space and includes all appliances!
Upstairs, the full bathroom boasts beautiful tile around the delightful tub. All of the bedrooms have ample storage. Buy with confidence knowing that the house has been diligently maintained and updated! Updates include a full tear off roof in 2016, updated 150AMP electrical service and new panel in 2025, HE furnace and central air conditioning from 2019 and so much more! The dry basement is great for storage and includes the washer and dryer! Outside, the deep lot offers a garden space for all of your favorite veggies and flowers! The two car garage provides convenient parking and storage. Nestled on a tree-lined street, this property is just minutes from local shops, parks, schools, and all that the Village of Kenmore has to offer. The owner will review offers as they come in while reserving a right to set an offer deadline if so desired. **OFFER DEADLINE SET! ALL OFFERS DUE SUNDAY 8/16 @ 4PM.**
Active
$210,000
144 Lasalle Ave, Kenmore, NY 14217
3beds
1,104sqft
Single Family Residence
Built in 1939
3,741 Square Feet Lot
$225,800 Zestimate®
$190/sqft
$-- HOA
What's special
Front porchCurved doorwaysGleaming original hardwood flooringFormal dining roomNatural wood work
- 3 days |
- 1,740 |
- 153 |
Zillow last checked:
Listing updated:
Listed by:
HUNT Real Estate ERA 716-883-2200,
Melissa Tropp 716-479-4992,
Stephanie Karvouniaris 716-912-8171,
HUNT Real Estate ERA
Source: NYSAMLSs,MLS#: B1702288 Originating MLS: Buffalo
Originating MLS: BuffaloFacts & features
Interior
Bedrooms & bathrooms
- Bedrooms: 3
- Bathrooms: 1
- Full bathrooms: 1
Heating
- Gas, Forced Air
Cooling
- Central Air
Appliances
- Included: Dryer, Electric Oven, Electric Range, Gas Water Heater, Refrigerator, Washer
- Laundry: In Basement
Features
- Separate/Formal Dining Room, Separate/Formal Living Room, Natural Woodwork
- Flooring: Carpet, Hardwood, Laminate, Varies
- Basement: Full,Sump Pump
- Has fireplace: No
Interior area
- Total structure area: 1,104
- Total interior livable area: 1,104 sqft
Property
Parking
- Total spaces: 2
- Parking features: Detached, Electricity, Garage, Garage Door Opener
- Garage spaces: 2
Features
- Levels: Two
- Stories: 2
- Patio & porch: Open, Porch
- Exterior features: Concrete Driveway, Fully Fenced
- Fencing: Full
Lot
- Size: 3,741 Square Feet
- Dimensions: 33 x 113
- Features: Rectangular, Rectangular Lot, Residential Lot
Details
- Parcel number: 1464010783000001009000
- Special conditions: Standard
Construction
Type & style
- Home type: SingleFamily
- Architectural style: Two Story
- Property subtype: Single Family Residence
Materials
- Wood Siding, Copper Plumbing
- Foundation: Block
- Roof: Asphalt,Architectural,Shingle
Condition
- Resale
- Year built: 1939
Utilities & green energy
- Electric: Circuit Breakers
- Sewer: Connected
- Water: Connected, Public
- Utilities for property: Electricity Connected, High Speed Internet Available, Sewer Connected, Water Connected
Community & HOA
Location
- Region: Kenmore
Financial & listing details
- Price per square foot: $190/sqft
- Tax assessed value: $39,800
- Annual tax amount: $5,043
- Date on market: 8/12/2026
- Listing terms: Cash,Conventional,FHA,VA Loan
Estimated market value
$225,800
$210,000 - $242,000
$1,812/mo
Price history
| Date | Event | Price |
|---|---|---|
| 8/12/2026 | Listed for sale | $210,000+50%$190/sqft |
Source:  NYSAMLSs #B1702288 Report a problem NYSAMLSs #B1702288 Report a problem | ||
| 1/8/2026 | Listing removed | $1,850$2/sqft |
Source: Zillow Rentals Report a problem | ||
| 11/14/2025 | Price change | $1,850-5.1%$2/sqft |
Source: Zillow Rentals Report a problem | ||
| 10/25/2025 | Price change | $1,950-2.5%$2/sqft |
Source: Zillow Rentals Report a problem | ||
| 8/11/2025 | Price change | $2,000-9.1%$2/sqft |
Source: Zillow Rentals Report a problem | ||
| 7/8/2025 | Listed for rent | $2,200+10%$2/sqft |
Source: Zillow Rentals Report a problem | ||
| 3/13/2024 | Listing removed | -- |
Source: Zillow Rentals Report a problem | ||
| 1/29/2024 | Listed for rent | $2,000$2/sqft |
Source: Zillow Rentals Report a problem | ||
| 11/9/2021 | Sold | $140,000+88.7%$127/sqft |
Source: Public Record Report a problem | ||
| 7/21/2011 | Sold | $74,200-0.9%$67/sqft |
Source: Public Record Report a problem | ||
| 4/5/2011 | Price change | $74,900-6.3%$68/sqft |
Source: Realty USA #379901 Report a problem | ||
| 1/12/2011 | Price change | $79,900-3.6%$72/sqft |
Source: Realty USA #379901 Report a problem | ||
| 8/25/2010 | Listed for sale | $82,900+10.4%$75/sqft |
Source: Realty USA #379901 Report a problem | ||
| 6/28/1996 | Sold | $75,100$68/sqft |
Source: Public Record Report a problem | ||
Public tax history
| Year | Property taxes | Tax assessment |
|---|---|---|
| 2025 | -- | $39,800 |
| 2024 | -- | $39,800 |
| 2023 | -- | $39,800 |
| 2022 | -- | $39,800 |
| 2021 | -- | $39,800 |
| 2020 | -- | $39,800 |
| 2019 | -- | $39,800 |
| 2018 | -- | $39,800 |
| 2017 | $2,073 +178.5% | $39,800 |
| 2016 | $744 | $39,800 |
| 2015 | -- | $39,800 |
| 2014 | -- | $39,800 |
| 2013 | -- | $39,800 |
| 2012 | -- | $39,800 |
| 2011 | -- | $39,800 |
| 2010 | -- | $39,800 |
| 2009 | -- | $39,800 |
| 2008 | -- | $39,800 |
| 2007 | -- | $39,800 |
| 2006 | -- | $39,800 |
| 2005 | -- | $39,800 |
| 2004 | -- | $39,800 |
| 2003 | -- | $39,800 |
| 2002 | -- | $39,800 |
| 2001 | -- | $39,800 |
| 2000 | -- | $39,800 |
Find assessor info on the county website
Monthly payment
Climate risks
Neighborhood: Kenmore
Nearby schools
GreatSchools rating
- 5/10Charles A Lindbergh Elementary SchoolGrades: K-4Distance: 1.2 mi
- 4/10Kenmore West Senior High SchoolGrades: 8-12Distance: 1.1 mi
- 8/10Herbert Hoover Middle SchoolGrades: 5-7Distance: 1.6 mi
Schools provided by the listing agent
- District: Kenmore-Tonawanda Union Free District
Source: NYSAMLSs. This data may not be complete. We recommend contacting the local school district to confirm school assignments for this home.
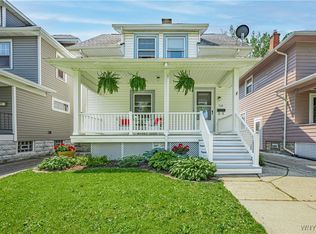
- $235,6003 bd2 ba1.3k sqft140 Lasalle Ave, Buffalo, NY 14217Sold
- $235,6003 bd2 ba1.3k sqft140 Lasalle Ave, Kenmore, NY 14217Sold
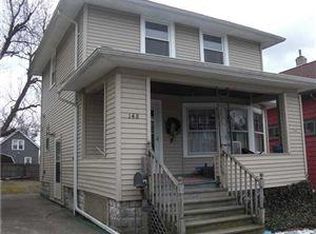
- $234,1003 bd1 ba1k sqft148 Lasalle Ave, Kenmore, NY 14217Off Market
- $283,2003 bd1 ba1.4k sqft138 Lasalle Ave, Kenmore, NY 14217Off Market

- $239,9004 bd1 ba1.7k sqft150 Lasalle Ave, Kenmore, NY 14217Sold
- $250,6003 bd1 ba1.6k sqft126 Lasalle Ave, Kenmore, NY 14217Off Market
- $254,3004 bd1 ba1.6k sqft154 Lasalle Ave, Kenmore, NY 14217Off Market
- $214,7003 bd1 ba1.1k sqft133 Lasalle Ave, Kenmore, NY 14217Off Market
A local agent can set up tours, give advice and negotiate with sellers.
Similar homes
- $214,9003 bd1 ba1.2k sqft80 Mayville Ave, Buffalo, NY 14217For Sale

 MLS ID #B1692880, Warren Teall, Listing by: HUNT Real Estate ERA. NYSAMLSs
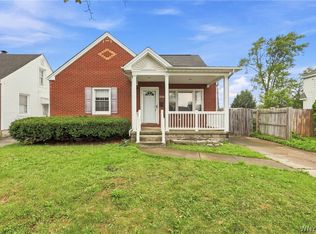
 - $199,0003 bd1 ba1.5k sqft206 Marjorie Dr, Buffalo, NY 14223For Sale
 MLS ID #B1706222, Joseph Andriatch, Listing by: Evolve Realty Services. NYSAMLSs
 - $149,9002 bd1 ba1k sqft62 Parkwood Ave, Buffalo, NY 14217For Sale
 MLS ID #B1703036, Joseph G Saccone, Listing by: Keller Williams Realty WNY. NYSAMLSs
 - $259,9004 bd2 ba1.5k sqft194 Hoover Ave, Buffalo, NY 14217For Sale
 MLS ID #B1704071, Joseph L Rosenhahn, Listing by: Howard Hanna WNY Inc.. NYSAMLSs
 - $179,9003 bd1 ba1.1k sqft44 Wyandotte Ave, Buffalo, NY 14207For SaleMLS ID #B1704945, Ezra Littman, Listing by: Atlas Realty Trading Co LLC. NYSAMLSs
- $229,9994 bd2 ba1.4k sqft251 Parkwood Ave, Buffalo, NY 14217For SaleMLS ID #B1690604, Benjamin Domagala, Listing by: Own NY Real Estate LLC. NYSAMLSs
- $229,9003 bd2 ba1.6k sqft124 Dalton Dr, Buffalo, NY 14223For SaleMLS ID #B1699745, Jeanmarie Muscarella, Listing by: 716 Realty Group WNY LLC. NYSAMLSs
- $244,9003 bd1 ba1.2k sqft548 Loretta St, Tonawanda, NY 14150For SaleMLS ID #B1704621, Frank Zellner, Listing by: HUNT Real Estate ERA. NYSAMLSs
- $259,0003 bd2 ba1.4k sqft1425 Kenmore Ave, Buffalo, NY 14217For SaleMLS ID #B1693150, Mohammed Faisal, Listing by: Howard Hanna WNY Inc.. NYSAMLSs
- $248,5003 bd2 ba1.1k sqft89 Brighton Rd, Tonawanda, NY 14150For SaleMLS ID #B1703529, Richard Glogowski, Listing by: Keller Williams Realty WNY. NYSAMLSs
- $300,0003 bd2 ba1.5k sqft181 Knowlton Ave, Buffalo, NY 14217For SaleMLS ID #B1703556, Alexis Erway, Listing by: Howard Hanna WNY Inc.. NYSAMLSs
- $210,0003 bd2 ba1.2k sqft381 Herkimer St, Buffalo, NY 14213For SaleMLS ID #B1680964, Max Fenske, Listing by: Keller Williams Realty WNY. NYSAMLSs
- $234,9003 bd2 ba1.3k sqft124 Park Edge Dr, Cheektowaga, NY 14225For SaleMLS ID #B1704088, Ruby N Williams, Listing by: Mootry Murphy & Burgin Realty Group LLC. NYSAMLSs
- $200,0003 bd1 ba849 sqft83 Loretto Dr, Cheektowaga, NY 14225For SaleMLS ID #B1704069, Robert L Blake, Listing by: HUNT Real Estate ERA. NYSAMLSs
- $199,9004 bd2 ba1.6k sqft97 Nevada Ave, Buffalo, NY 14211For SaleMLS ID #B1704507, Md Nazmul Hussain, Listing by: HUNT Real Estate ERA. NYSAMLSs
- $224,9003 bd2 ba1.1k sqft134 Oehman Blvd, Cheektowaga, NY 14225For SaleMLS ID #B1703906, Md Nazmul Hussain, Listing by: HUNT Real Estate ERA. NYSAMLSs
- $229,9003 bd2 ba1.2k sqft159 16th Ave, North Tonawanda, NY 14120For SaleMLS ID #B1705932, Anthony Dubreville, Listing by: Keller Williams Realty WNY. NYSAMLSs
- $257,5004 bd2 ba1.3k sqft332 Springville Ave, Amherst, NY 14226For SaleMLS ID #B1705684, Edward Shvartsberg, Listing by: Cilicia Realty LLC. NYSAMLSs
- $195,0004 bd2 ba1.4k sqft86 Garner Ave, Buffalo, NY 14213For SaleMLS ID #B1700983, Stephanie Karvouniaris, Listing by: HUNT Real Estate ERA. NYSAMLSs
- $179,9003 bd2 ba1.3k sqft131 Stockbridge Ave, Buffalo, NY 14215For SaleMLS ID #B1701741, MD Zahid Al Mamun, Listing by: Keller Williams Realty WNY. NYSAMLSs
