Welcome to this beautifully maintained 4-bedroom, 2.5-bath Colonial offering 2,244 square feet of thoughtfully updated living space in Tonawanda. This home has seen numerous improvements over the years, providing the peace of mind of major updates while retaining the warmth and functionality of a classic Colonial. The updated kitchen, completed in 2019, features granite countertops, a built-in refrigerator, and double ovens (added in 2025). All bathrooms have been newly updated. The first floor has been refreshed with LVP flooring and paint, creating a beautiful and inviting main living space. Major improvements include 35yr architectural shingle roof (2005), first-floor windows (2018), tankless hot water (2018), furnace and central air (2020), electrical panel, transfer unit, and smoke detectors (2015), garage door (2023), and pool liner (2023). Additional recent updates include a gas fireplace insert, hot tub, leaf guard system, interior doors, and more… The backyard is truly the standout feature. A gorgeous fully fenced, private yard backs to permanent green space providing a serene oasis. Heated inground pool surrounded by an expansive stamped-concrete patio, creates an exceptional setting for entertaining, relaxing, and enjoying summer days. The hot tub adds another level of year-round enjoyment. With its extensive list of updates, spacious floor plan, high end finishes, private backyard, pool, and desirable green-space setting, this is a home that offers both comfort and lifestyle. Open house on Sat. 8/15 from 11am-1pm & Sun. 8/16 from 1-3pm. Showings begin Fri 8/14 @ 4pm and negotiations begin Thurs. 8/20 @ 6pm.
Active
$489,000
234 Paradise Ln, Tonawanda, NY 14150
4beds
2,244sqft
Single Family Residence
Built in 1971
8,398 Square Feet Lot
$-- Zestimate®
$218/sqft
$-- HOA
What's special
Heated inground poolGas fireplace insertPrivate backyardGarage doorHigh end finishesHot tubBuilt-in refrigerator
- 2 days |
- 2,631 |
- 92 |
Zillow last checked:
Listing updated:
Listed by:
Keller Williams Realty WNY 716-832-3300,
Robert Wilson 716-913-6600
Source: NYSAMLSs,MLS#: B1706398 Originating MLS: Buffalo
Originating MLS: BuffaloFacts & features
Interior
Bedrooms & bathrooms
- Bedrooms: 4
- Bathrooms: 3
- Full bathrooms: 2
- 1/2 bathrooms: 1
- Main level bathrooms: 1
Bedroom 1
- Level: Second
- Dimensions: 18.00 x 12.00
Bedroom 2
- Level: Second
- Dimensions: 16.00 x 14.00
Bedroom 3
- Level: Second
- Dimensions: 12.00 x 14.00
Bedroom 4
- Level: Second
- Dimensions: 11.00 x 11.00
Dining room
- Level: First
- Dimensions: 12.00 x 11.00
Family room
- Level: First
- Dimensions: 12.00 x 18.00
Kitchen
- Level: First
- Dimensions: 21.00 x 12.00
Living room
- Level: First
- Dimensions: 15.00 x 20.00
Heating
- Gas, Forced Air
Cooling
- Central Air
Appliances
- Included: Built-In Range, Built-In Oven, Built-In Refrigerator, Dishwasher, Exhaust Fan, Gas Cooktop, Disposal, Microwave, Range Hood, Tankless Water Heater
- Laundry: In Basement
Features
- Wet Bar, Separate/Formal Dining Room, Eat-in Kitchen, Separate/Formal Living Room, Granite Counters, Hot Tub/Spa, Bar, Bath in Primary Bedroom
- Flooring: Carpet, Luxury Vinyl, Marble, Tile, Varies
- Basement: Full,Partially Finished,Sump Pump
- Number of fireplaces: 1
Interior area
- Total structure area: 2,244
- Total interior livable area: 2,244 sqft
Property
Parking
- Total spaces: 2
- Parking features: Attached, Garage, Garage Door Opener
- Attached garage spaces: 2
Features
- Levels: Two
- Stories: 2
- Patio & porch: Covered, Patio, Porch
- Exterior features: Concrete Driveway, Fully Fenced, Hot Tub/Spa, Pool, Patio, Private Yard, See Remarks
- Pool features: In Ground
- Has spa: Yes
- Spa features: Hot Tub
- Fencing: Full
Lot
- Size: 8,398 Square Feet
- Dimensions: 70 x 120
- Features: Rectangular, Rectangular Lot, Residential Lot
Details
- Additional structures: Shed(s), Storage
- Parcel number: 1464890391600003013000
- Special conditions: Standard
Construction
Type & style
- Home type: SingleFamily
- Architectural style: Colonial,Two Story
- Property subtype: Single Family Residence
Materials
- Brick, Vinyl Siding, Copper Plumbing, PEX Plumbing
- Foundation: Poured
- Roof: Architectural,Shingle
Condition
- Resale
- Year built: 1971
Utilities & green energy
- Electric: Circuit Breakers
- Sewer: Connected
- Water: Connected, Public
- Utilities for property: High Speed Internet Available, Sewer Connected, Water Connected
Community & HOA
Location
- Region: Tonawanda
Financial & listing details
- Price per square foot: $218/sqft
- Tax assessed value: $89,000
- Annual tax amount: $8,149
- Date on market: 8/12/2026
- Listing terms: Cash,Conventional,FHA,VA Loan
Estimated market value
Not available
Estimated sales range
Not available
Not available
Price history
| Date | Event | Price |
|---|---|---|
| 8/13/2026 | Listed for sale | $489,000+291.2%$218/sqft |
Source:  NYSAMLSs #B1706398 Report a problem NYSAMLSs #B1706398 Report a problem | ||
| 2/5/1997 | Sold | $125,000$56/sqft |
Source: Public Record Report a problem | ||
Public tax history
| Year | Property taxes | Tax assessment |
|---|---|---|
| 2025 | -- | $89,000 |
| 2024 | -- | $89,000 |
| 2023 | -- | $89,000 |
| 2022 | -- | $89,000 |
| 2021 | -- | $89,000 |
| 2020 | -- | $89,000 |
| 2019 | -- | $89,000 |
| 2018 | -- | $89,000 |
| 2017 | $5,994 +75.7% | $89,000 |
| 2016 | $3,412 | $89,000 |
| 2015 | -- | $89,000 |
| 2014 | -- | $89,000 |
| 2013 | -- | $89,000 |
| 2012 | -- | $89,000 |
| 2011 | -- | $89,000 |
| 2010 | -- | $89,000 |
| 2009 | -- | $89,000 |
| 2008 | -- | $89,000 |
| 2007 | -- | $89,000 |
| 2006 | -- | $89,000 |
| 2005 | -- | $89,000 |
| 2004 | -- | $89,000 |
| 2003 | -- | $89,000 |
| 2002 | -- | $89,000 |
| 2001 | -- | $89,000 |
| 2000 | -- | $89,000 |
Find assessor info on the county website
Monthly payment
Climate risks
Neighborhood: 14150
Nearby schools
GreatSchools rating
- 6/10Glendale Elementary SchoolGrades: PK-5Distance: 0.8 mi
- 3/10Sweet Home Middle SchoolGrades: 6-8Distance: 2.3 mi
- 5/10Sweet Home Senior High SchoolGrades: 9-12Distance: 2.2 mi
Schools provided by the listing agent
- District: Sweet Home
Source: NYSAMLSs. This data may not be complete. We recommend contacting the local school district to confirm school assignments for this home.
- $375,5003 bd1 ba1.9k sqft242 Paradise Ln, Tonawanda, NY 14150Off Market
- $403,6003 bd2 ba2.2k sqft228 Paradise Ln, Tonawanda, NY 14150Off Market
- $452,7004 bd3 ba2.2k sqft222 Paradise Ln, Tonawanda, NY 14150Off Market
- $438,0004 bd2 ba2.1k sqft248 Paradise Ln, Tonawanda, NY 14150Off Market
- $520,3004 bd3 ba2.5k sqft239 Paradise Ln, Tonawanda, NY 14150Off Market
- $517,1004 bd2 ba2.6k sqft231 Paradise Ln, Tonawanda, NY 14150Off Market
- $430,2004 bd2 ba1.8k sqft245 Paradise Ln, Tonawanda, NY 14150Off Market
- $406,7003 bd1 ba2k sqft214 Paradise Ln, Tonawanda, NY 14150Off Market
A local agent can set up tours, give advice and negotiate with sellers.
Similar homes
- $489,9004 bd4 ba2.4k sqft138 Woodshire St N, Getzville, NY 14068For Sale
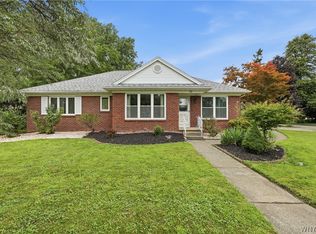
 MLS ID #B1705741, Kevin Kazmierczak, Listing by: WNY Metro Roberts Realty. NYSAMLSs
 - $489,9004 bd3 ba2.5k sqft111 Marjann Ter, Buffalo, NY 14223For Sale
 MLS ID #B1706951, Dave J Measer, Listing by: REMAX North. NYSAMLSs
 - $379,9004 bd3 ba1.7k sqft100 Patricia Dr, Tonawanda, NY 14150For Sale
 MLS ID #B1704623, Louis N Taravella, Listing by: WNY Metro Roberts Realty. NYSAMLSs
 - $515,0005 bd3 ba2.5k sqft1314 E Robinson St, North Tonawanda, NY 14120For Sale
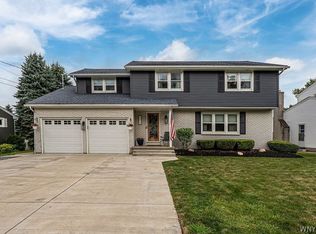 MLS ID #B1704911, Dana Calhoun, Listing by: eXp Realty. NYSAMLSs
 - $284,9003 bd2 ba1.3k sqft120 Sherwin Dr, Tonawanda, NY 14150For SaleMLS ID #B1706167, Enas L Latif, Listing by: HUNT Real Estate ERA. NYSAMLSs
- $419,9004 bd3 ba1.7k sqft298 Donna Lea Blvd, Williamsville, NY 14221For SaleMLS ID #B1706873, Joshua James, Listing by: Keller Williams Realty WNY. NYSAMLSs
- $339,9004 bd2 ba1.3k sqft266 Peppertree Dr, Amherst, NY 14228For SaleMLS ID #B1707226, Mohammad Ali, Listing by: HUNT Real Estate ERA. NYSAMLSs
- $375,0003 bd2 ba1.8k sqft270 Greenhaven Ter, Tonawanda, NY 14150For SaleMLS ID #B1698353, Erin O'Connell, Listing by: HUNT Real Estate ERA. NYSAMLSs
- $265,0003 bd1 ba1.2k sqft100 Treadwell Rd, Tonawanda, NY 14150For SaleMLS ID #B1706370, Joseph A Trifilo, Listing by: HUNT Real Estate ERA. NYSAMLSs
- $424,9003 bd2 ba2.3k sqft28 Bissell Dr, Amherst, NY 14226For SaleMLS ID #B1706845, James J Conley, Listing by: MJ Peterson Real Estate Inc.. NYSAMLSs
- $248,5003 bd2 ba1.1k sqft89 Brighton Rd, Tonawanda, NY 14150For SaleMLS ID #B1703529, Richard Glogowski, Listing by: Keller Williams Realty WNY. NYSAMLSs
- $299,0004 bd2 ba1.6k sqft14 Dolphann Dr, Tonawanda, NY 14150For SaleMLS ID #B1621486, Hua Yang, Listing by: Keller Williams Realty WNY. NYSAMLSs
- $244,9003 bd1 ba1.2k sqft548 Loretta St, Tonawanda, NY 14150For SaleMLS ID #B1704621, Frank Zellner, Listing by: HUNT Real Estate ERA. NYSAMLSs
- $299,0003 bd2 ba1.2k sqft114 Sherwin Dr, Tonawanda, NY 14150For SaleMLS ID #B1700026, Dalton Scalf, Listing by: HUNT Real Estate ERA. NYSAMLSs
- $259,0003 bd2 ba1.4k sqft160 Frederick Rd, Tonawanda, NY 14150For SaleMLS ID #B1701393, Gina R DuBois, Listing by: WNY Metro Roberts Realty. NYSAMLSs
- $310,0003 bd2 ba1.6k sqft205 Duffy Dr, Tonawanda, NY 14150For SaleMLS ID #B1704865, Sandy Schiedo, Listing by: HUNT Real Estate ERA. NYSAMLSs
- $349,9003 bd2 ba2.3k sqft994 Sweeney St, North Tonawanda, NY 14120For SaleMLS ID #B1698423, Lori A Jordan, Listing by: HUNT Real Estate ERA. NYSAMLSs
- $299,9003 bd2 ba1.8k sqft822 Brighton Rd, Tonawanda, NY 14150For SaleMLS ID #B1700734, Robert E Rentz, Listing by: WNY Metro Roberts Realty. NYSAMLSs
- $349,9003 bd2 ba2k sqft1259 Sweeney St, North Tonawanda, NY 14120For SaleMLS ID #B1701160, Lisa Zander, Listing by: HUNT Real Estate ERA. NYSAMLSs
- $285,0003 bd2 ba1.7k sqft39 Leawood Dr, Tonawanda, NY 14150For SaleMLS ID #B1685288, Giavanna Rossi, Listing by: Howard Hanna WNY Inc.. NYSAMLSs
