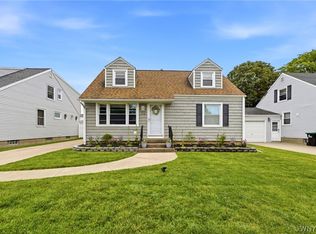
Charming and remodeled, this 3-bedroom, 2-full-bath Cape Cod in Tonawanda's Parkview neighborhood is ready for its next owner. Step into a brand-new eat-in kitchen with new cabinetry and appliances, complemented by parquet floors that run throughout the home and add real character. Replacement windows add efficiency and comfort year-round. The big-ticket items are already handled: hot water tank (2017), furnace (2018), central air (2019), PEX plumbing, and updated electric, meaning the next owner can move in without worrying about major systems. The backyard is a standout, large, fully fenced with a newer 6-foot privacy fence, ideal for pets, kids, or simply unwinding outdoors. Location is a major plus: this walkable neighborhood puts you close to Ellicott Creek Park and just minutes from the 290 and everyday conveniences. Open House Saturday, August 15th 1PM-3PM.
Active
Price cut: $14.1K (8/11)
$284,900
120 Sherwin Dr, Tonawanda, NY 14150
3beds
1,344sqft
Single Family Residence
Built in 1957
5,662 Square Feet Lot
$282,400 Zestimate®
$212/sqft
$-- HOA
What's special
- 3 days |
- 708 |
- 50 |
Zillow last checked:
Listing updated:
Listed by:
HUNT Real Estate ERA 716-633-0300,
Enas L Latif 716-417-4755,
Ahmad Rizek 716-435-6793,
HUNT Real Estate ERA
Source: NYSAMLSs,MLS#: B1706167 Originating MLS: Buffalo
Originating MLS: BuffaloFacts & features
Interior
Bedrooms & bathrooms
- Bedrooms: 3
- Bathrooms: 2
- Full bathrooms: 2
- Main level bathrooms: 1
- Main level bedrooms: 2
Bedroom 1
- Level: First
- Dimensions: 12.00 x 13.00
Bedroom 2
- Level: First
- Dimensions: 14.00 x 9.00
Bedroom 3
- Level: Second
- Dimensions: 28.00 x 12.00
Basement
- Level: Basement
Kitchen
- Level: First
- Dimensions: 18.00 x 16.00
Living room
- Level: First
- Dimensions: 18.00 x 12.00
Heating
- Gas, Forced Air
Cooling
- Central Air
Appliances
- Included: Dryer, Dishwasher, Gas Oven, Gas Range, Gas Water Heater, Microwave, Refrigerator, Washer
- Laundry: In Basement
Features
- Ceiling Fan(s), Eat-in Kitchen, Separate/Formal Living Room, Bedroom on Main Level, Bath in Primary Bedroom
- Flooring: Carpet, Tile, Varies
- Basement: Finished,Sump Pump
- Has fireplace: No
Interior area
- Total structure area: 1,344
- Total interior livable area: 1,344 sqft
Video & virtual tour
Property
Parking
- Total spaces: 1
- Parking features: Attached, Electricity, Garage, Storage, Garage Door Opener
- Attached garage spaces: 1
Features
- Exterior features: Concrete Driveway, Fully Fenced
- Fencing: Full
Lot
- Size: 5,662 Square Feet
- Dimensions: 50 x 115
- Features: Near Public Transit, Rectangular, Rectangular Lot, Residential Lot
Details
- Parcel number: 1464890406300001017000
- Special conditions: Standard
Construction
Type & style
- Home type: SingleFamily
- Architectural style: Cape Cod
- Property subtype: Single Family Residence
Materials
- Brick, Vinyl Siding, PEX Plumbing
- Foundation: Poured
- Roof: Asphalt,Shingle
Condition
- Resale
- Year built: 1957
Utilities & green energy
- Sewer: Connected
- Water: Connected, Public
- Utilities for property: High Speed Internet Available, Sewer Connected, Water Connected
Community & HOA
Location
- Region: Tonawanda
Financial & listing details
- Price per square foot: $212/sqft
- Tax assessed value: $47,800
- Annual tax amount: $4,539
- Date on market: 8/11/2026
- Cumulative days on market: 38 days
- Listing terms: Cash,Conventional,FHA,VA Loan
Estimated market value
$282,400
$268,000 - $297,000
$1,767/mo
Price history
| Date | Event | Price |
|---|---|---|
| 8/11/2026 | Price change | $284,900-4.7%$212/sqft |
Source:  NYSAMLSs #B1706167 Report a problem NYSAMLSs #B1706167 Report a problem | ||
| 7/6/2026 | Listed for sale | $299,000+23.6%$222/sqft |
Source: NYSAMLSs #B1696181 Report a problem | ||
| 1/18/2023 | Sold | $242,000-2.8%$180/sqft |
Source: NYSAMLSs #B1445268 Report a problem | ||
| 12/7/2022 | Pending sale | $249,000$185/sqft |
Source: NYSAMLSs #B1445268 Report a problem | ||
| 11/28/2022 | Listed for sale | $249,000+18.6%$185/sqft |
Source: NYSAMLSs #B1445268 Report a problem | ||
| 5/1/2020 | Sold | $210,000-1.8%$156/sqft |
Source: NYSAMLSs #B1253249 Report a problem | ||
| 3/13/2020 | Pending sale | $213,900$159/sqft |
Source: Nickel Realty #B1253249 Report a problem | ||
| 2/25/2020 | Listed for sale | $213,900+36.5%$159/sqft |
Source: Nickel Realty #B1253249 Report a problem | ||
| 6/21/2019 | Sold | $156,700$117/sqft |
Source: Public Record Report a problem | ||
Public tax history
| Year | Property taxes | Tax assessment |
|---|---|---|
| 2025 | -- | $47,800 |
| 2024 | -- | $47,800 |
| 2023 | -- | $47,800 |
| 2022 | -- | $47,800 |
| 2021 | -- | $47,800 |
| 2020 | -- | $47,800 |
| 2019 | -- | $47,800 |
| 2018 | -- | $47,800 |
| 2017 | $2,487 +45.3% | $47,800 |
| 2016 | $1,712 | $47,800 |
| 2015 | -- | $47,800 |
| 2014 | -- | $47,800 |
| 2013 | -- | $47,800 |
| 2012 | -- | $47,800 |
| 2011 | -- | $47,800 |
| 2010 | -- | $47,800 |
| 2009 | -- | $47,800 |
| 2008 | -- | $47,800 |
| 2007 | -- | $47,800 |
| 2006 | -- | $47,800 |
| 2005 | -- | $47,800 |
| 2004 | -- | $47,800 |
| 2003 | -- | $47,800 |
| 2002 | -- | $47,800 |
| 2001 | -- | $47,800 |
| 2000 | -- | $47,800 |
Find assessor info on the county website
Monthly payment
Climate risks
Neighborhood: 14150
Nearby schools
GreatSchools rating
- 6/10Glendale Elementary SchoolGrades: PK-5Distance: 0.4 mi
- 3/10Sweet Home Middle SchoolGrades: 6-8Distance: 1.8 mi
- 5/10Sweet Home Senior High SchoolGrades: 9-12Distance: 1.5 mi
Schools provided by the listing agent
- District: Sweet Home
Source: NYSAMLSs. This data may not be complete. We recommend contacting the local school district to confirm school assignments for this home.
- $299,0003 bd2 ba1.2k sqft114 Sherwin Dr, Tonawanda, NY 14150For Sale
- $341,3003 bd1 ba1.5k sqft124 Sherwin Dr, Tonawanda, NY 14150Off Market
- $310,4004 bd2 ba1.8k sqft110 Sherwin Dr, Tonawanda, NY 14150Off Market
- $296,8004 bd2 ba1.6k sqft130 Sherwin Dr, Tonawanda, NY 14150Off Market
- $272,7004 bd1 ba1.4k sqft225 Calvert Blvd, Tonawanda, NY 14150Off Market
- $288,2003 bd1 ba1.4k sqft221 Calvert Blvd, Tonawanda, NY 14150Off Market
- $284,8003 bd1 ba1.5k sqft99 Leawood Dr, Tonawanda, NY 14150Off Market
- $252,8003 bd1 ba1.3k sqft215 Calvert Blvd, Tonawanda, NY 14150Off Market
A local agent can set up tours, give advice and negotiate with sellers.
Similar homes
- $299,0003 bd2 ba1.2k sqft114 Sherwin Dr, Tonawanda, NY 14150For Sale
 MLS ID #B1700026, Dalton Scalf, Listing by: HUNT Real Estate ERA. NYSAMLSs
 - $285,0003 bd2 ba1.7k sqft39 Leawood Dr, Tonawanda, NY 14150For Sale
 MLS ID #B1685288, Giavanna Rossi, Listing by: Howard Hanna WNY Inc.. NYSAMLSs
 - $269,9003 bd2 ba1.4k sqft96 Mayfield Ave, Tonawanda, NY 14150For Sale
 MLS ID #B1703109, Jennifer M Ranaletti, Listing by: HUNT Real Estate ERA. NYSAMLSs
 - $279,9003 bd1 ba1.2k sqft80 Linwood Ave, Tonawanda, NY 14150For Sale
 MLS ID #B1690817, Dianne Michlinski, Listing by: HUNT Real Estate ERA. NYSAMLSs
 - $257,5004 bd2 ba1.3k sqft332 Springville Ave, Amherst, NY 14226For SaleMLS ID #B1705684, Edward Shvartsberg, Listing by: Cilicia Realty LLC. NYSAMLSs
- $299,0003 bd2 ba1.1k sqft651 Moore Ave, Buffalo, NY 14223For SaleMLS ID #B1701775, Jacqueline Kane, Listing by: Gurney Becker & Bourne. NYSAMLSs
- $309,9003 bd2 ba1.5k sqft36 Cree Ton Dr, Amherst, NY 14228For SaleMLS ID #B1702312, Maya Haddad, Listing by: WNY Metro Roberts Realty. NYSAMLSs
- $229,9003 bd2 ba1.2k sqft159 16th Ave, North Tonawanda, NY 14120For SaleMLS ID #B1705932, Anthony Dubreville, Listing by: Keller Williams Realty WNY. NYSAMLSs
- $229,9003 bd2 ba1.6k sqft124 Dalton Dr, Buffalo, NY 14223For SaleMLS ID #B1699745, Jeanmarie Muscarella, Listing by: 716 Realty Group WNY LLC. NYSAMLSs
- $234,9003 bd2 ba1.3k sqft124 Park Edge Dr, Cheektowaga, NY 14225For SaleMLS ID #B1704088, Ruby N Williams, Listing by: Mootry Murphy & Burgin Realty Group LLC. NYSAMLSs
- $359,9002 bd3 ba1.6k sqft112 Hartford Rd, Amherst, NY 14226For SaleMLS ID #B1705935, Suzanne Tomasello, Listing by: Keller Williams Realty WNY. NYSAMLSs
- $260,0003 bd2 ba1.6k sqft45 Claremont Ave, Buffalo, NY 14223For SaleMLS ID #B1704386, Elizabeth Roberts, Listing by: HUNT Real Estate ERA. NYSAMLSs
- $199,0003 bd1 ba1.5k sqft206 Marjorie Dr, Buffalo, NY 14223For SaleMLS ID #B1706222, Joseph Andriatch, Listing by: Evolve Realty Services. NYSAMLSs
- $245,0003 bd1 ba1.2k sqft305 Lydia Ln, Cheektowaga, NY 14225For SaleMLS ID #B1706080, Melissa Ann Liberatore, Listing by: Keller Williams Realty Lancaster. NYSAMLSs
- $299,9003 bd2 ba1.3k sqft224 Paramount Pkwy, Buffalo, NY 14223For SaleMLS ID #B1696579, Dana Hofert, Listing by: 716 Realty Group WNY LLC. NYSAMLSs
- $309,9004 bd3 ba1.5k sqft183 Rosedale Blvd, Amherst, NY 14226For SaleMLS ID #B1690205, Md Nazmul Hussain, Listing by: HUNT Real Estate ERA. NYSAMLSs
- $309,9002 bd2 ba1k sqft235 Whitney Pl, Buffalo, NY 14201For SaleMLS ID #B1706642, Sean R Magyar, Listing by: Symphony Real Estate LLC. NYSAMLSs
- $299,9004 bd2 ba1.7k sqft3773 Sowles Rd, Hamburg, NY 14075For SaleMLS ID #B1705602, Dalton Reynolds, Listing by: Keller Williams Realty WNY. NYSAMLSs
- $272,4004 bd1 ba1.2k sqft4295 Bailey Ave, Amherst, NY 14226For SaleMLS ID #B1698020, Matthew Guariglia, Listing by: Towne Housing Real Estate. NYSAMLSs
- $274,9903 bd2 ba1.2k sqft52 Victoria Blvd, Cheektowaga, NY 14225For SaleMLS ID #B1703113, Md Nazmul Hussain, Listing by: HUNT Real Estate ERA. NYSAMLSs
