Fall in love with this beautiful all brick 1,275 sq.ft. 3 bed 1.5 bath ranch home with 1 car attached garage. Maintained with care by the same family for more than 52 years, this move-in-ready home features a comfortable, open first-floor layout. The home offers large bedrooms with ample closet space. Just off the kitchen, a versatile study provides the perfect space for a home office or den. Entertain in the formal dining room and spacious living room, or relax on the porch overlooking the generous lawn. The tastefully remodeled full bathroom is a recent update that adds a fresh, modern feel. Additional highlights include a newer roof and furnace. The partially finished basement features a wide bar area, half bath, additional flexible rooms, and ample storage space. There is also a standing-shower setup in the room adjacent to the laundry area. Located in the picturesque Green Acres North neighborhood of Tonawanda, this superb suburban setting offers convenient proximity to Brighton Golf Course, Glendale Elementary School, Ellicott Creek, shopping, and everyday amenities. The offer deadline is Monday, July 20 at 12:00 PM (noon). Let’s move!
Active
$264,900
1054 Woodstock Ave, Tonawanda, NY 14150
3beds
1,275sqft
Single Family Residence
Built in 1957
6,525 Square Feet Lot
$304,600 Zestimate®
$208/sqft
$-- HOA
What's special
Newer roofAmple storage spaceFormal dining roomComfortable open first-floor layout
- 1 day |
- 657 |
- 6 |
Zillow last checked:
Listing updated:
Listed by:
Roncroft Realty 716-218-0015,
Anja Wright 716-218-0015
Source: NYSAMLSs,MLS#: B1697890 Originating MLS: Buffalo
Originating MLS: BuffaloLoading...
Facts & features
Interior
Bedrooms & bathrooms
- Bedrooms: 3
- Bathrooms: 2
- Full bathrooms: 1
- 1/2 bathrooms: 1
- Main level bathrooms: 1
- Main level bedrooms: 3
Bedroom 1
- Level: First
- Dimensions: 11.00 x 10.00
Bedroom 2
- Level: First
- Dimensions: 11.00 x 10.00
Bedroom 3
- Level: First
- Dimensions: 14.00 x 14.00
Other
- Level: Basement
- Dimensions: 25.00 x 15.00
Den
- Level: First
- Dimensions: 11.00 x 9.00
Dining room
- Level: First
- Dimensions: 11.00 x 9.00
Kitchen
- Level: First
- Dimensions: 13.00 x 9.00
Laundry
- Level: Basement
Living room
- Level: First
- Dimensions: 21.00 x 14.00
Other
- Level: Basement
Storage room
- Level: Basement
- Dimensions: 11.00 x 9.00
Storage room
- Level: Basement
- Dimensions: 27.00 x 25.00
Heating
- Gas, Forced Air
Appliances
- Included: Gas Water Heater, Washer
- Laundry: In Basement
Features
- Ceiling Fan(s), Separate/Formal Dining Room, Eat-in Kitchen, Separate/Formal Living Room, Home Office, Storage, Solid Surface Counters, Bar, Window Treatments, Bedroom on Main Level, Convertible Bedroom, Main Level Primary
- Flooring: Ceramic Tile, Hardwood, Tile, Varies
- Windows: Drapes, Leaded Glass, Thermal Windows
- Basement: Full,Partially Finished,Sump Pump
- Has fireplace: No
Interior area
- Total structure area: 1,275
- Total interior livable area: 1,275 sqft
Property
Parking
- Total spaces: 1
- Parking features: Attached, Garage
- Attached garage spaces: 1
Features
- Levels: One
- Stories: 1
- Exterior features: Concrete Driveway
Lot
- Size: 6,525 Square Feet
- Dimensions: 65 x 100
- Features: Corner Lot, Rectangular, Rectangular Lot, Residential Lot
Details
- Parcel number: 1464890406900002018000
- Special conditions: Estate
Construction
Type & style
- Home type: SingleFamily
- Architectural style: Ranch
- Property subtype: Single Family Residence
Materials
- Brick, Other
- Foundation: Poured
Condition
- Resale
- Year built: 1957
Utilities & green energy
- Electric: Circuit Breakers
- Sewer: Connected
- Water: Connected, Public
- Utilities for property: Cable Available, Electricity Connected, High Speed Internet Available, Sewer Connected, Water Connected
Community & HOA
Community
- Security: Security System Owned
Location
- Region: Tonawanda
Financial & listing details
- Price per square foot: $208/sqft
- Tax assessed value: $56,700
- Annual tax amount: $5,372
- Date on market: 7/12/2026
- Listing terms: Cash,Conventional,FHA,VA Loan
Estimated market value
$304,600
$277,000 - $329,000
$2,059/mo
Price history
| Date | Event | Price |
|---|---|---|
| 7/12/2026 | Listed for sale | $264,900$208/sqft |
Source:  NYSAMLSs #B1697890 Report a problem NYSAMLSs #B1697890 Report a problem | ||
| 6/3/2026 | Listing removed | $2,250$2/sqft |
Source: Zillow Rentals Report a problem | ||
| 5/20/2026 | Listed for rent | $2,250$2/sqft |
Source: Zillow Rentals Report a problem | ||
| 5/12/2026 | Listing removed | $2,250$2/sqft |
Source: Zillow Rentals Report a problem | ||
| 4/13/2026 | Listed for rent | $2,250$2/sqft |
Source: Zillow Rentals Report a problem | ||
| 3/10/2026 | Listing removed | $2,250$2/sqft |
Source: Zillow Rentals Report a problem | ||
| 1/24/2026 | Listed for rent | $2,250$2/sqft |
Source: Zillow Rentals Report a problem | ||
Public tax history
| Year | Property taxes | Tax assessment |
|---|---|---|
| 2025 | -- | $56,700 |
| 2024 | -- | $56,700 |
| 2023 | -- | $56,700 |
| 2022 | -- | $56,700 |
| 2021 | -- | $56,700 |
| 2020 | -- | $56,700 |
| 2019 | -- | $56,700 |
| 2018 | -- | $56,700 |
| 2017 | $4,071 +89.9% | $56,700 |
| 2016 | $2,144 | $56,700 |
| 2015 | -- | $56,700 |
| 2014 | -- | $56,700 |
| 2013 | -- | $56,700 |
| 2012 | -- | $56,700 |
| 2011 | -- | $56,700 |
| 2010 | -- | $56,700 |
| 2009 | -- | $56,700 |
| 2008 | -- | $56,700 |
| 2007 | -- | $56,700 |
| 2006 | -- | $56,700 |
| 2005 | -- | $56,700 |
| 2004 | -- | $56,700 |
| 2003 | -- | $56,700 |
| 2002 | -- | $56,700 |
| 2001 | -- | $56,700 |
| 2000 | -- | $56,700 |
Find assessor info on the county website
Monthly payment
Estimated monthly payment$1,822
All calculations are estimates and provided by Zillow, Inc. for informational purposes only. Actual amounts may vary.
HOA fees may include property taxes on listings classified as Co-Ops. Contact the listing agent and/or owner for fee details.
Mortgage interest rates are dependent on a number of factors, including credit score, down payment, and repayment length. Interest rate data provided by Zillow Group Marketplace, Inc. as of 1/1/1970 from various mortgage lenders with which we have lead or other similar arrangements; the Estimated Payment is an average of those rates.
See how much you could borrow to make a competitive offer.
Climate risks
Neighborhood: 14150
Nearby schools
GreatSchools rating
- 6/10Glendale Elementary SchoolGrades: PK-5Distance: 0.4 mi
- 3/10Sweet Home Middle SchoolGrades: 6-8Distance: 1.8 mi
- 6/10Sweet Home Senior High SchoolGrades: 9-12Distance: 1.9 mi
Schools provided by the listing agent
- District: Sweet Home
Source: NYSAMLSs. This data may not be complete. We recommend contacting the local school district to confirm school assignments for this home.
- $289,9003 bd1 ba1.2k sqft1060 Woodstock Ave, Tonawanda, NY 14150Off Market
- $313,9003 bd2 ba1.1k sqft16 Saint Clare Ter, Tonawanda, NY 14150Off Market

- $314,2003 bd1 ba1.2k sqft1064 Woodstock Ave, Tonawanda, NY 14150Off Market
- $314,0003 bd1 ba1.6k sqft1040 Woodstock Ave, Tonawanda, NY 14150Off Market
- $347,6003 bd2 ba2k sqft15 Saint Clare Ter, Tonawanda, NY 14150Off Market
- $271,5003 bd1 ba1.1k sqft2609 Parker Blvd, Tonawanda, NY 14150Off Market
- $258,9003 bd1 ba1.1k sqft2613 Parker Blvd, Tonawanda, NY 14150Off Market
- $312,0003 bd1 ba1.2k sqft40 Saint Clare Ter, Tonawanda, NY 14150Off Market
A local agent can set up tours, give advice and negotiate with sellers.
Similar homes
- $269,9003 bd2 ba1.4k sqft1834 Parker Blvd, Tonawanda, NY 14150For Sale
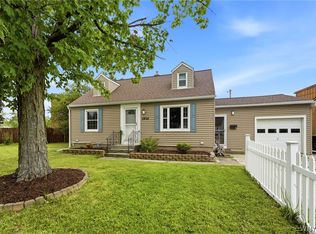
 MLS ID #B1695521, Samantha E Muscato, Listing by: Iconic Real Estate. NYSAMLSs
 - $274,9003 bd1 ba1.2k sqft1109 Woodstock Ave, Tonawanda, NY 14150For Sale
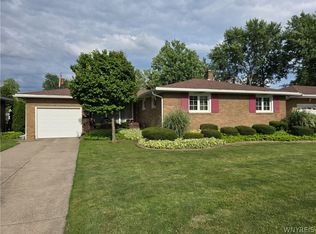 MLS ID #B1695954, Mark J Brylinski, Listing by: HUNT Real Estate Corporation. NYSAMLSs
 - $299,9003 bd2 ba1.3k sqft16 Patricia Dr, Tonawanda, NY 14150For Sale
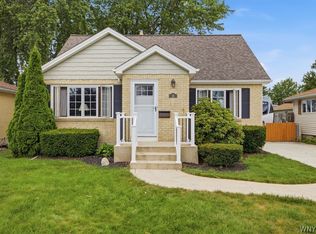 MLS ID #B1695918, Todd M Nibbe, Listing by: Red Door Real Estate WNY LLC. NYSAMLSs
 - $239,9002 bd2 ba1.2k sqft137 Burnside Dr, Tonawanda, NY 14150For Sale
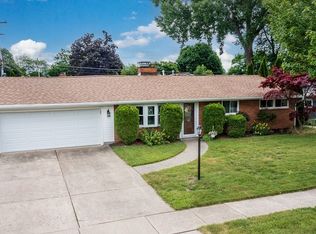 MLS ID #B1696501, Karrie L Catalano-Bridge, Listing by: Howard Hanna WNY Inc.. NYSAMLSs
 - $242,8003 bd1 ba1.1k sqft2383 Parker Blvd, Tonawanda, NY 14150For SaleHubzu
- $249,9003 bd2 ba1.2k sqft111 Bannard Ave, Tonawanda, NY 14150For SaleMLS ID #B1695454, Nancy A Rehak, Listing by: Howard Hanna WNY Inc.. NYSAMLSs
- $299,0003 bd2 ba1.3k sqft120 Sherwin Dr, Tonawanda, NY 14150For SaleMLS ID #B1696181, Enas L Latif, Listing by: HUNT Real Estate Corporation. NYSAMLSs
- $269,9993 bd2 ba1.4k sqft71 Wrexham Ct N, Tonawanda, NY 14150For SaleMLS ID #B1694709, John Weber, Listing by: Recckio R.E. & Development,Inc. NYSAMLSs
- $299,0003 bd2 ba1.2k sqft128 Wrexham Ct S, Tonawanda, NY 14150For SaleMLS ID #B1696336, Chelsea Root, Listing by: Howard Hanna WNY Inc.. NYSAMLSs
- $260,0003 bd1 ba1.2k sqft1852 Parker Blvd, Tonawanda, NY 14150For SaleMLS ID #B1695258, Donna M Littlefield, Listing by: Howard Hanna WNY Inc.. NYSAMLSs
- $349,9003 bd2 ba1.6k sqft176 Broadmoor Dr, Tonawanda, NY 14150For Sale By Owner
- $259,9004 bd2 ba1.4k sqft95 Adam St, Tonawanda, NY 14150For SaleMLS ID #B1696829, Dana Mislin-Langa, Listing by: 716 Realty Group WNY LLC. NYSAMLSs
- $299,0004 bd2 ba1.6k sqft14 Dolphann Dr, Tonawanda, NY 14150For SaleMLS ID #B1621486, Hua Yang, Listing by: Keller Williams Realty WNY. NYSAMLSs
- $289,9003 bd2 ba1.5k sqft85 Bonnett Ave, Tonawanda, NY 14150For SaleMLS ID #B1695946, Caroline Conway, Listing by: HUNT Real Estate Corporation. NYSAMLSs
- $299,0003 bd2 ba1.2k sqft47 Brookville Dr, Tonawanda, NY 14150For SaleMLS ID #B1694573, Justin Karcher, Listing by: Keller Williams Realty WNY. NYSAMLSs
- $215,0002 bd1 ba1.2k sqft53 Follette Ln, Tonawanda, NY 14150For SaleMLS ID #B1696938, Tessa Azzopardi, Listing by: HUNT Real Estate Corporation. NYSAMLSs
- $285,0003 bd2 ba1.7k sqft39 Leawood Dr, Tonawanda, NY 14150For SaleMLS ID #B1685288, Giavanna Rossi, Listing by: Howard Hanna WNY Inc.. NYSAMLSs
- $264,9003 bd2 ba1.4k sqft96 Mayfield Ave, Tonawanda, NY 14150For SaleMLS ID #B1681173, Jennifer M Ranaletti, Listing by: HUNT Real Estate Corporation. NYSAMLSs
- $274,9003 bd2 ba1.4k sqft304 Vicksburg Ave, Tonawanda, NY 14150For SaleMLS ID #B1693090, Frank Zellner, Listing by: HUNT Real Estate Corporation. NYSAMLSs
- $239,9003 bd1 ba1k sqft3 Winkler Dr, Tonawanda, NY 14150For SaleMLS ID #B1696607, Faivia Champen-Scales, Listing by: HUNT Real Estate Corporation. NYSAMLSs
- New York
- Erie County
- Tonawanda
- 14150
- 1054 Woodstock Ave
Nearby cities
Nearby zip codes
Other Tonawanda Topics
