Welcome home to 440 McCall Drive, where an inviting layout, comfortable spaces, and a convenient Jacksonville location come together beautifully. This 3-bedroom, 2-bath home in Rockford Forest offers an open-concept living area that makes everyday life feel easy. As you approach the house, you'll notice the covered front porch & entering the home you're going to love the large living room with vaulted ceilings. The kitchen flows naturally into the main living and dining areas.
A desirable split-bedroom floor plan gives the primary suite its own sense of privacy, complete with new carpet and a spacious bath featuring dual vanities and plenty of room to unwind. Two additional bedrooms also with new carpet and a full bath are thoughtfully positioned on the opposite side of the home.
Outside, there's room to enjoy the Carolina sunshine, while the two-car garage provides plenty of space for parking and storage. Desirable Rockford Forest also offers a neighborhood playground and picnic area, adding even more to enjoy close to home.
Conveniently located near MCAS New River with easy access to shopping, dining, schools, and local beaches. 440 McCall Drive is move-in ready and available to welcome its next owner. Come see just how easily this one feels like home.
For sale
$305,000
440 Mccall Drive, Jacksonville, NC 28540
3beds
1,368sqft
Single Family Residence
Built in 2018
0.37 Acres Lot
$303,400 Zestimate®
$223/sqft
$4/mo HOA
What's special
- 4 days |
- 117 |
- 10 |
Likely to sell faster than
Zillow last checked:
Listing updated:
Listed by:
Malissa Lorson 704-361-0796,
HomeSmart Connections
Source: Hive MLS,MLS#: 100595824 Originating MLS: Jacksonville Board of Realtors
Originating MLS: Jacksonville Board of RealtorsFacts & features
Interior
Bedrooms & bathrooms
- Bedrooms: 3
- Bathrooms: 2
- Full bathrooms: 2
Rooms
- Room types: Master Bedroom, Bedroom 2, Bedroom 3, Living Room
Heating
- Electric, Heat Pump
Cooling
- Central Air
Appliances
- Included: Built-In Microwave, Refrigerator, Dishwasher, Electric Range
- Laundry: Laundry Closet
Features
- Master Downstairs, Walk-in Closet(s), Vaulted Ceiling(s), High Ceilings, Ceiling Fan(s), Walk-In Closet(s)
- Flooring: Carpet
- Basement: None
- Attic: None
Interior area
- Total structure area: 1,368
- Total interior livable area: 1,368 sqft
Property
Parking
- Total spaces: 2
- Parking features: Garage Faces Front, Attached, Paved, Garage
- Attached garage spaces: 2
Accessibility
- Accessibility features: None
Features
- Levels: One
- Patio & porch: Covered, Patio, Front Porch
- Exterior features: None
- Pool features: None
- Fencing: None
- Has view: Yes
- View description: None
- Waterfront features: None
- Frontage type: See Remarks
Lot
- Size: 0.37 Acres
- Dimensions: 71 x 16 x 156 x 96 x 186
- Features: Corner Lot
Details
- Parcel number: 162097
- Zoning: R-15
- Special conditions: Standard
Construction
Type & style
- Home type: SingleFamily
- Property subtype: Single Family Residence
Materials
- Vinyl Siding, Wood Frame
- Foundation: Slab
- Roof: Architectural Shingle
Condition
- New construction: No
- Year built: 2018
Utilities & green energy
- Sewer: Septic Tank
- Water: Public
- Utilities for property: Water Connected
Green energy
- Green verification: None
Community & HOA
Community
- Security: Smoke Detector(s)
- Subdivision: Rockford Forest
HOA
- Has HOA: Yes
- Amenities included: Maintenance Common Areas, Playground
- HOA fee: $50 annually
- HOA name: Rockford Forest HOA
- HOA phone: 765-437-3382
Location
- Region: Jacksonville
Financial & listing details
- Price per square foot: $223/sqft
- Tax assessed value: $277,654
- Annual tax amount: $1,818
- Date on market: 8/12/2026
- Cumulative days on market: 4 days
- Listing agreement: Exclusive Right To Sell
- Listing terms: Cash,Conventional,FHA,USDA Loan,VA Loan
- Road surface type: Paved
Estimated market value
$303,400
$288,000 - $319,000
$1,772/mo
Price history
| Date | Event | Price |
|---|---|---|
| 8/12/2026 | Listed for sale | $305,000+41.7%$223/sqft |
Source:  Hive MLS #100595824 Report a problem Hive MLS #100595824 Report a problem | ||
| 3/2/2022 | Sold | $215,250+20.6%$157/sqft |
Source: Public Record Report a problem | ||
| 2/13/2019 | Sold | $178,500+537.5%$130/sqft |
Source: Hive MLS #100118781 Report a problem | ||
| 6/15/2018 | Sold | $28,000$20/sqft |
Source: Public Record Report a problem | ||
Public tax history
| Year | Property taxes | Tax assessment |
|---|---|---|
| 2025 | $1,359 | $207,562 |
| 2024 | $1,359 | $207,562 |
| 2023 | $1,359 0% | $207,562 |
| 2022 | $1,360 +18.8% | $207,562 +27.9% |
| 2021 | $1,144 | $162,290 |
| 2020 | $1,144 | $162,290 |
| 2019 | $1,144 +441% | $162,290 +441% |
| 2018 | $212 | $30,000 |
| 2017 | -- | -- |
Find assessor info on the county website
Monthly payment
Est. payment
Payment breakdown
Explore the cost of this home by adjusting the details. Changes won't be saved.Climate risks
Neighborhood: 28540
Nearby schools
GreatSchools rating
- 5/10Southwest ElementaryGrades: PK-5Distance: 3.9 mi
- 7/10Dixon MiddleGrades: 6-8Distance: 10.2 mi
- 5/10Dixon HighGrades: 9-12Distance: 7.1 mi
Schools provided by the listing agent
- Elementary: Southwest
- Middle: Dixon
- High: Dixon
Source: Hive MLS. This data may not be complete. We recommend contacting the local school district to confirm school assignments for this home.
- $98,67032.89 acresDawson Cabin Rd, Jacksonville, NC 28541Off Market
- $280,0003 bd2 ba1.2k sqft501 Ellie Ct, Jacksonville, NC 28540Sold
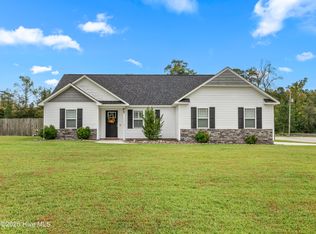
- $285,3003 bd2 ba1.2k sqft438 McCall Dr, Jacksonville, NC 28540Off Market
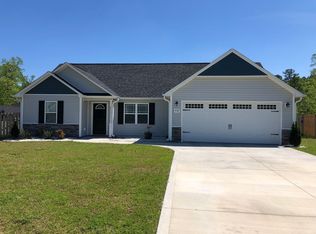
- $311,3003 bd2 ba1.7k sqft502 Ellie Court, Jacksonville, NC 28540Off Market
- $322,0003 bd3 ba1.7k sqft436 McCall Dr, Jacksonville, NC 28540Off Market
- $308,0003 bd3 ba1.7k sqft431 McCall Dr, Jacksonville, NC 28540Sold
- $302,6003 bd2 ba1.5k sqft433 McCall Dr, Jacksonville, NC 28540Off Market
- $294,7003 bd2 ba1.3k sqft128 Laredo, Jacksonville, NC 28540Off Market
A local agent can set up tours, give advice and negotiate with sellers.
A local lender can help you make sure your offer is ready when you are.
Similar homes
- $287,0003 bd2 ba1.4k sqft102 Laredo Drive, Jacksonville, NC 28540For Sale

 MLS ID #100594716, Gabrielle Harvey, RE/MAX Elite Realty Group. Hive MLS
 - $320,0003 bd2 ba1.6k sqft165 Backfield Place, Jacksonville, NC 28540For Sale
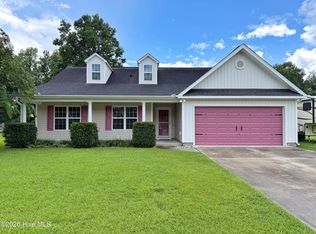 MLS ID #100595379, Carl Cole, Carolina Real Estate Group. Hive MLS
 - $327,0003 bd2 ba1.8k sqft404 Christopher Columbus Terrace, Jacksonville, NC 28540For Sale
 MLS ID #100596581, Savannah L Holman, Coldwell Banker Sea Coast Advantage. Hive MLS
 - $320,0003 bd2 ba1.5k sqft300 Crest Place, Jacksonville, NC 28540For Sale
 MLS ID #100588631, Christy A Grifaldo, Grifaldo Properties, INC. Hive MLS
 - $295,0003 bd3 ba1.6k sqft206 Buff Court, Jacksonville, NC 28540For SaleMLS ID #100587447, William B Sanders, William Sanders Realty. Hive MLS
- $289,0003 bd2 ba1.3k sqft1121 Hendricks Avenue, Jacksonville, NC 28540For SaleMLS ID #100596550, The Christi Hill Real Estate Team, Keller Williams Innovate. Hive MLS
- $255,0003 bd2 ba1.4k sqft139 Greencrest Circle, Jacksonville, NC 28540For SaleMLS ID #100596184, Bradley Calderwood, eXp Realty. Hive MLS
- $265,0003 bd2 ba1.1k sqft13 Bosco Drive, Jacksonville, NC 28540For SaleMLS ID #100595969, Emily Albertson, Coldwell Banker Sea Coast Advantage - Jacksonville. Hive MLS
- $260,0004 bd2 ba1.4k sqft630 Greystone Avenue, Jacksonville, NC 28540For SaleMLS ID #100595823, Brenda E Williams, Great Moves Realty. Hive MLS
- $315,0003 bd2 ba1.5k sqft1117 Springdale Drive, Jacksonville, NC 28540For SaleMLS ID #100581276, Arlene D Bethell, Redfin Corporation. Hive MLS
- $--3 bd1 ba1.1k sqft719 Barn St, Jacksonville, NC 28540AuctionServiceLink Auction
- $270,0003 bd2 ba1.3k sqft402 Kant Place, Jacksonville, NC 28540For SaleMLS ID #100580621, Bridgette Farrow, RE/MAX Executive. Hive MLS
- $310,0003 bd2 ba1.5k sqft101 Belwood Court, Jacksonville, NC 28540For SaleMLS ID #100594588, Bryce Evans, Carolina Real Estate Group. Hive MLS
- $339,9003 bd2 ba1.8k sqft100 Kenna Court, Jacksonville, NC 28540For SaleMLS ID #100590219, Janice W Harrison, Harrison Dorn Realty. Hive MLS
- $295,0003 bd3 ba1.6k sqft215 W Railroad Street, Jacksonville, NC 28540For SaleMLS ID #100593731, Al Wagner, Coldwell Banker Sea Coast Advantage - Jacksonville. Hive MLS
- $239,9003 bd2 ba1k sqft310 Steller Road, Jacksonville, NC 28540For SaleMLS ID #100577387, Roberta Bettler, Coldwell Banker Sea Coast Advantage - Jacksonville. Hive MLS
- $254,9003 bd2 ba1.8k sqft507 Delmar Road, Jacksonville, NC 28540For SaleMLS ID #100595523, Judy P Lewis, Berkshire Hathaway HomeServices Carolina Premier Properties. Hive MLS
- $264,9003 bd2 ba1.3k sqft109 Ellen Court, Jacksonville, NC 28540For SaleMLS ID #100590189, Danita Ensley, Keller Williams Innovate - Jax. Hive MLS
- $309,9003 bd2 ba1.5k sqft109 Foxberry Place, Jacksonville, NC 28540For SaleMLS ID #100587335, Christina Tompkins, Berkshire Hathaway HomeServices Carolina Premier Properties. Hive MLS
- $237,5003 bd2 ba1k sqft134 Constitution Avenue, Jacksonville, NC 28540For SaleMLS ID #100552810, Shanon B Civils, Realty Shop & Property Management. Hive MLS
