Just a amazing immaculate property located on a 2.2-acre parcel. Property is located on a very quiet rural road with upscale and beautiful homes. Located with has easy access to all major highways and schools The one parcel has the amazing custom built 2432 SQ FT 4-bedroom 4 full bath home . The home has a amazing layout with a complete in-law suite the same size and layout as the main living quarters with its own front entrance. A door could be installed between the 2 family rooms making it completely accessible for everyone. This is very custom home featuring a open floor plan with vaulted ceilings overlooking the very scenic back property while sitting on the covered patio enjoying the view. The home feature 3/4 thick hardwood floors, custom kitchen with granite counters, newer double hung lifetime warranty windows, 1 newer furnace and AC, and custom woodwork. The 4 full baths feature granite counters hardwood floors, and 1 master bath has soaking tub, shower, double sink granite top. The eat in-kitchen area with the breakfast bar is all open into the family room making it 1 very large area to socialize with family and friends especially with the high vaulted ceilings. The full walk-out basement with 9 ft ceilings when finished could double the size of this home with endless possibilities. The basement is plumbed for a full bath on both sides also. Until a person views this home, they cannot imagine the amazing condition and how beautiful this house is. Make you appointment today to see all this house has to offer.
Active
Price cut: $249K (8/11)
$550,000
48 County Road 281, Sullivan, OH 44880
4beds
2,242sqft
Single Family Residence
Built in 2010
2.2 Acres Lot
$-- Zestimate®
$245/sqft
$-- HOA
What's special
Open floor planAmazing layoutVaulted ceilingsCustom woodworkCovered patio
- 16 days |
- 1,064 |
- 52 |
Zillow last checked:
Listing updated:
Listed by:
Lary A Jameyson 440-647-3580 kingrealtycountry@gmail.com,
King Realty
Source: MLS Now,MLS#: 5230751 Originating MLS: Lorain County Association Of REALTORS
Originating MLS: Lorain County Association Of REALTORSFacts & features
Interior
Bedrooms & bathrooms
- Bedrooms: 4
- Bathrooms: 4
- Full bathrooms: 4
- Main level bathrooms: 4
- Main level bedrooms: 4
Primary bedroom
- Description: Flooring: Carpet
- Features: Walk-In Closet(s), Window Treatments
- Level: First
- Dimensions: 12 x 13
Primary bedroom
- Description: Flooring: Carpet
- Features: Walk-In Closet(s), Window Treatments
- Level: First
- Dimensions: 12 x 13
Bedroom
- Description: Flooring: Carpet
- Features: Walk-In Closet(s), Window Treatments
- Level: First
- Dimensions: 11 x 11.7
Bedroom
- Description: Flooring: Carpet
- Features: Walk-In Closet(s), Window Treatments
- Level: First
- Dimensions: 11 x 11.7
Primary bathroom
- Description: Flooring: Hardwood
- Features: Granite Counters
- Level: First
- Dimensions: 10.4 x 7.6
Primary bathroom
- Description: Flooring: Hardwood
- Features: Granite Counters
- Level: First
- Dimensions: 7.1 x 5
Eat in kitchen
- Description: Flooring: Hardwood
- Features: Breakfast Bar, Cathedral Ceiling(s), Granite Counters, High Ceilings, Vaulted Ceiling(s), Walk-In Closet(s)
- Level: First
- Dimensions: 14 x 22
Eat in kitchen
- Description: Flooring: Hardwood
- Features: Cathedral Ceiling(s), Granite Counters, High Ceilings
- Level: First
- Dimensions: 16.5 x 22.7
Family room
- Description: Flooring: Hardwood
- Features: High Ceilings, Vaulted Ceiling(s), Window Treatments
- Level: First
- Dimensions: 14.5 x 17
Family room
- Description: Flooring: Hardwood
- Features: Cathedral Ceiling(s), High Ceilings, Window Treatments
- Level: First
- Dimensions: 14 x 17
Heating
- Forced Air, Gas
Cooling
- Central Air
Appliances
- Included: Dryer, Dishwasher, Disposal, Microwave, Range, Refrigerator, Washer
- Laundry: Washer Hookup, Main Level, In Unit
Features
- Breakfast Bar, Ceiling Fan(s), Cathedral Ceiling(s), Eat-in Kitchen, Granite Counters, High Ceilings, In-Law Floorplan, Open Floorplan, Pantry, Soaking Tub, Vaulted Ceiling(s), Walk-In Closet(s)
- Windows: Window Treatments
- Basement: Full,Bath/Stubbed,Walk-Out Access
- Has fireplace: No
Interior area
- Total structure area: 2,242
- Total interior livable area: 2,242 sqft
- Finished area above ground: 2,242
Video & virtual tour
Property
Parking
- Total spaces: 2
- Parking features: Attached, Garage
- Attached garage spaces: 2
Features
- Levels: One
- Stories: 1
- Patio & porch: Covered, Deck, Patio
- Has view: Yes
- View description: Panoramic
Lot
- Size: 2.2 Acres
- Dimensions: 160 x 600
- Features: Agricultural, Landscaped
Details
- Additional structures: Pole Barn
- Parcel number: M380050000424
Construction
Type & style
- Home type: SingleFamily
- Architectural style: Ranch
- Property subtype: Single Family Residence
Materials
- Asphalt, Brick, Block, Stone, Vinyl Siding
- Foundation: Block, See Remarks
- Roof: Asphalt
Condition
- Year built: 2010
Utilities & green energy
- Sewer: Septic Tank
- Water: Public
Community & HOA
HOA
- Has HOA: No
Location
- Region: Sullivan
Financial & listing details
- Price per square foot: $245/sqft
- Tax assessed value: $298,270
- Annual tax amount: $3,335
- Date on market: 7/29/2026
- Cumulative days on market: 17 days
Estimated market value
Not available
Estimated sales range
Not available
Not available
Price history
| Date | Event | Price |
|---|---|---|
| 8/11/2026 | Price change | $550,000-31.2%$245/sqft |
Source:  MLS Now #5230751 Report a problem MLS Now #5230751 Report a problem | ||
| 7/29/2026 | Listed for sale | $799,000+255.1%$356/sqft |
Source: MLS Now #5230751 Report a problem | ||
| 6/28/2019 | Sold | $225,000$100/sqft |
Source: Public Record Report a problem | ||
Public tax history
| Year | Property taxes | Tax assessment |
|---|---|---|
| 2025 | $3,664 -1.8% | $104,400 |
| 2024 | $3,731 -0.9% | $104,400 |
| 2023 | $3,764 +24.9% | $104,400 +35% |
| 2022 | $3,013 +0.5% | $77,330 |
| 2021 | $2,999 | $77,330 |
| 2020 | $2,999 -12.7% | $77,330 -10.4% |
| 2019 | $3,434 -1.4% | $86,270 |
| 2018 | $3,482 +8% | $86,270 |
| 2017 | $3,225 | $86,270 +10% |
| 2016 | $3,225 +3.4% | $78,430 |
| 2015 | $3,120 -7.2% | $78,430 -5.1% |
| 2013 | $3,362 +19.7% | $82,640 |
| 2012 | $2,809 +1539.6% | $82,640 +1533.2% |
| 2011 | $171 +50% | $5,060 +45.8% |
| 2010 | $114 | $3,470 |
Find assessor info on the county website
Monthly payment
Est. payment
Payment breakdown
Explore the cost of this home by adjusting the details. Changes won't be saved.Climate risks
Neighborhood: 44880
Nearby schools
GreatSchools rating
- 6/10Black River Education Center Elementary SchoolGrades: PK-5Distance: 0.3 mi
- 7/10Black River Education Center Middle SchoolGrades: 6-8Distance: 0.3 mi
- 5/10Black River High SchoolGrades: 8-12Distance: 0.5 mi
Schools provided by the listing agent
- District: Black River LSD - 5201
Source: MLS Now. This data may not be complete. We recommend contacting the local school district to confirm school assignments for this home.
- $215,0002.2 acres52 County Road 281, Sullivan, OH 44880Lot/Land

- $30,960-- bd-- ba-- sqft54 County Road 281, Sullivan, OH 44880Off Market
- $30,9602.2 acres58 County Road 281, Sullivan, OH 44880Off Market
- $--2.07 acres000 County Road 40, Sullivan, OH 44880Off Market
- $375,6004 bd2 ba2.3k sqft279 County Road 40, Sullivan, OH 44880Off Market
- $30,960-- bd-- ba-- sqft62 County Road 281, Sullivan, OH 44880Off Market
- $154,0004 bd-- ba1.6k sqft286 County Road 40, Sullivan, OH 44880Sold
- $523,5003 bd2 ba1.8k sqft55 County Road 281, Sullivan, OH 44880Off Market
A local agent can set up tours, give advice and negotiate with sellers.
A local lender can help you make sure your offer is ready when you are.
Similar homes
- $369,0003 bd2 ba1.3k sqft294 Township #150, Sullivan, OH 44880For Sale
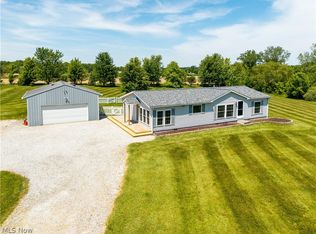 MLS ID #5217085, Doris M Neenan, The Holden Agency. MLS Now
 - $499,0003 bd3 ba2.1k sqft12725 Lovers Ln, Spencer, OH 44275For Sale
 MLS ID #5228030, Amy Marinello, Berkshire Hathaway HomeServices Professional Realty. MLS Now
 - $532,9904 bd3 ba2.6k sqft48935 State Route 303, Oberlin, OH 44074For Sale
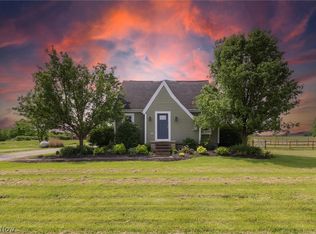 MLS ID #5205607, Claudia Silva, Serenity Realty. MLS Now
 - $485,0004 bd5 ba2.2k sqft227 E Easton Rd, Creston, OH 44217For Sale
 MLS ID #5229877, Bunny Dennison, Keller Williams Elevate. MLS Now
 - $550,0004 bd2 ba1.8k sqft2609 Erhart Rd, Medina, OH 44256For SaleMLS ID #5216737, Mary Vedda, Keller Williams Living. MLS Now
- $550,0004 bd3 ba2k sqft8101 Stone Rd, Medina, OH 44256For SaleMLS ID #5228857, John M Hoty, Hoty Enterprises, Inc.. MLS Now
- $499,9003 bd2 ba1.3k sqft767 E West Salem Rd, Creston, OH 44217For SaleMLS ID #5236662, Jenny Salvaggio, Keller Williams Greater Metropolitan. MLS Now
- $797,0003 bd3 ba2.2k sqft439 State Route 58, Sullivan, OH 44880For SaleMLS ID #5214019, Lauren Storrow, Howard Hanna. MLS Now
- $310,0003 bd2 ba3k sqft576 Township Road 462, Sullivan, OH 44880For SaleMLS ID #5224920, John D Stevens, Howard Hanna. MLS Now
- $279,9003 bd2 ba1.5k sqft618 Us Route 224, Sullivan, OH 44880For SaleMLS ID #9074094, Kaleb Packer. MAR
- $495,0004 bd3 ba2.8k sqft2470 Stiegler Rd, Valley City, OH 44280For SaleMLS ID #5233711, Jenna Bartone, RE/MAX Above & Beyond. MLS Now
- $499,0004 bd3 ba2.7k sqft6711 Norwalk Rd, Medina, OH 44256For SaleMLS ID #5225796, Darlene Hall, Keller Williams Chervenic Rlty. MLS Now
- $445,0003 bd3 ba2.3k sqft40308 Whitney Rd, Lagrange, OH 44050For SaleMLS ID #5230719, Jennifer M Mason, Russell Real Estate Services. MLS Now
- $534,9003 bd3 ba2.3k sqft7950 Coon Club Rd, Medina, OH 44256For SaleMLS ID #5214504, Karen L Thompson, Howard Hanna. MLS Now
- $465,0003 bd3 ba3k sqft10615 N Elyria Rd, West Salem, OH 44287For SaleMLS ID #5213052, Mark Hust, HomeSmart Real Estate Momentum LLC. MLS Now
- $344,4954 bd3 ba2.2k sqft320 Kent St, Wellington, OH 44090For SaleMLS ID #5232382, Bradford Marley, Fathom Realty. MLS Now
- $469,9005 bd2 ba2.4k sqft1715 Chenango Rd, Wakeman, OH 44889For SaleMLS ID #5223898, Bernadette Stitchick, Russell Real Estate Services. MLS Now
- $599,9003 bd2 ba2.5k sqft38599 Norwalk Rd, Litchfield, OH 44253For SaleMLS ID #5216876, Diane L Price, The Sweda Group, LLC.. MLS Now
- $499,9004 bd-- ba2.6k sqft2316 Woodview Ct, Ashland, OH 44805For SaleMLS ID #10231137, Tyler Jarvis. MAR
- $390,0004 bd3 ba2k sqft1350 Saffron Dr, West Salem, OH 44287For SaleMLS ID #5227545, Christopher A Frederick, Coldwell Banker Schmidt Realty. MLS Now
