Welcome to this beautifully updated Colonial home, offering 5 bedrooms, 2 full baths, and 2,444 sq ft of versatile living space. Renovated in 2023, this spacious residence features a modern kitchen with new cabinets, counter tops, back splash, sink, and stainless steel appliances. The dining room opens to a deck through elegant French doors, perfect for entertaining. The large living room includes new ceiling fans and offers easy access to a first-floor full bath, laundry area, and a primary bedroom with tray ceiling and walk-in closet, plus a second bedroom on the main level.
Above the garage, you'll find a 29' x 22' family room with a cathedral ceiling and wet bar—ideal for gatherings. Upstairs, you'll find three additional bedrooms and a full bath. The property boasts a rare 5-car garage setup: two attached garages, a 20' x 24' garage with opener and kitchen access, and a 24' x 48' garage with 10' ceilings, workbench, and storage.
Recent updates include vinyl plank flooring, carpeting, fresh paint, new lighting, ceiling fans, updated bathrooms, vanities, kitchen and wet bar cabinetry, counter-tops, sinks, and professional insulation by Kousma Insulation. 2025: Two New Driveways, Wrought Iron Fence around pool and New Septic System, 2026: New Roof, Electrical Updates & Mini Split A/C to be installed prior to close.
The professionally landscaped yard features a 16' x 32' in-ground pool overlooking a scenic ravine.
This home offers so many options: Single family/Multi Family/Rental whatever fits your housing needs.
Conveniently located just off State Route 18 and close to State Route 20. This property combines impressive curb appeal, abundant storage, and exceptional family and entertaining spaces. Schedule your showing today—this opportunity won’t last!
Active
Price cut: $20K (8/16)
$449,900
1715 Chenango Rd, Wakeman, OH 44889
5beds
2,444sqft
Single Family Residence
Built in 1976
0.92 Acres Lot
$-- Zestimate®
$184/sqft
$-- HOA
What's special
Impressive curb appealFresh paintVinyl plank flooringProfessionally landscaped yardAbundant storageLaundry area
- 72 days
- 360
- 21
Zillow last checked:
Listing updated:
Listed by:
Bernadette Stitchick 440-864-4257 bernniemarie1@gmail.com,
Russell Real Estate Services
Source: MLS Now,MLS#: 5223898 Originating MLS: Firelands Association Of REALTORS
Originating MLS: Firelands Association Of REALTORSFacts & features
Interior
Bedrooms & bathrooms
- Bedrooms: 5
- Bathrooms: 2
- Full bathrooms: 2
- Main level bathrooms: 1
- Main level bedrooms: 2
Primary bedroom
- Level: First
- Dimensions: 16 x 12
Bedroom
- Level: Second
- Dimensions: 13 x 13
Bedroom
- Level: First
- Dimensions: 10 x 10
Bedroom
- Level: Second
- Dimensions: 11 x 11
Bedroom
- Level: Second
- Dimensions: 13 x 12
Bathroom
- Level: Second
- Dimensions: ND x ND
Bathroom
- Level: First
- Dimensions: ND x ND
Other
- Features: Wet Bar
- Level: Second
- Dimensions: ND x ND
Dining room
- Description: Flooring: Luxury Vinyl Tile
- Level: First
- Dimensions: 13 x 12
Eat in kitchen
- Level: Second
- Dimensions: ND x ND
Entry foyer
- Level: First
- Dimensions: ND x ND
Great room
- Level: Second
- Dimensions: ND x ND
Kitchen
- Level: First
- Dimensions: 13 x 12
Laundry
- Level: First
- Dimensions: ND x ND
Living room
- Level: First
- Dimensions: 22 x 12
Utility room
- Level: First
- Dimensions: ND x ND
Heating
- Baseboard, Electric
Cooling
- Central Air, Other
Appliances
- Included: Dishwasher, Microwave, Range, Refrigerator
- Laundry: Main Level
Features
- Wet Bar, Tray Ceiling(s), Ceiling Fan(s), Walk-In Closet(s)
- Basement: Crawl Space,None
- Has fireplace: No
Interior area
- Total structure area: 2,444
- Total interior livable area: 2,444 sqft
- Finished area above ground: 2,444
Video & virtual tour
Property
Parking
- Total spaces: 5
- Parking features: Attached, Direct Access, Electricity, Garage, Garage Door Opener, Paved
- Attached garage spaces: 5
Accessibility
- Accessibility features: None
Features
- Levels: Two
- Stories: 2
- Patio & porch: Deck, Porch
- Has private pool: Yes
- Pool features: In Ground, Community
- Fencing: Wrought Iron
- Has view: Yes
- View description: Trees/Woods
Lot
- Size: 0.92 Acres
- Features: Irregular Lot
Details
- Parcel number: 060020030090000
Construction
Type & style
- Home type: SingleFamily
- Architectural style: Colonial
- Property subtype: Single Family Residence
Materials
- Vinyl Siding
- Foundation: Slab
- Roof: Asphalt,Fiberglass
Condition
- Year built: 1976
Utilities & green energy
- Sewer: Septic Tank
- Water: Public
Community & HOA
Community
- Features: Pool
HOA
- Has HOA: No
Location
- Region: Wakeman
Financial & listing details
- Price per square foot: $184/sqft
- Annual tax amount: $3,393
- Date on market: 7/24/2026
- Cumulative days on market: 72 days
- Listing terms: Cash,Conventional,FHA,USDA Loan,VA Loan
Estimated market value
Not available
Estimated sales range
Not available
Not available
Price history
| Date | Event | Price |
|---|---|---|
| 8/16/2026 | Price change | $449,900-4.3%$184/sqft |
Source:  MLS Now #5223898 Report a problem MLS Now #5223898 Report a problem | ||
| 7/24/2026 | Listed for sale | $469,900+42.4%$192/sqft |
Source: MLS Now #5223898 Report a problem | ||
| 3/2/2024 | Pending sale | $329,900-2.7%$135/sqft |
Source: MLS Now #4504267 Report a problem | ||
| 2/29/2024 | Sold | $338,900+2.7%$139/sqft |
Source: Firelands MLS #20235999 Report a problem | ||
| 2/18/2024 | Contingent | $329,900$135/sqft |
Source: MLS Now #4504267 Report a problem | ||
| 2/13/2024 | Pending sale | $329,900$135/sqft |
Source: Firelands MLS #20235999 Report a problem | ||
| 1/23/2024 | Contingent | $329,900$135/sqft |
Source: MLS Now #4504267 Report a problem | ||
| 1/22/2024 | Listed for sale | $329,900$135/sqft |
Source: Firelands MLS #20235999 Report a problem | ||
| 1/14/2024 | Contingent | $329,900$135/sqft |
Source: Firelands MLS #20235999 Report a problem | ||
| 1/4/2024 | Listed for sale | $329,900$135/sqft |
Source: MLS Now #4504267 Report a problem | ||
| 12/26/2023 | Contingent | $329,900$135/sqft |
Source: Firelands MLS #20235999 Report a problem | ||
| 12/26/2023 | Pending sale | $329,900$135/sqft |
Source: MLS Now #4504267 Report a problem | ||
| 11/17/2023 | Listed for sale | $329,900-5.5%$135/sqft |
Source: MLS Now #4504267 Report a problem | ||
| 11/14/2023 | Listing removed | -- |
Source: MLS Now #4496678 Report a problem | ||
| 10/23/2023 | Price change | $349,000-1.7%$143/sqft |
Source: MLS Now #4496678 Report a problem | ||
| 10/11/2023 | Listed for sale | $354,900$145/sqft |
Source: MLS Now #4496678 Report a problem | ||
| 10/9/2023 | Listing removed | $354,900$145/sqft |
Source: Firelands MLS #20234762 Report a problem | ||
| 9/25/2023 | Price change | $354,900-1.4%$145/sqft |
Source: Firelands MLS #20234762 Report a problem | ||
| 9/8/2023 | Price change | $359,900-5.3%$147/sqft |
Source: Firelands MLS #20234762 Report a problem | ||
| 8/22/2023 | Listed for sale | $379,900+826.6%$155/sqft |
Source: NORIS #6105923 Report a problem | ||
| 3/21/2012 | Sold | $41,000$17/sqft |
Source: MLS Now #3286325 Report a problem | ||
Public tax history
Tax history is unavailable.
Monthly payment
Est. payment
Payment breakdown
Explore the cost of this home by adjusting the details. Changes won't be saved.Climate risks
Neighborhood: 44889
Nearby schools
Schools provided by the listing agent
- District: New London LSD - 3903
Source: MLS Now. This data may not be complete. We recommend contacting the local school district to confirm school assignments for this home.
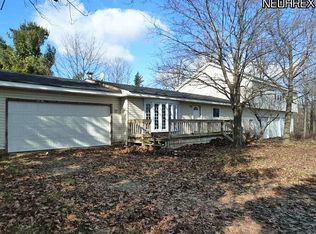
Similar homes
- $469,0003 bd3 ba3.2k sqft4033 Court Rd, Wakeman, OH 44889For Sale
 MLS ID #5240318, Darren T Mancuso, EXP Realty, LLC.. MLS Now
 - $499,9005 bd4 ba3.5k sqft9416 State Route 60, Wakeman, OH 44889For Sale
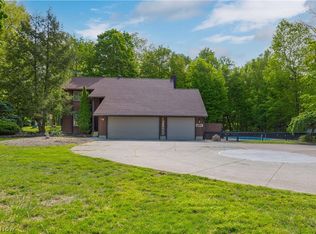 MLS ID #5209366, Mathew P Chase, Keller Williams Greater Metropolitan. MLS Now
 - $475,9004 bd3 ba3.4k sqft22144 West Rd, Wellington, OH 44090For Sale
 MLS ID #5250253, Gail Barber, Howard Hanna. MLS Now
 - $429,9003 bd2 ba1.8k sqft49050 State Route 18, Wellington, OH 44090For Sale
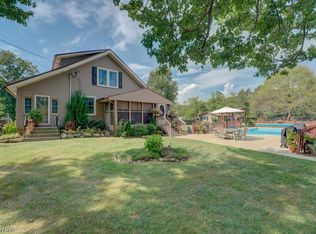 MLS ID #5244652, Anne E Zacharias, Howard Hanna. MLS Now
