Beautifully maintained 2021 home in the desirable Volterra neighborhood. This inviting floor plan offers a bright, open-concept living space with wood-look tile flooring, refrigerated A/C, recessed lighting and a spacious kitchen featuring rich cabinetry, granite countertops, stainless steel appliances, a large island and stylish tile backsplash. The primary suite offers a generous walk-in shower, dual-sink vanity and walk-in closet. The low-maintenance front yard and covered entry add curb appeal, while the two-car garage provides convenience and storage. Modern, comfortable and move-in ready, this home offers the ease of newer construction in a sought-after Southeast Albuquerque location. Schedule your showing today!
For sale
$459,000
2015 Duke City St SE, Albuquerque, NM 87123
4beds
2,155sqft
Single Family Residence
Built in 2021
5,227 Square Feet Lot
$451,500 Zestimate®
$213/sqft
$28/mo HOA
What's special
Two-car garageStylish tile backsplashSpacious kitchenBright open-concept living spaceLarge islandLow-maintenance front yardCovered entry
- 2 days |
- 190 |
- 10 |
Zillow last checked:
Listing updated:
Listed by:
David M Stafford 505-750-3360,
360 Ventures Real Estate 505-750-3360,
Melissa N Salazar 505-414-8005,
360 Ventures Real Estate
Source: SWMLS,MLS#: 1109107
Facts & features
Interior
Bedrooms & bathrooms
- Bedrooms: 4
- Bathrooms: 3
- Full bathrooms: 2
- 3/4 bathrooms: 1
Primary bedroom
- Level: Main
- Area: 231.84
- Dimensions: 13.8 x 16.8
Bedroom 2
- Level: Main
- Area: 150.04
- Dimensions: 12.1 x 12.4
Bedroom 3
- Level: Main
- Area: 128.26
- Dimensions: 10.6 x 12.1
Bedroom 4
- Level: Main
- Area: 128.37
- Dimensions: 10.6 x 12.11
Dining room
- Level: Main
- Area: 231.82
- Dimensions: 17.3 x 13.4
Kitchen
- Level: Main
- Area: 145.52
- Dimensions: 10.7 x 13.6
Living room
- Level: Main
- Area: 328.44
- Dimensions: 16.1 x 20.4
Office
- Level: Main
- Area: 106.16
- Dimensions: 10.5 x 10.11
Heating
- Central, Forced Air
Cooling
- Refrigerated
Appliances
- Included: Built-In Gas Range, Cooktop, Dryer, Dishwasher, Microwave, Refrigerator, Range Hood, Washer
- Laundry: Washer Hookup, Electric Dryer Hookup, Gas Dryer Hookup
Features
- Attic, Ceiling Fan(s), Dual Sinks, Great Room, High Speed Internet, Home Office, Kitchen Island, Main Level Primary, Pantry, Walk-In Closet(s)
- Flooring: Carpet, Tile
- Windows: Double Pane Windows, Insulated Windows, Vinyl
- Has basement: No
- Has fireplace: No
Interior area
- Total structure area: 2,155
- Total interior livable area: 2,155 sqft
Property
Parking
- Total spaces: 2
- Parking features: Attached, Garage
- Attached garage spaces: 2
Features
- Levels: One
- Stories: 1
- Patio & porch: Covered, Patio
Lot
- Size: 5,227 Square Feet
- Features: Landscaped, Planned Unit Development, Xeriscape
Details
- Parcel number: 102105531504442929
- Zoning description: PD*
Construction
Type & style
- Home type: SingleFamily
- Property subtype: Single Family Residence
Materials
- Frame, Stucco
- Foundation: Permanent, Slab
- Roof: Tile
Condition
- Resale
- New construction: No
- Year built: 2021
Details
- Builder name: Dr Horton
Utilities & green energy
- Sewer: Public Sewer
- Water: Public
- Utilities for property: Electricity Connected, Natural Gas Connected, Sewer Connected, Water Connected
Green energy
- Energy generation: None
- Water conservation: Water-Smart Landscaping
Community & HOA
Community
- Security: Security System
- Subdivision: Plat For Juan Tabo Hills Estates
HOA
- Has HOA: Yes
- Services included: Common Areas
- HOA fee: $84 quarterly
Location
- Region: Albuquerque
Financial & listing details
- Price per square foot: $213/sqft
- Tax assessed value: $357,976
- Annual tax amount: $6,941
- Date on market: 8/13/2026
- Cumulative days on market: 3 days
- Listing terms: Cash,Conventional,FHA,VA Loan
Estimated market value
$451,500
$429,000 - $474,000
$2,711/mo
Price history
| Date | Event | Price |
|---|---|---|
| 8/13/2026 | Listed for sale | $459,000$213/sqft |
Source:  SWMLS #1109107 Report a problem SWMLS #1109107 Report a problem | ||
Public tax history
| Year | Property taxes | Tax assessment |
|---|---|---|
| 2025 | $6,941 +2.3% | $119,313 +3% |
| 2024 | $6,787 +1.2% | $115,839 +3% |
| 2023 | $6,706 +2.5% | $112,464 +3% |
| 2022 | $6,544 +125.1% | $109,190 +420% |
| 2021 | $2,907 0% | $20,998 |
| 2020 | $2,907 | $20,998 |
| 2019 | -- | $20,998 |
| 2018 | -- | $20,998 |
Find assessor info on the county website
Monthly payment
Est. payment
Payment breakdown
Explore the cost of this home by adjusting the details. Changes won't be saved.Climate risks
Neighborhood: 87123
Nearby schools
GreatSchools rating
- 6/10Manzano Mesa Elementary SchoolGrades: PK-5Distance: 1.2 mi
- 2/10Van Buren Middle SchoolGrades: 6-8Distance: 2.9 mi
- 2/10Highland High SchoolGrades: 9-12Distance: 4.4 mi
Schools provided by the listing agent
- Elementary: Manzano Mesa
- Middle: Van Buren
- High: Highland
Source: SWMLS. This data may not be complete. We recommend contacting the local school district to confirm school assignments for this home.
- $--4 bd2 ba1.6k sqft2013 Duke City St SE, Albuquerque, NM 87123Sold
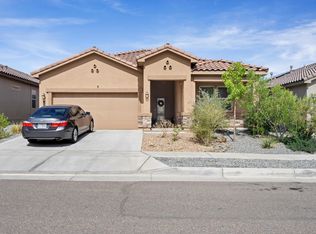
- $416,6004 bd2 ba1.8k sqft2019 Duke City St SE, Albuquerque, NM 87123Off Market
- $487,3004 bd3 ba2.6k sqft2023 Duke City St SE, Albuquerque, NM 87123Off Market
- $466,3004 bd3 ba2k sqft2008 Canyon Wren Ct SE, Albuquerque, NM 87123Off Market
- $377,6003 bd2 ba1.4k sqft2009 Duke City St SE, Albuquerque, NM 87123Off Market
- $--5 bd3 ba2.8k sqft2012 Canyon Wren Ct SE, Albuquerque, NM 87123Sold
- $489,2005 bd2 ba2.7k sqft2027 Duke City St SE, Albuquerque, NM 87123Off Market
- $457,8004 bd3 ba2k sqft2016 Canyon Wren Ct SE, Albuquerque, NM 87123Off Market
A local agent can set up tours, give advice and negotiate with sellers.
Similar homes
- $495,0003 bd3 ba2.2k sqft1204 Riva Ridge Ct SE #1204, Albuquerque, NM 87123For Sale
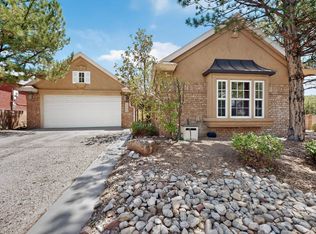 MLS ID #1109196, Stefani K. Quintana, Coldwell Banker Legacy. SWMLS
 - $475,0004 bd3 ba2.5k sqft2024 Lobo Trot Ct SE, Albuquerque, NM 87123For Sale By Owner

- $449,0004 bd2 ba1.8k sqft2051 Silver Dollar St SE, Albuquerque, NM 87123For Sale
 MLS ID #1106432, Margaret Ebbens, ERA Summit. SWMLS
 - $480,0004 bd4 ba2.4k sqft1005 Chiricahua Ct SE, Albuquerque, NM 87123For Sale
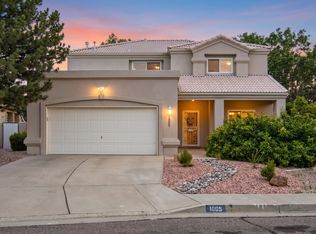 MLS ID #1108865, Natalie Veronica Ann Lujan, The Hive RE Collective. SWMLS
 - $405,0003 bd2 ba1.5k sqft11823 Blue Ribbon Rd SE, Albuquerque, NM 87123For SaleMLS ID #1108910, Teresa M Rincon, High Vista Realty. SWMLS
- $550,0004 bd3 ba2.7k sqft2009 Hubbard St SE, Albuquerque, NM 87123For SaleMLS ID #1108739, J. Vance Kabella, Coldwell Banker Legacy. SWMLS
- $425,0004 bd2 ba1.9k sqft618 Paseo Del Mar NE, Albuquerque, NM 87123For SaleMLS ID #1108888, Barbara Weaver-Wyne, Simply Real Estate. SWMLS
- $420,0003 bd2 ba1.7k sqft2032 Lobo Trot Ct SE, Albuquerque, NM 87123For SaleMLS ID #1107581, Tara Jones, Opendoor Brokerage, LLC. SWMLS
- $460,0004 bd2 ba1.9k sqft206 Wells Dr NE, Albuquerque, NM 87123For SaleMLS ID #1107928, Jasmin Sanchez, EXP Realty LLC. SWMLS
- $445,0003 bd3 ba2.3k sqft11824 Suny Bay Rd SE, Albuquerque, NM 87123For SaleMLS ID #1103742, Caleb Wheeler, RE/MAX SELECT. SWMLS
- $434,9003 bd3 ba2k sqft1301 Ridgecrest Loop SE, Albuquerque, NM 87108For SaleMLS ID #1109199, Melissa Jo Moya, Weichert, Realtors Image. SWMLS
- $465,0005 bd3 ba2.7k sqft2015 Salvator Dr SE, Albuquerque, NM 87123For SaleMLS ID #1090485, Clayton M Cabber, K-Bar Realty. SWMLS
- $515,0005 bd4 ba3k sqft1919 Cam Fella St SE, Albuquerque, NM 87123For SaleMLS ID #1108133, Mike E Griffin, CENTURY 21 Camco Realty. SWMLS
- $509,9003 bd2 ba2.5k sqft12115 Aqueduct Rd SE, Albuquerque, NM 87123For SaleMLS ID #1107321, Venturi Realty Group, Real Broker, LLC. SWMLS
- $439,0004 bd2 ba1.9k sqft1129 Monte Largo Dr NE, Albuquerque, NM 87123For SaleMLS ID #1107357, Patricia Homburg, Realty One of New Mexico. SWMLS
- $485,0005 bd3 ba2.4k sqft14316 Piedras Rd NE, Albuquerque, NM 87123For SaleMLS ID #1104391, Daniel R Armstrong, Armstrong Properties, Inc.. SWMLS
- $--3 bd1 ba1k sqft1120 Maxine St NE, Albuquerque, NM 87112AuctionAuction.com 2
- $394,9003 bd2 ba1.5k sqft2027 White Dove St SE, Albuquerque, NM 87123For SaleMLS ID #1105467, Marisa M Chavez, Nino Trujillo & Company, Inc.. SWMLS
- $575,0004 bd3 ba2.3k sqft1204 Cannonade Ct SE, Albuquerque, NM 87123For SaleMLS ID #1106896, Brandy Lee Weir, Keller Williams Realty. SWMLS
- $--4 bd2 ba1.7k sqft760 Jewel Pl NE, Albuquerque, NM 87123AuctionServiceLink Auction
