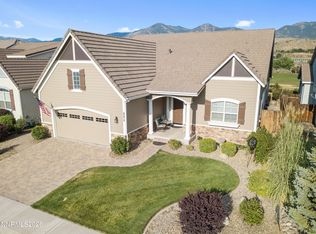
HIGHLY SOUGHT-AFTER LENNAR NEXT GEN® HOME WITH PRIVATE ATTACHED CASITA & AN EXCEPTIONAL BACKYARD! Welcome to 1513 Tule Peak Drive in Carson City, where flexible multigenerational living meets beautiful indoor and outdoor spaces. Designed for today's changing lifestyles, the attached Next Gen® private suite offers the ideal balance of independence and connection. With its own private front entrance, the suite functions like a home within a home and features a separate living room, kitchenette, bedroom, full bathroom, and its own dedicated laundry closet. An interior connecting door provides easy access to the main residence while still allowing each living space to maintain privacy. It's an incredible setup for extended family, aging parents, adult children, long-term guests, or anyone looking for flexible additional living space. The main residence features an inviting open-concept great room with soaring ceilings, a spacious kitchen and dining area, and a generous primary suite. Upgraded tile flooring throughout creates a polished, cohesive look and makes everyday living easy. Then step outside—because this backyard is a standout. The oversized yard offers considerably more outdoor space than you typically find with this floor plan. A large stamped-concrete patio creates the perfect setting for dining, entertaining, or relaxing, while a dedicated fire pit area is ready for gathering with friends and family on cool Nevada evenings. There's still plenty of room to enjoy the yard and create the outdoor lifestyle you've been looking for. A large 3-bay tandem garage completes the package, adding even more functionality and storage. With a private Next Gen® suite, upgraded interior finishes, exceptional outdoor living space, and one of the more impressive yards in the neighborhood, 1513 Tule Peak offers the space and flexibility to bring generations together—without giving up privacy.
Active
$749,500
1513 Tule Peak Cir, Carson City, NV 89701
4beds
2,574sqft
Single Family Residence
Built in 2019
9,147 Square Feet Lot
$741,000 Zestimate®
$291/sqft
$-- HOA
What's special
Generous primary suiteExceptional outdoor living spaceUpgraded tile flooring throughoutPrivate attached casita
- 4 days |
- 687 |
- 41 |
Zillow last checked:
Listing updated:
Listed by:
Michael Koerner S.179266 775-781-5110,
eXp,
Koerner Group,
eXp
Source: NNRMLS,MLS#: 260010330
Facts & features
Interior
Bedrooms & bathrooms
- Bedrooms: 4
- Bathrooms: 3
- Full bathrooms: 3
Heating
- ENERGY STAR Qualified Equipment, Forced Air, Natural Gas
Cooling
- Central Air, ENERGY STAR Qualified Equipment
Appliances
- Included: Dishwasher, Disposal, Gas Range, Microwave
- Laundry: Cabinets, Laundry Room, Shelves, Washer Hookup
Features
- Breakfast Bar, Ceiling Fan(s), Entrance Foyer, High Ceilings, In-Law Floorplan, Kitchen Island, Master Downstairs, Smart Thermostat, Walk-In Closet(s)
- Flooring: Carpet, Porcelain
- Windows: Blinds, Double Pane Windows, Vinyl Frames
- Has fireplace: No
- Common walls with other units/homes: No Common Walls
Interior area
- Total structure area: 2,574
- Total interior livable area: 2,574 sqft
Property
Parking
- Total spaces: 3
- Parking features: Attached, Garage
- Attached garage spaces: 3
Features
- Levels: One
- Stories: 1
- Patio & porch: Uncovered, Patio
- Exterior features: Rain Gutters
- Spa features: None
- Fencing: Back Yard
- Has view: Yes
- View description: Mountain(s)
Lot
- Size: 9,147 Square Feet
- Features: Level, Sprinklers In Front, Sprinklers In Rear
Details
- Additional structures: None
- Parcel number: 01073623
- Zoning: SFR
Construction
Type & style
- Home type: SingleFamily
- Property subtype: Single Family Residence
Materials
- Stone, Stucco
- Foundation: Slab
- Roof: Composition,Pitched
Condition
- New construction: No
- Year built: 2019
Utilities & green energy
- Sewer: Public Sewer
- Water: Public
- Utilities for property: Cable Available, Cable Connected, Electricity Connected, Internet Available, Natural Gas Connected, Water Connected, Cellular Coverage, Water Meter Installed
Community & HOA
Community
- Security: Carbon Monoxide Detector(s), Smoke Detector(s)
- Subdivision: Schulz Ranch
HOA
- Has HOA: No
Location
- Region: Carson City
Financial & listing details
- Price per square foot: $291/sqft
- Tax assessed value: $480,121
- Annual tax amount: $5,976
- Date on market: 8/11/2026
- Listing terms: 1031 Exchange,Cash,Conventional,FHA,VA Loan
Estimated market value
$741,000
$704,000 - $778,000
$3,324/mo
Price history
| Date | Event | Price |
|---|---|---|
| 8/11/2026 | Listed for sale | $749,500+42.4%$291/sqft |
Source:  NNRMLS #260010330 Report a problem NNRMLS #260010330 Report a problem | ||
| 1/15/2020 | Sold | $526,352$204/sqft |
Source: Public Record Report a problem | ||
Public tax history
| Year | Property taxes | Tax assessment |
|---|---|---|
| 2025 | $5,976 +3.1% | $168,042 -0.7% |
| 2024 | $5,796 +4.4% | $169,261 +6.8% |
| 2023 | $5,553 +7.8% | $158,480 +12% |
| 2022 | $5,154 +2.9% | $141,546 +5% |
| 2021 | $5,007 | $134,854 +4.7% |
| 2020 | $5,007 +2.8% | $128,840 +607.9% |
| 2019 | $4,869 +438.6% | $18,200 |
| 2018 | $904 | $18,200 |
Find assessor info on the county website
Monthly payment
Est. payment
Payment breakdown
Explore the cost of this home by adjusting the details. Changes won't be saved.Climate risks
Neighborhood: 89701
Nearby schools
GreatSchools rating
- 6/10Al Seeliger Elementary SchoolGrades: PK-5Distance: 2.6 mi
- 6/10Eagle Valley Middle SchoolGrades: 6-8Distance: 4.2 mi
- 5/10Carson High SchoolGrades: 9-12Distance: 4.5 mi
Schools provided by the listing agent
- Elementary: Al Seeliger
- Middle: Eagle Valley
- High: Carson
Source: NNRMLS. This data may not be complete. We recommend contacting the local school district to confirm school assignments for this home.
- $712,000-- bd-- ba2.5k sqft1491 Tule Peak Cir, Carson City, NV 89701Off Market
- $685,7004 bd3 ba24 sqft1535 Tule Peak Cir, Carson City, NV 89701Off Market
- $759,1004 bd3 ba2.5k sqft7201 Relay Peak Ct, Carson City, NV 89701Off Market
- $724,0004 bd3 ba2.5k sqft1341 Tule Peak Cir, Carson City, NV 89701Off Market
- $674,8004 bd3 ba2.4k sqft1557 Tule Peak Cir, Carson City, NV 89701Off Market
- $652,8003 bd2 ba2.2k sqft1473 Tule Peak Cir, Carson City, NV 89701Off Market
- $789,0004 bd3 ba2.5k sqft1351 Tule Peak Cir, Carson City, NV 89701Off Market
- $803,0004 bd3 ba2.5k sqft1331 Tule Peak Cir, Carson City, NV 89701Off Market
A local agent can set up tours, give advice and negotiate with sellers.
Similar homes
- $649,0004 bd2 ba2.2k sqft1140 Banner Peak Dr, Carson City, NV 89701Active

 MLS ID #260007522, Christina Rice, Dickson Realty - Carson City. NNRMLS
 - $775,0004 bd3 ba2.7k sqft3272 Dog Leg Dr, Minden, NV 89423Active
 MLS ID #260010508, Christy Degenhart, RE/MAX Gold-Carson City. NNRMLS
 - $619,0004 bd2 ba1.9k sqft1120 Monument Peak Dr, Carson City, NV 89701Active
 MLS ID #260008610, Michael Koerner, eXp. NNRMLS
 - $1,095,0004 bd3 ba2.4k sqft611 Rabe Way, Carson City, NV 89701Active
 MLS ID #260008600, Paul Flannery, eXp Realty, LLC. NNRMLS
 - $779,9904 bd3 ba2.5k sqft154 Radiant Dr Homesite 71, Carson City, NV 89705ActiveMLS ID #260009942, Julie Seager, Jenuane Communities. NNRMLS
- $795,0003 bd2 ba1.5k sqft2833 Fuller Ave, Minden, NV 89423ActiveMLS ID #260010575, Chris Sieben, RE/MAX Professionals-Carson. NNRMLS
- $769,9904 bd3 ba2.2k sqft148 Radiant Dr Homesite 70, Carson City, NV 89705ActiveMLS ID #260007249, Julie Seager, Jenuane Communities. NNRMLS
- $675,0003 bd3 ba1.9k sqft1400 Flintwood Dr, Carson City, NV 89703ActiveMLS ID #260010376, Diane Macdonald, Dickson Realty - Caughlin. NNRMLS
- $960,0003 bd2 ba2k sqft3678 Summer Hill Dr, Carson City, NV 89705ActiveMLS ID #260010128, Jason Lococo, Dickson Realty - Gardnerville. NNRMLS
- $689,9904 bd2 ba1.9k sqft124 Radiant Dr Homesite 66, Carson City, NV 89705ActiveMLS ID #260010005, Julie Seager, Jenuane Communities. NNRMLS
- $779,0003 bd2 ba2.5k sqft1198 Coral Way, Carson City, NV 89703ActiveMLS ID #260007837, Owen Elvrum, RE/MAX Professionals-Reno. NNRMLS
- $1,100,0004 bd4 ba2.5k sqft2852 Tucker Ct, Carson City, NV 89701ActiveMLS ID #260006839, Roberta Doyen-Thomas, Coldwell Banker Select RE CC. NNRMLS
- $740,0004 bd2 ba1.6k sqft1641 Johnson Ln, Minden, NV 89423ActiveMLS ID #260010082, Teresa Elges, Dickson Realty - Gardnerville. NNRMLS
- $708,0004 bd3 ba2k sqft3443 Long Dr, Minden, NV 89423ActiveMLS ID #260007967, Jon Kirkpatrick, Chase International - ZC. NNRMLS
- $1,050,0004 bd4 ba2.9k sqft1839 Walnut Ct, Carson City, NV 89703ActiveMLS ID #260010383, Jill Larson, Coldwell Banker Select Mt Rose. NNRMLS
- $799,0004 bd2 ba1.9k sqft2983 Hot Springs Rd, Minden, NV 89423ActiveMLS ID #260006816, Brent Copeland, LPT Realty, LLC. NNRMLS
- $799,0004 bd4 ba2.5k sqft3496 Harvard Dr, Carson City, NV 89703ActiveMLS ID #260006152, Trisha Jones, Chase International Carson Cit. NNRMLS
- $775,0004 bd2 ba2.3k sqft2712 Wildhorse Ln, Minden, NV 89423ActiveMLS ID #260008029, Lisa Williams, Berkshire Hathaway HomeService. NNRMLS
- $784,9905 bd5 ba3.1k sqft1279 Nebula Rd Homesite 54, Carson City, NV 89705ActiveMLS ID #260004004, Jenny Wilson, Jenuane Communities. NNRMLS
- $584,9993 bd3 ba2.3k sqft1369 Grove St, Carson City, NV 89701ActiveMLS ID #260005247, Mauricio Corbett, Real Broker LLC. NNRMLS
