Welcome home to rural Brooklyn, where country charm meets small-town living just minutes from Oregon and an easy commute to Madison! Enjoy morning coffee on your private patio or evenings around the fire pit overlooking the neighboring cornfield for added privacy. The main level features 3 bedrooms, a full bath, an open kitchen with backyard access, and a spacious living room filled with natural light. The finished lower level offers a large rec room, 2 additional bedrooms, a second full bath, and plenty of storage. Located across the wayt from the elementary school, this home offers space, comfort, and a peaceful setting?don't miss your chance to make it yours! UHP warranty included.
Active
$425,000
304 4th St, Brooklyn, WI 53521
5beds
2,685sqft
Single Family Residence
Built in 2005
0.27 Acres Lot
$422,100 Zestimate®
$158/sqft
$-- HOA
What's special
- --
- on Zillow
- 379
- views
- 49
- saves
Zillow last checked:
Listing updated:
Listed by:
Ronda Thompson,
Restaino & Associates
Source: SCWMLS,MLS#: 2033187
Facts & features
Interior
Bedrooms & bathrooms
- Bedrooms: 5
- Bathrooms: 2
- Full bathrooms: 2
- Main level bathrooms: 1
Primary bedroom
- Level: Main
- Area: 195
- Dimensions: 15 x 13
Bedroom 2
- Level: Main
- Area: 143
- Dimensions: 13 x 11
Bedroom 3
- Level: Main
- Area: 110
- Dimensions: 11 x 10
Bedroom 4
- Level: Lower
- Area: 110
- Dimensions: 11 x 10
Bedroom 5
- Level: Lower
- Area: 100
- Dimensions: 10 x 10
Family room
- Area: 336
- Dimensions: 28 x 12
Kitchen
- Features: Range/Oven, Refrigerator, Dishwasher, Disposal
- Level: Main
- Area: 247
- Dimensions: 19 x 13
Living room
- Level: Main
- Area: 234
- Dimensions: 18 x 13
Heating
- Forced Air
Cooling
- Central Air
Appliances
- Included: Washer, Dryer, Water Softener Included
- Laundry: Lower Level
Features
- Walk-In Closet(s), At Least 1 tub, Ceiling Fan(s), Entrance Foyer, Other, Garage
- Basement: Full,Full Size Windows/Exposed,Partially Finished,Storage Space,Laundry hookups
- Has fireplace: No
Interior area
- Total structure area: 2,685
- Total interior livable area: 2,685 sqft
- Finished area above ground: 1,520
Video & virtual tour
Property
Parking
- Total spaces: 2
- Parking features: 2 car, Attached, Garage Door Opener
- Attached garage spaces: 2
- Has uncovered spaces: Yes
Features
- Levels: One
- Stories: 1
- Patio & porch: Patio
- Fencing: Fenced
Lot
- Size: 0.27 Acres
- Features: Cul-De-Sac, Sidewalk
Details
- Parcel number: 050936443621
- Zoning: Res
- Special conditions: Restrictions/Covenants
Construction
Type & style
- Home type: SingleFamily
- Architectural style: Ranch
- Property subtype: Single Family Residence
Materials
- Vinyl Siding
- Foundation: Poured concrete foundatn
Condition
- Year built: 2005
Details
- Warranty included: Yes
Utilities & green energy
- Sewer: Public Sewer
- Water: Public
Community & HOA
Community
- Subdivision: Brookhaven Estates
Location
- Region: Brooklyn
Financial & listing details
- Price per square foot: $158/sqft
- Tax assessed value: $378,800
- Annual tax amount: $6,490
- Date on market: 9/22/2026
- Inclusions: Refrigerator, Dishwasher, Hood Fan, Range/oven, Water Softener, Washer & Dryer, 2 Garage Remote
- Exclusions: Sellers Personal Property
Estimated market value
$422,100
$401,000 - $443,000
$3,207/mo
Price history
| Date | Event | Price |
|---|---|---|
| 9/22/2026 | Listed for sale | $425,000+116.8%$158/sqft |
Source: SCWMLS #2033187 Report a problem | ||
| 11/2/2005 | Sold | $196,000+335.6%$73/sqft |
Source: Public Record Report a problem | ||
| 1/27/2005 | Sold | $45,000$17/sqft |
Source: Public Record Report a problem | ||
Public tax history
| Year | Property taxes | Tax assessment |
|---|---|---|
| 2024 | $5,824 +5.5% | $234,000 |
| 2023 | $5,522 +0.5% | $234,000 |
| 2022 | $5,493 +0.5% | $234,000 |
| 2021 | $5,466 +0.5% | $234,000 |
| 2020 | $5,437 +11.1% | $234,000 |
| 2019 | $4,895 0% | $234,000 +15% |
| 2018 | $4,895 +4.5% | $203,500 |
| 2017 | $4,685 -1.9% | $203,500 |
| 2016 | $4,776 +0.6% | $203,500 |
| 2015 | $4,746 +3.5% | $203,500 |
| 2014 | $4,584 +9.6% | $203,500 +6.5% |
| 2013 | $4,183 -2.7% | $191,100 |
| 2012 | $4,299 +2.1% | $191,100 |
| 2011 | $4,212 | $191,100 |
| 2010 | $4,212 +1.8% | $191,100 |
| 2009 | $4,137 +8.2% | $191,100 |
| 2008 | $3,824 -3% | $191,100 |
| 2007 | $3,942 -1.1% | $191,100 |
| 2006 | $3,985 | $191,100 +277.7% |
| 2005 | -- | $50,600 |
Find assessor info on the county website
Monthly payment
Est. payment
Payment breakdown
Explore the cost of this home by adjusting the details. Changes won't be saved.Climate risks
Neighborhood: 53521
Nearby schools
Schools provided by the listing agent
- Elementary: Brooklyn
- Middle: Oregon
- High: Oregon
- District: Oregon
Source: SCWMLS. This data may not be complete. We recommend contacting the local school district to confirm school assignments for this home.
Similar homes
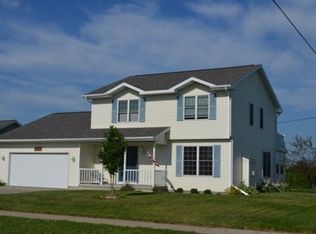
- $435,0004 bd2 ba2.2k sqft434 County Rd E, Brooklyn, WI 53521For Sale
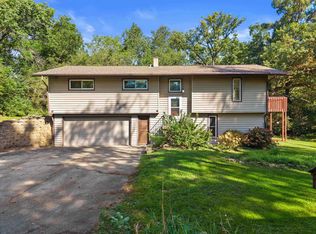 MLS ID #2031798, Andrew R Willits. SCWMLS
 - $449,9004 bd3 ba2.1k sqft431 Thomas Ct, Oregon, WI 53575For Sale
 MLS ID #2033919, Luke Bruckner. SCWMLS
 - $479,9003 bd2 ba1.9k sqft158 King Lake Rd, Brooklyn, WI 53521For Sale
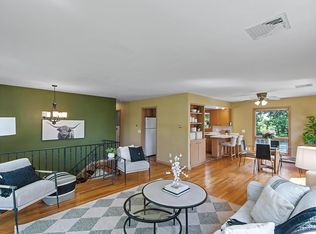 MLS ID #2031026, Donna J Birschbach. SCWMLS
 - $475,0002 bd2 ba1.4k sqftN8249 State Road 104, Brooklyn, WI 53521For Sale
 MLS ID #2032184, The Lavik Home Team. SCWMLS
