MOVE-IN READY IN PRIME WEST CARY WITH MAJOR UPDATES ALREADY DONE! Welcome to 304 Catlin Road, nestled in the established Chesney Glen community and offering an exceptional combination of location, privacy, space and recent improvements. Enjoy added peace of mind with a Brand-new roof, HVAC systems updated in 2026 and 2024, newer water heater, new dishwasher and fresh interior paint throughout. Inside, beautiful hardwood floors, a dramatic light-filled foyer and an inviting family room with fireplace create a warm and welcoming atmosphere. The kitchen features granite countertops, stainless steel appliances and a spacious breakfast area, while the formal dining room provides additional space for entertaining. One of the home's standout features is the MAIN-LEVEL PRIMARY SUITE, offering convenience and privacy along with a spacious bath featuring a double vanity. Upstairs you'll find three additional bedrooms plus a large bonus room, ideal for a home office, media room, fitness space, playroom or additional living area. Step outside to the custom screened porch overlooking a private, wooded backyard that feels like your own peaceful retreat. The patio and park-like setting provide wonderful spaces for relaxing, entertaining or simply enjoying the surrounding trees. Complete with a two-car garage and generous driveway, this beautifully maintained home offers the space, updates and privacy buyers are looking for—all in a desirable West Cary location. Major updates. Main-level primary suite. Private wooded setting. Screened porch. West Cary. This one is ready to welcome you home!
For sale
Price cut: $36K (10/6)
$539,000
304 Catlin Rd, Cary, NC 27519
4beds
2,352sqft
Single Family Residence
Built in 1994
0.25 Acres Lot
$531,400 Zestimate®
$229/sqft
$21/mo HOA
What's special
Beautiful hardwood floorsDramatic light-filled foyerFresh interior paint throughoutPrivate wooded backyardSpacious breakfast areaSurrounding treesGranite countertops
- 41 days
- 2,441
- 215
Likely to sell faster than
Zillow last checked:
Listing updated:
Listed by:
Dwayne Leatherwood 919-500-8901,
ERA Live Moore
Source: Doorify MLS,MLS#: 10188887
Facts & features
Interior
Bedrooms & bathrooms
- Bedrooms: 4
- Bathrooms: 3
- Full bathrooms: 2
- 1/2 bathrooms: 1
- Main level bathrooms: 1
- Main level bedrooms: 1
Primary bedroom
- Description: Main Floor
- Level: Main
- Area: 250.19 Square Feet
- Dimensions: 12.7 x 19.7
Bedroom 2
- Level: Second
- Area: 181.78 Square Feet
- Dimensions: 12.2 x 14.9
Bedroom 3
- Level: Second
- Area: 146.9 Square Feet
- Dimensions: 13.0 x 11.3
Bedroom 4
- Level: Second
- Area: 125.43 Square Feet
- Dimensions: 11.1 x 11.3
Primary bathroom
- Level: Main
- Area: 78.02 Square Feet
- Dimensions: 9.4 x 8.3
Bathroom 2
- Level: Second
- Area: 73.2 Square Feet
- Dimensions: 12.0 x 6.1
Bathroom 5
- Level: Main
- Area: 20.1 Square Feet
- Dimensions: 3.0 x 6.7
Dining room
- Level: Main
- Area: 129.87 Square Feet
- Dimensions: 11.1 x 11.7
Family room
- Level: Main
- Area: 526 Square Feet
- Dimensions: 26.3 x 20.0
Kitchen
- Level: Main
- Area: 231.24 Square Feet
- Dimensions: 14.1 x 16.4
Laundry
- Level: Main
- Area: 34.75 Square Feet
- Dimensions: 6.8 x 5.11
Other
- Description: Upstairs Landing
- Level: Second
- Area: 165.62 Square Feet
- Dimensions: 16.9 x 9.8
Heating
- Fireplace(s), Forced Air
Cooling
- Central Air, Ceiling Fan(s), Zoned
Appliances
- Included: Dryer, Disposal, Dishwasher, Free-Standing Gas Range, Free-Standing Refrigerator, Free-Standing Range, Gas Range, Ice Maker, Microwave, Range, Refrigerator, Stainless Steel Appliance(s), Washer, Wine Cooler, Washer/Dryer
- Laundry: Inside, Laundry Room
Features
- Breakfast Bar, Built-in Features, Ceiling Fan(s), Chandelier, Crown Molding, Double Vanity, Eat-in Kitchen, Granite Counters, High Ceilings, Kitchen Island, Open Floorplan, Pantry, Recessed Lighting, Stone Counters, Track Lighting, Walk-In Closet(s), Bathtub/Shower Combination
- Flooring: Carpet, Hardwood, Tile, Wood
- Doors: Sliding Doors
- Number of fireplaces: 1
- Fireplace features: Family Room, Glass Doors, Living Room, Raised Hearth
- Common walls with other units/homes: No Common Walls
Interior area
- Total structure area: 2,352
- Total interior livable area: 2,352 sqft
- Finished area above ground: 2,352
- Finished area below ground: 0
Property
Parking
- Total spaces: 4
- Parking features: Attached, Concrete, Driveway, Garage Faces Front, Garage
- Garage spaces: 2
- Uncovered spaces: 2
Features
- Levels: One and One Half,Two
- Stories: 2
- Patio & porch: Deck, Enclosed, Screened
- Exterior features: Barbecue, Garden, Outdoor Grill, Rain Gutters
- Has view: Yes
- View description: Forest, Trees/Woods
Lot
- Size: 0.25 Acres
- Features: Back Yard, Garden, Gentle Sloping, Many Trees, Private, Sloped, Hardwood Trees
Details
- Parcel number: 073302780072000 0199597
- Zoning: R8CU
- Special conditions: Standard
- Other equipment: Satellite Dish
Construction
Type & style
- Home type: SingleFamily
- Architectural style: Traditional
- Property subtype: Single Family Residence
Materials
- Masonite
- Foundation: Raised, Crawlspace
- Roof: Metal,Shingle
Condition
- New construction: No
- Year built: 1994
Utilities & green energy
- Sewer: Public Sewer
- Water: Public
- Utilities for property: Cable Available
Community & HOA
Community
- Security: Smoke Detector(s)
- Subdivision: Chesney Glen
HOA
- Has HOA: Yes
- Services included: Maintenance Grounds
- HOA fee: $250 annually
- HOA name: Grand Chester Meadows
- HOA phone: 919-757-1718
Location
- Region: Cary
Financial & listing details
- Price per square foot: $229/sqft
- Tax assessed value: $569,519
- Annual tax amount: $4,901
- Date on market: 8/27/2026
- Listing agreement: Exclusive Right To Sell
- Listing terms: Cash,Conventional
- Road surface type: Asphalt
Estimated market value
$531,400
$505,000 - $558,000
$2,688/mo
Price history
| Date | Event | Price |
|---|---|---|
| 10/6/2026 | Price change | $539,000-6.3%$229/sqft |
Source:  Doorify MLS #10188887 Report a problem Doorify MLS #10188887 Report a problem | ||
| 9/17/2026 | Price change | $575,000-4.2%$244/sqft |
Source: Doorify MLS #10188887 Report a problem | ||
| 8/27/2026 | Listed for sale | $600,000+118.2%$255/sqft |
Source: Doorify MLS #10188887 Report a problem | ||
| 10/17/2013 | Sold | $275,000-1.8%$117/sqft |
Source: Public Record Report a problem | ||
| 8/30/2013 | Listed for sale | $279,900+6.6%$119/sqft |
Source: Keller Williams Realty #1908647 Report a problem | ||
| 6/30/2009 | Sold | $262,500-2.4%$112/sqft |
Source: Public Record Report a problem | ||
| 4/23/2009 | Price change | $269,000-1.8%$114/sqft |
Source: Prudential Real Estate #1655581 Report a problem | ||
| 3/31/2009 | Listed for sale | $274,000+48.9%$116/sqft |
Source: Prudential Real Estate #1655581 Report a problem | ||
| 10/10/1997 | Sold | $184,000$78/sqft |
Source: Public Record Report a problem | ||
Public tax history
| Year | Property taxes | Tax assessment |
|---|---|---|
| 2025 | $4,901 +2.2% | $569,519 |
| 2024 | $4,795 +40.1% | $569,519 +67.7% |
| 2023 | $3,422 +3.9% | $339,516 |
| 2022 | $3,295 +2.1% | $339,516 |
| 2021 | $3,228 -0.5% | $339,516 |
| 2020 | $3,245 +8.4% | $339,516 +22.2% |
| 2019 | $2,995 | $277,836 |
| 2018 | $2,995 +10.9% | $277,836 |
| 2017 | $2,701 +1.5% | $277,836 |
| 2016 | $2,661 +1.5% | $277,836 +5.2% |
| 2015 | $2,621 +6% | $264,146 |
| 2014 | $2,471 | $264,146 |
| 2013 | -- | $264,146 |
| 2012 | -- | $264,146 |
| 2011 | -- | $264,146 |
| 2010 | -- | $264,146 |
| 2009 | -- | $264,146 |
| 2008 | -- | -- |
| 2007 | -- | -- |
| 2006 | -- | -- |
| 2005 | -- | -- |
| 2004 | -- | -- |
| 2003 | -- | -- |
| 2002 | -- | -- |
| 2001 | -- | -- |
Find assessor info on the county website
Monthly payment
Est. payment
Payment breakdown
Explore the cost of this home by adjusting the details. Changes won't be saved.Climate risks
Neighborhood: 27519
Nearby schools
Schools provided by the listing agent
- Elementary: Wake - Turner Creek Elementary
- Middle: Wake - Salem Middle
- High: Wake - Green Level High School
Source: Doorify MLS. This data may not be complete. We recommend contacting the local school district to confirm school assignments for this home.
Similar homes
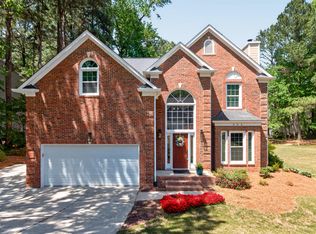
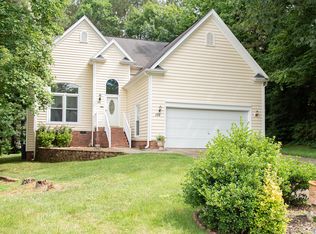
- $569,0004 bd3 ba2k sqft1009 Country Glen Ct, Apex, NC 27502For Sale

 MLS ID #10173528, Jon Pugeda. Doorify MLS
 - $615,0003 bd3 ba2k sqft209 Halpen Dr, Cary, NC 27513For Sale
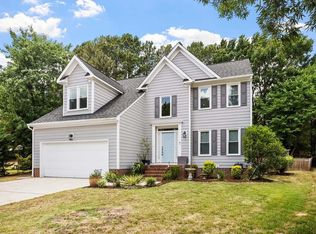 MLS ID #10175464, Claudia Stadtlander. Doorify MLS
 - $750,0004 bd3 ba2.9k sqft100 Wentbridge Rd, Cary, NC 27519For Sale
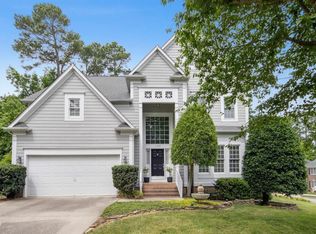 MLS ID #10098544, Melinda Gaye Griengl Schott. Doorify MLS
 - $625,0004 bd3 ba2.7k sqft104 Eagle Ct, Cary, NC 27511For Sale
 MLS ID #10193129, Giselle Morgan. Doorify MLS
 - $475,0002 bd2 ba1.5k sqft3005 Heritage Pines Dr, Cary, NC 27519For SaleMLS ID #10167647, Scott Jones. Doorify MLS
- $565,0004 bd3 ba2.5k sqft3220 Orchestra Ct, Apex, NC 27539For SaleMLS ID #10184882, Geannie Kinlaw. Doorify MLS
- $590,0003 bd3 ba2.4k sqft1757 Laurel Park Pl, Cary, NC 27511For SaleMLS ID #10160802, Richard Burghgraef. Doorify MLS
- $565,0003 bd3 ba2.3k sqft441 Magdala Pl, Apex, NC 27502For SaleMLS ID #10183910, Cindy Johnson-Brown. Doorify MLS
- $569,9004 bd3 ba2.7k sqft1709 Legendary Ln, Morrisville, NC 27560For SaleMLS ID #10186844, Kathy Pitney. Doorify MLS
- $785,0004 bd3 ba3.1k sqft504 Simbury Glen Ct, Cary, NC 27519For SaleMLS ID #10181806, Jenn Cole. Doorify MLS
- $540,0005 bd4 ba2.3k sqft124 Sweet Violet Dr, Holly Springs, NC 27540For SaleMLS ID #10178802, Alissa Turnbull. Doorify MLS
- $524,9003 bd3 ba2.4k sqft105 Owl Creek Ct, Holly Springs, NC 27540For SaleMLS ID #10188825, Allison Ili Ibrahim. Doorify MLS
- $579,9004 bd3 ba2.3k sqft1808 Thorpshire Dr, Raleigh, NC 27615For SaleMLS ID #10195310, Steve G Metarelis. Doorify MLS
- $570,0005 bd3 ba2.7k sqft1205 Windrose Dr, Fuquay Varina, NC 27526For SaleMLS ID #10195785, Susana Yourcheck. Doorify MLS
- $527,5004 bd3 ba2.6k sqftDalton D Plan, Fuquay Varina, NC 27526For SaleMLS ID #10189613, Amber Diehl Williams. Doorify MLS
- $499,0004 bd3 ba2.7k sqft237 Butterbiggins Ln, Apex, NC 27539For SaleMLS ID #10173901, Becky Briggs. Doorify MLS
- $575,0004 bd3 ba2.2k sqft7929 Clover Creek Ct, Raleigh, NC 27613For SaleMLS ID #10187170, Liza Seymour. Doorify MLS
- $475,0003 bd3 ba2.3k sqft3109 Manor Ridge Dr, Raleigh, NC 27603For SaleMLS ID #10190310, Melissa Spivey. Doorify MLS
- $539,0004 bd3 ba2.5k sqft224 Shady Hollow Ln, Garner, NC 27529For SaleMLS ID #10184421, Rodney Carroll. Doorify MLS
- $495,0004 bd4 ba2.6k sqft47 Wood Spring Ct, Fuquay Varina, NC 27526For SaleMLS ID #10178623, Leanna Ashley. Doorify MLS
