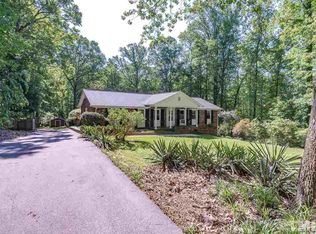
HUGE PRICE IMPROVEMENT! This home delivers 1.24 Acres, No HOA, No Restrictive Covenants and No City Taxes! The home is legally permitted with a 3-bedroom septic system, but features 3 additional versatile flex/bonus rooms to be used however you'd like. Home office? Gym? Study? Guests? There is plenty of room to spread out both inside and outside. This home offers tons of privacy and opportunities to expand the footprint. How will you use the huge driveway and side yard? Will you add a garage with a workshop or put in a fire pit for entertaining? Can you picture a swingset and trampoline? Perhaps you will host gatherings for all of your friends and family. The possibilities are endless. Manor Ridge is an established neighborhood close to great schools, shopping, parks and activities. Costco is right down the road and its just a hop, skip and a jump over to downtown Raleigh. New landscaping and fresh paint upstairs were completed in 2026. The sellers have taken care of so many of the big ticket items over the years; they replaced the roof, siding, HVAC, decking, installed a whole house water filtraition system and even added a fully accessible full bath downstairs with a zero entry shower. If you've been waiting for the right opportunity, this might be it!
For sale
Price cut: $24.9K (9/29)
$475,000
3109 Manor Ridge Dr, Raleigh, NC 27603
3beds
2,364sqft
Single Family Residence
Built in 1979
1.24 Acres Lot
$464,800 Zestimate®
$201/sqft
$-- HOA
What's special
Huge drivewaySide yardNew landscapingFresh paint upstairs
- 40 days
- 930
- 62
Zillow last checked:
Listing updated:
Listed by:
Melissa Spivey 919-740-2161,
Flex Realty
Source: Doorify MLS,MLS#: 10190310
Facts & features
Interior
Bedrooms & bathrooms
- Bedrooms: 3
- Bathrooms: 3
- Full bathrooms: 3
- Main level bathrooms: 2
- Main level bedrooms: 2
Primary bedroom
- Level: Main
- Area: 192.96 Square Feet
- Dimensions: 14.4 x 13.4
Bedroom 2
- Level: Main
- Area: 147.4 Square Feet
- Dimensions: 11.0 x 13.4
Bedroom 3
- Level: Basement
- Area: 105.06 Square Feet
- Dimensions: 10.2 x 10.3
Dining room
- Level: Main
- Area: 158.12 Square Feet
- Dimensions: 11.8 x 13.4
Family room
- Level: Basement
- Area: 198.4 Square Feet
- Dimensions: 15.5 x 12.8
Kitchen
- Level: Main
- Area: 159.46 Square Feet
- Dimensions: 11.9 x 13.4
Living room
- Level: Main
- Area: 213.06 Square Feet
- Dimensions: 15.9 x 13.4
Office
- Level: Main
- Area: 97 Square Feet
- Dimensions: 10.0 x 9.7
Other
- Level: Basement
- Area: 130.81 Square Feet
- Dimensions: 10.3 x 12.7
Other
- Level: Basement
- Area: 110.36 Square Feet
- Dimensions: 12.4 x 8.9
Utility room
- Level: Basement
- Area: 118.75 Square Feet
- Dimensions: 9.5 x 12.5
Heating
- Fireplace(s), Forced Air, Heat Pump
Cooling
- Central Air, Ceiling Fan(s), Heat Pump
Appliances
- Included: Dishwasher, Exhaust Fan, Electric Range, Electric Water Heater, Refrigerator, Range Hood, Stainless Steel Appliance(s)
- Laundry: In Basement, Electric Dryer Hookup, Inside, Lower Level, Laundry Room, Washer Hookup
Features
- Built-in Features, Ceiling Fan(s), Crown Molding, Laminate Counters, Pantry, Shower Only, Separate Shower, Bathtub/Shower Combination
- Flooring: Laminate, Linoleum, Luxury Vinyl, Parquet, Vinyl
- Windows: Bay Window(s), Double Pane Windows, Window Coverings
- Basement: Daylight,Exterior Entry,Finished,Walk-Out Access,Heated
- Number of fireplaces: 2
- Fireplace features: Electric, Family Room, Living Room, Propane
Interior area
- Total structure area: 2,364
- Total interior livable area: 2,364 sqft
- Finished area above ground: 1,336
- Finished area below ground: 1,028
Property
Parking
- Total spaces: 5
- Parking features: Attached, Basement, Driveway, Garage, Parking Pad, See Remarks
- Garage spaces: 1
- Uncovered spaces: 4
Accessibility
- Accessibility features: Accessible Bedroom, Accessible Common Area, Accessible Full Bath, Grip-Accessible Features
Features
- Levels: Multi/Split
- Stories: 1
- Patio & porch: Deck
- Exterior features: Private Yard, Rain Gutters
- Has view: Yes
- View description: Trees/Woods
Lot
- Size: 1.24 Acres
- Features: Landscaped, Wooded, Hardwood Trees
- Residential vegetation: Grassed, Wooded
Details
- Parcel number: 079003149351000 0037319
- Zoning: R-40W
- Special conditions: Standard
- Other equipment: Fuel Tank(s), Other
Construction
Type & style
- Home type: SingleFamily
- Architectural style: Traditional
- Property subtype: Single Family Residence
Materials
- Brick, HardiPlank Type
- Foundation: Slab
- Roof: Shingle,Architectural Shingle
Condition
- New construction: No
- Year built: 1979
Utilities & green energy
- Sewer: Septic Tank
- Water: See Remarks, Well
- Utilities for property: Cable Available, Electricity Connected, Septic Connected
Community & HOA
Community
- Features: None
- Security: Carbon Monoxide Detector(s), Smoke Detector(s)
- Subdivision: Manor Ridge
HOA
- Has HOA: No
Location
- Region: Raleigh
Financial & listing details
- Price per square foot: $201/sqft
- Tax assessed value: $367,652
- Annual tax amount: $2,445
- Date on market: 9/2/2026
- Listing agreement: Exclusive Right To Sell
- Listing terms: Cash,Conventional,FHA,VA Loan
- Road surface type: Asphalt
Estimated market value
$464,800
$442,000 - $488,000
$2,727/mo
Price history
| Date | Event | Price |
|---|---|---|
| 9/29/2026 | Price change | $475,000-5%$201/sqft |
Source: Doorify MLS #10190310 Report a problem | ||
| 9/2/2026 | Listed for sale | $499,900-7.4%$211/sqft |
Source: Doorify MLS #10190310 Report a problem | ||
| 8/31/2026 | Listing removed | $539,900$228/sqft |
Source:  Doorify MLS #10171583 Report a problem Doorify MLS #10171583 Report a problem | ||
| 6/30/2026 | Price change | $539,900-1.8%$228/sqft |
Source: Doorify MLS #10171583 Report a problem | ||
| 6/9/2026 | Listed for sale | $550,000+212.5%$233/sqft |
Source: Doorify MLS #10171583 Report a problem | ||
| 5/20/2003 | Sold | $176,000$74/sqft |
Source: Public Record Report a problem | ||
Public tax history
| Year | Property taxes | Tax assessment |
|---|---|---|
| 2025 | $2,372 +3% | $367,652 |
| 2024 | $2,303 +37.2% | $367,652 +72.9% |
| 2023 | $1,678 +7.9% | $212,661 |
| 2022 | $1,556 +2.7% | $212,661 |
| 2021 | $1,514 | $212,661 |
| 2020 | -- | $212,661 +18.2% |
| 2019 | -- | $179,955 |
| 2018 | -- | $179,955 |
| 2017 | -- | $179,955 |
| 2016 | -- | $179,955 -2% |
| 2015 | -- | $183,613 |
| 2014 | -- | $183,613 |
| 2013 | -- | $183,613 |
| 2012 | -- | $183,613 |
| 2011 | -- | $183,613 |
| 2010 | -- | $183,613 |
| 2009 | -- | $183,613 |
| 2008 | -- | -- |
| 2007 | -- | -- |
| 2006 | -- | -- |
| 2005 | -- | -- |
| 2004 | -- | -- |
| 2003 | -- | -- |
| 2002 | -- | -- |
| 2001 | -- | -- |
Find assessor info on the county website
Monthly payment
Est. payment
Payment breakdown
Explore the cost of this home by adjusting the details. Changes won't be saved.Climate risks
Neighborhood: 27603
Nearby schools
Schools provided by the listing agent
- Elementary: Wake County Schools
- Middle: Wake County Schools
- High: Wake County Schools
Source: Doorify MLS. This data may not be complete. We recommend contacting the local school district to confirm school assignments for this home.
Similar homes
- $439,0003 bd3 ba1.9k sqft7325 Lake Wheeler Rd, Raleigh, NC 27603For Sale
 MLS ID #10189894, Eric Jackson. Doorify MLS
 - $399,0003 bd3 ba1.6k sqft1940 Betry Pl, Raleigh, NC 27603For Sale
 MLS ID #10190842, Susana Yourcheck. Doorify MLS
 - $325,0003 bd2 ba1.5k sqft5317 Ten Ten Rd, Apex, NC 27539For Sale
 MLS ID #10197544, Erin E Bartow. Doorify MLS
 - $550,0004 bd3 ba2.8k sqft302 Old Hickory Dr, Raleigh, NC 27603For Sale
 MLS ID #10166866, Angelina Corroo. Doorify MLS
 - $465,0003 bd3 ba2.8k sqft8513 Kenridge Ln, Fuquay Varina, NC 27526For SaleMLS ID #10194845, Dianna Cole. Doorify MLS
- $429,0003 bd3 ba2.7k sqft137 Redbud Dr, Clayton, NC 27520For SaleMLS ID #10196318, Angelina Corroo. Doorify MLS
- $474,9003 bd3 ba2.5k sqft7113 Volterra Court, Wendell, NC 27591For Sale
 MLS ID #100602030, Suzanne Barber, ERA Live Moore - Jacksonville. Hive MLS
 - $345,0003 bd2 ba1.5k sqft209 Hunters Farm Dr, Raleigh, NC 27603For SaleMLS ID #10155759, Paula Patricia Villalva. Doorify MLS
- $399,0003 bd2 ba1.3k sqft1405 Fairway Ridge Dr, Raleigh, NC 27606For SaleMLS ID #10163843, Jeff Carroll. Doorify MLS
- $449,9003 bd3 ba1.8k sqft2004 Spring Valley Dr, Clayton, NC 27520For SaleMLS ID #10141108, Jacob Lowder. Doorify MLS
- $500,0004 bd3 ba2.1k sqft1103 Warren Ave, Cary, NC 27511For SaleMLS ID #10173310, Linda Craft. Doorify MLS
- $549,9004 bd3 ba2.5k sqft3220 Orchestra Ct, Apex, NC 27539For SaleMLS ID #10184882, Geannie Kinlaw. Doorify MLS
- $410,0003 bd3 ba1.9k sqft1516 Andersonwood Dr, Fuquay Varina, NC 27526For SaleMLS ID #10185697, Carolyn Stottlemyer. Doorify MLS
- $365,0003 bd2 ba1.5k sqft212 Long St, Fuquay Varina, NC 27526For SaleMLS ID #10194842, Ashley Morello. Doorify MLS
- $445,0004 bd3 ba2.5k sqft5204 Duckdown Ct, Raleigh, NC 27604For SaleMLS ID #10177625, Autumn DuBois. Doorify MLS
- $494,0004 bd3 ba2.7k sqft237 Butterbiggins Ln, Apex, NC 27539For SaleMLS ID #10173901, Becky Briggs. Doorify MLS
- $485,0004 bd3 ba2.6k sqft167 Whistling Duck Way, Wendell, NC 27591For SaleMLS ID #10194591, Susana Yourcheck. Doorify MLS
- $359,9003 bd2 ba1.4k sqft1211 Flanders St, Garner, NC 27529For SaleMLS ID #10186919, Neil Rowerdink. Doorify MLS
- $494,0004 bd4 ba2.6k sqft47 Wood Spring Ct, Fuquay Varina, NC 27526For SaleMLS ID #10178623, Leanna Ashley. Doorify MLS
