Over half an acre, NO HOA, Midlothian ISD, and priced at $330,000! Located in a desirable area of Midlothian, this 3-bedroom, 2-bath home sits on .604 acres and offers the space and flexibility of a larger lot while still being conveniently located to everything Midlothian has to offer. Inside, you’ll find an open, functional floor plan with plenty of natural light. The living room features tall ceilings, a wood-burning brick fireplace, and large windows overlooking the backyard. The kitchen opens to the living and dining areas and features plenty of cabinetry, stainless steel appliances, a breakfast bar, and an updated farmhouse sink. The primary suite is privately tucked toward the back of the home and features vaulted ceilings, multiple windows, and a beautifully remodeled primary bath with shiplap walls, dual vanities, and an oversized walk-in shower with sliding glass doors. Two additional bedrooms are located toward the front of the home with a full bath conveniently positioned between them. Outside, the spacious .604-acre lot offers mature trees and plenty of room to enjoy the outdoors, with the freedom to park an RV, boat, trailer, or other recreational vehicles right at home. Several major improvements have already been completed, including an HVAC system approximately one year old, a 30-year roof with industrial gutters installed approximately five years ago, and a water heater approximately five years old. With no HOA, lower taxes, over half an acre, Midlothian ISD, and a great location—all at $330K—this home has a lot to offer at a price that’s getting harder and harder to find in Midlothian TX! Schedule your showing today!
For sale
$330,000
304 Daisy Rd, Midlothian, TX 76065
3beds
1,407sqft
Single Family Residence
Built in 2005
0.6 Acres Lot
$318,800 Zestimate®
$235/sqft
$-- HOA
What's special
Wood-burning brick fireplaceOver half an acreBeautifully remodeled primary bathUpdated farmhouse sinkStainless steel appliancesOpen functional floor planPlenty of natural light
- 3 days
- 487
- 58
Likely to sell faster than
Zillow last checked:
Listing updated:
Listed by:
Meredith Ruiz 0702052 214-212-2273,
HomeSmart 972-401-1400
Source: NTREIS,MLS#: 21392763
Facts & features
Interior
Bedrooms & bathrooms
- Bedrooms: 3
- Bathrooms: 2
- Full bathrooms: 2
Primary bedroom
- Features: Ceiling Fan(s), Dual Sinks, En Suite Bathroom
- Level: First
- Dimensions: 15 x 22
Bedroom
- Features: Ceiling Fan(s)
- Level: First
- Dimensions: 11 x 10
Bedroom
- Features: Ceiling Fan(s)
- Level: First
- Dimensions: 12 x 13
Primary bathroom
- Features: Dual Sinks, Walk-In Shower
- Level: First
- Dimensions: 7 x 10
Dining room
- Level: First
- Dimensions: 10 x 10
Other
- Level: First
- Dimensions: 8 x 7
Kitchen
- Features: Breakfast Bar, Built-in Features, Eat-in Kitchen, Pantry
- Level: First
- Dimensions: 10 x 11
Laundry
- Level: First
- Dimensions: 5 x 5
Living room
- Features: Ceiling Fan(s), Fireplace
- Level: First
- Dimensions: 15 x 16
Heating
- Central, Electric, Fireplace(s)
Cooling
- Central Air, Ceiling Fan(s), Electric
Appliances
- Included: Dishwasher, Electric Cooktop, Electric Oven, Electric Water Heater, Disposal
- Laundry: Dryer Hookup, ElectricDryer Hookup, Laundry in Utility Room
Features
- Eat-in Kitchen, Open Floorplan, Pantry
- Flooring: Ceramic Tile, Luxury Vinyl Plank, Tile
- Windows: Window Coverings
- Has basement: No
- Number of fireplaces: 1
- Fireplace features: Living Room, Masonry, Wood Burning
Interior area
- Total interior livable area: 1,407 sqft
Video & virtual tour
Property
Parking
- Total spaces: 2
- Parking features: Additional Parking, Direct Access, Driveway, Garage Faces Front, Lighted, Oversized, Boat, RV Access/Parking
- Attached garage spaces: 2
Features
- Levels: One
- Stories: 1
- Patio & porch: Covered
- Exterior features: Lighting, Rain Gutters, Storage
- Pool features: None
- Fencing: None
Lot
- Size: 0.6 Acres
- Features: Back Yard, Lawn, Landscaped, Many Trees, Subdivision
Details
- Parcel number: 230025
Construction
Type & style
- Home type: SingleFamily
- Architectural style: Traditional,Detached
- Property subtype: Single Family Residence
- Attached to another structure: Yes
Materials
- Brick
- Foundation: Slab
- Roof: Composition,Shingle
Condition
- Resale
- Year built: 2005
Utilities & green energy
- Water: Community/Coop
- Utilities for property: Water Available
Community & HOA
Community
- Security: Carbon Monoxide Detector(s)
- Subdivision: Country East Estates Ph1 - Rev
HOA
- Has HOA: No
Location
- Region: Midlothian
Financial & listing details
- Price per square foot: $235/sqft
- Tax assessed value: $253,960
- Annual tax amount: $4,788
- Date on market: 9/25/2026
- Listing terms: Cash,Conventional,FHA,VA Loan
- Exclusions: Refrigerator, washer and dryer.
Estimated market value
$318,800
$303,000 - $335,000
$2,133/mo
Price history
| Date | Event | Price |
|---|---|---|
| 9/25/2026 | Listed for sale | $330,000-1.5%$235/sqft |
Source: NTREIS #21392763 Report a problem | ||
| 12/15/2023 | Listing removed | -- |
Source: NTREIS #20472608 Report a problem | ||
| 11/28/2023 | Pending sale | $335,000$238/sqft |
Source: NTREIS #20472608 Report a problem | ||
| 11/22/2023 | Contingent | $335,000$238/sqft |
Source: NTREIS #20472608 Report a problem | ||
| 11/18/2023 | Price change | $335,000-1.5%$238/sqft |
Source: NTREIS #20472608 Report a problem | ||
| 11/16/2023 | Price change | $340,000-2.9%$242/sqft |
Source: NTREIS #20472608 Report a problem | ||
| 11/11/2023 | Listed for sale | $350,000$249/sqft |
Source: NTREIS #20472608 Report a problem | ||
Public tax history
| Year | Property taxes | Tax assessment |
|---|---|---|
| 2025 | $2,951 -18.8% | $253,960 -5.6% |
| 2024 | $3,636 +8.3% | $269,035 +10% |
| 2023 | $3,356 -19.2% | $244,577 +10% |
| 2022 | $4,154 | $222,343 +10% |
| 2021 | -- | $202,130 +7.3% |
| 2020 | -- | $188,430 +5.3% |
| 2019 | $3,853 +11.7% | $178,990 +7% |
| 2018 | $3,450 | $167,310 +7.9% |
| 2017 | $3,450 +2.6% | $155,000 +3.1% |
| 2016 | $3,364 +5.6% | $150,350 +6.8% |
| 2015 | $3,185 | $140,760 +2.7% |
| 2014 | $3,185 | $137,080 +1.7% |
| 2013 | -- | $134,850 +1.7% |
| 2012 | -- | $132,550 -0.8% |
| 2011 | -- | $133,670 +0.1% |
| 2010 | -- | $133,540 -0.8% |
| 2009 | -- | $134,680 +0.3% |
| 2008 | -- | $134,240 +1.3% |
| 2007 | -- | $132,560 +5.9% |
| 2006 | -- | $125,150 +1151.5% |
| 2005 | -- | $10,000 |
Find assessor info on the county website
Monthly payment
Est. payment
Payment breakdown
Explore the cost of this home by adjusting the details. Changes won't be saved.Climate risks
Neighborhood: Country East
Nearby schools
Schools provided by the listing agent
- Elementary: Baxter
- Middle: Walnut Grove
- High: Heritage
- District: Midlothian ISD
Source: NTREIS. This data may not be complete. We recommend contacting the local school district to confirm school assignments for this home.
Similar homes
- $349,9003 bd2 ba1.6k sqft1639 Catherine St, Midlothian, TX 76065For Sale
 MLS ID #21385691, Corbin Carpenter. NTREIS
 - $--3 bd3 ba1.8k sqft3606 Regent St, Midlothian, TX 76065Auction
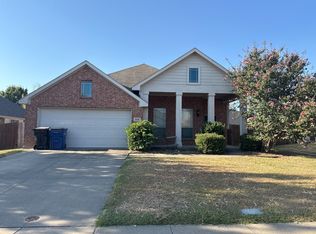 ServiceLink Auction
 - $335,0003 bd2 ba1.5k sqft613 Quail Hollow Dr, Midlothian, TX 76065For Sale
 MLS ID #21376505, Araceli Mercado. NTREIS
 - $--4 bd2 ba2k sqft3206 Blue Jay Ln, Midlothian, TX 76065Auction
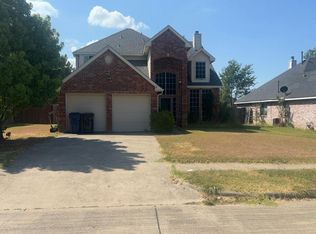 Auction.com 2
