Custom-built and beautifully updated, this stunning 3 bedroom, 2 bath home sits on 10.44 fully fenced acres down a scenic tree-lined driveway in Bardstown. Inside, you'll love the open, flowing layout featuring rich wood flooring, a spacious living area, and an updated kitchen with stainless steel appliances, abundant cabinetry, a large island, and dining area perfect for entertaining. The split floor plan offers a private primary suite with dual closets and a spacious bath, while two oversized bedrooms and another full bath complete the interior. Outside, the property features a 1-car attached garage, impressive 30x40 detached garage with a bathroom, walk-in shower, and side porch, plus a 3-bay barn offering endless possibilities. Schedule your private showing today!
For sale
Price cut: $5K (10/5)
$639,900
304 Hutchins Ridge Rd, Bardstown, KY 40004
3beds
1,760sqft
Single Family Residence
Built in 2009
10.44 Acres Lot
$618,900 Zestimate®
$364/sqft
$-- HOA
What's special
Scenic tree-lined drivewayUpdated kitchenStainless steel appliancesAbundant cabinetrySplit floor planOpen flowing layoutSide porch
- 49 days
- 367
- 26
Zillow last checked:
Listing updated:
Listed by:
Jackson E Cox,
Real Estate Go To
Source: Metro Search Inc. LLC DBA Apex MLS,MLS#: 1727296
Facts & features
Interior
Bedrooms & bathrooms
- Bedrooms: 3
- Bathrooms: 3
- Full bathrooms: 3
Primary bedroom
- Level: First
Bedroom
- Level: First
Bedroom
- Level: First
Primary bathroom
- Level: First
Full bathroom
- Level: First
Full bathroom
- Level: First
Dining area
- Level: First
Kitchen
- Level: First
Laundry
- Level: First
Living room
- Level: First
Heating
- Propane, Heat Pump
Cooling
- Central Air
Features
- Basement: None
- Has fireplace: No
Interior area
- Total structure area: 1,760
- Total interior livable area: 1,760 sqft
- Finished area above ground: 1,760
- Finished area below ground: 0
Property
Parking
- Total spaces: 5
- Parking features: Detached, Attached, Driveway
- Attached garage spaces: 5
- Has uncovered spaces: Yes
Features
- Stories: 1
- Patio & porch: Patio, Porch
- Fencing: Split Rail,Other,Wood,Farm
Lot
- Size: 10.44 Acres
- Features: Cleared
Details
- Additional structures: Garage(s), Outbuilding
- Parcel number: 6400000165.26
Construction
Type & style
- Home type: SingleFamily
- Property subtype: Single Family Residence
Materials
- Aluminum Siding
- Roof: Shingle
Condition
- Year built: 2009
Utilities & green energy
- Sewer: Septic Tank
- Water: Public
- Utilities for property: Electricity Connected, Propane
Community & HOA
Community
- Subdivision: None
HOA
- Has HOA: No
Location
- Region: Bardstown
Financial & listing details
- Price per square foot: $364/sqft
- Tax assessed value: $343,400
- Date on market: 8/25/2026
- Electric utility on property: Yes
Estimated market value
$618,900
$588,000 - $650,000
$2,077/mo
Price history
| Date | Event | Price |
|---|---|---|
| 10/5/2026 | Price change | $639,900-0.8%$364/sqft |
Source:  Metro Search Inc. LLC DBA Apex MLS #1727296 Report a problem Metro Search Inc. LLC DBA Apex MLS #1727296 Report a problem | ||
| 8/25/2026 | Price change | $644,900-0.8%$366/sqft |
Source: Metro Search Inc. LLC DBA Apex MLS #1727296 Report a problem | ||
| 7/11/2026 | Price change | $649,900-7.1%$369/sqft |
Source: Metro Search Inc. LLC DBA Apex MLS #1721911 Report a problem | ||
| 6/15/2026 | Price change | $699,900-2.8%$398/sqft |
Source: Metro Search Inc. LLC DBA Apex MLS #1719735 Report a problem | ||
| 5/15/2026 | Listed for sale | $720,000+1.2%$409/sqft |
Source: Metro Search Inc. LLC DBA Apex MLS #1717559 Report a problem | ||
| 5/14/2026 | Listing removed | -- |
Source: Owner Report a problem | ||
| 4/8/2026 | Listed for sale | $711,700+737.3%$404/sqft |
Source: Owner Report a problem | ||
| 3/4/2008 | Sold | $85,000$48/sqft |
Source: Public Record Report a problem | ||
Public tax history
| Year | Property taxes | Tax assessment |
|---|---|---|
| 2025 | -- | $257,400 |
| 2024 | $2,093 | $257,400 +33.3% |
| 2023 | $2,093 -2.1% | $193,100 |
| 2022 | $2,139 +53.3% | $193,100 +58.8% |
| 2021 | $1,395 +0.2% | $121,600 |
| 2020 | $1,393 -2.6% | $121,600 |
| 2019 | $1,430 +14.8% | $121,600 +18.3% |
| 2018 | $1,245 +41.1% | $102,800 |
| 2017 | $883 | $102,800 |
| 2016 | $883 | $102,800 +23% |
| 2015 | $883 | $83,600 |
| 2012 | $883 | $83,600 |
Find assessor info on the county website
Monthly payment
Est. payment
Payment breakdown
Explore the cost of this home by adjusting the details. Changes won't be saved.Climate risks
Neighborhood: 40004
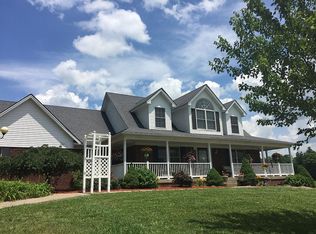
- $697,3003 bd4 ba3.7k sqft1071 Ford Haney Ln, Bardstown, KY 40004Off Market
- $400,6003 bd2 ba1.7k sqft72 Hutchins Ridge Rd, Bardstown, KY 40004Off Market
- $555,200-- bd-- ba1.9k sqft384 Hutchins Ridge Rd, Bardstown, KY 40004Off Market
- $383,6003 bd2 ba1.5k sqft1141 Borders Ln, Bardstown, KY 40004Off Market
Similar homes
- $674,9003 bd2 ba1.8k sqft4898 Springfield Rd, Bardstown, KY 40004For Sale

 MLS ID #1726204, Mike Ballard, Area One Realty, LLC. Metro Search Inc. LLC DBA Apex MLS
 - $479,2504 bd3 ba2.1k sqft4198 Springfield Rd, Bardstown, KY 40004For Sale
 MLS ID #1730280, Terry K Roberts, Coldwell Banker McMahan. Metro Search Inc. LLC DBA Apex MLS
 - $589,9003 bd2 ba1.8k sqft1695 Hall Simpson Rd, Loretto, KY 40037For Sale
 MLS ID #1725491, Mike Ballard, Area One Realty, LLC. Metro Search Inc. LLC DBA Apex MLS
 - $724,9003 bd2 ba1.8k sqft722 Claybrook Ln, Springfield, KY 40069For Sale
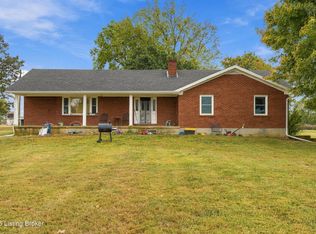 MLS ID #1731130, James LeMaster, Aspire Real Estate Group. Metro Search Inc. LLC DBA Apex MLS
 - $460,0003 bd2 ba1.4k sqft3751 Meadowbrook Ln, Bardstown, KY 40004For SaleMLS ID #1725431, Senior Family Solutions, Homepage Realty. Metro Search Inc. LLC DBA Apex MLS
- $499,9003 bd3 ba2.2k sqft335 Loretto Rd, Springfield, KY 40069For SaleMLS ID #1727617, Kara Rucker Hamilton, Area One Realty, LLC. Metro Search Inc. LLC DBA Apex MLS
- $615,0002 bd1 ba1.9k sqft4710 Highgrove Rd, Coxs Creek, KY 40013For SaleMLS ID #1729162, Brent T Long, Bishop Realty & Auction, LLC. Metro Search Inc. LLC DBA Apex MLS
- $344,9003 bd3 ba2k sqft110 Ashton Ct, Bardstown, KY 40004For SaleMLS ID #1728912, Joe K Bradshaw, simpler.realestate. Metro Search Inc. LLC DBA Apex MLS
- $365,0003 bd3 ba2.1k sqft895 Woodlawn Rd #3, Bardstown, KY 40004For SaleMLS ID #1724330, Doug Brink, United Real Estate Louisville. Metro Search Inc. LLC DBA Apex MLS
- $420,0003 bd3 ba2.1k sqft1582 Stringtown Rd, Bardstown, KY 40004For SaleMLS ID #1706818, Sara LeGaspi, Keller Williams Collective. Metro Search Inc. LLC DBA Apex MLS
- $419,9004 bd2 ba2.2k sqft1028 Eagle Pass, Bardstown, KY 40004For SaleMLS ID #1721405, Joseph L Gilliland, Signal One Realty. Metro Search Inc. LLC DBA Apex MLS
- $489,9004 bd3 ba2.3k sqft1645 Clarktown Rd, New Haven, KY 40051For SaleMLS ID #1727121, Mike Ballard, Area One Realty, LLC. Metro Search Inc. LLC DBA Apex MLS
- $500,0003 bd3 ba1.9k sqft843 Hobbs Ln, Coxs Creek, KY 40013For SaleMLS ID #1722710, Sydney Littlefield, Keller Williams Collective. Metro Search Inc. LLC DBA Apex MLS
- $675,0004 bd-- ba2.5k sqft1011 Beantown Rd, Lebanon, KY 40033For SaleMLS ID #1731370, Will V Fox, Real Estate Go To. Metro Search Inc. LLC DBA Apex MLS
- $515,0002 bd3 ba1.6k sqft220 Burns Ln, Taylorsville, KY 40071For SaleMLS ID #1726226, Nadia Holliday, Semonin Realtors. Metro Search Inc. LLC DBA Apex MLS
- $429,0005 bd4 ba2.4k sqft184 Old Bloomfield Rd, Bardstown, KY 40004For SaleMLS ID #1726149, Ronald W Duke, KY Real Estate Sales & Finance. Metro Search Inc. LLC DBA Apex MLS
- $409,9004 bd3 ba2.2k sqft114 Windsor Ave, Bardstown, KY 40004For SaleMLS ID #1728535, Jeremy Byers, RE/MAX Premier Properties. Metro Search Inc. LLC DBA Apex MLS
