This is a rare opportunity to own a beautiful Barndominium on 12.41 private acres just minutes from I-75! If you've been searching for country living with acreage, this property checks all the boxes. Offering approximately 2,300 square feet, this 3-bedroom, 2-bath home features an open floor plan with abundant natural light, hardwood flooring, high ceilings, and spacious rooms designed for comfortable everyday living and entertaining. The large kitchen offers plenty of cabinet and counter space, making it the perfect gathering spot for family and friends. The primary suite provides a relaxing retreat, while the additional bedrooms offer room for family, guests, or a home office. Step outside to the covered porch and enjoy the peaceful views and privacy that only acreage can provide. Whether you're dreaming of a horse property, hobby farm, hunting retreat, recreational getaway, or simply room to roam, the possibilities here are endless. Bring your horses, ATVs, equipment, or livestock and enjoy the freedom that comes with owning over 12 acres. Conveniently located just a short drive to Georgetown, Toyota Manufacturing, Williamstown and the Ark Encounter, and Cincinnati, you'll enjoy the perfect combination of rural privacy and easy access to work, shopping, and entertainment. Properties offering this much land, privacy, and character are becoming increasingly difficult to find. Don't miss your chance to own your own piece of Kentucky countryside!
For sale
$689,900
400 Stringtown Rd, Corinth, KY 41010
3beds
2,300sqft
Single Family Residence, Residential
Built in 2023
12.41 Acres Lot
$-- Zestimate®
$300/sqft
$-- HOA
What's special
Beautiful barndominiumPeaceful views and privacyOpen floor planCovered porchHigh ceilingsAbundant natural lightHardwood flooring
- 106 days
- 388
- 23
Zillow last checked:
Listing updated:
Listed by:
Jim Simpson 859-393-3321,
Coldwell Banker Realty FM
Source: NKMLS,MLS#: 644532
Facts & features
Interior
Bedrooms & bathrooms
- Bedrooms: 3
- Bathrooms: 2
- Full bathrooms: 2
Primary bedroom
- Features: Walk-In Closet(s), Bath Adjoins, Dressing Area, Recessed Lighting, Luxury Vinyl Flooring
- Level: First
- Area: 196
- Dimensions: 14 x 14
Bedroom 2
- Description: Beautiful sliding Barn Door
- Features: Walk-In Closet(s), See Remarks, Luxury Vinyl Flooring
- Level: First
- Area: 168
- Dimensions: 14 x 12
Bedroom 3
- Features: Ceiling Fan(s), Luxury Vinyl Flooring
- Level: First
- Area: 156
- Dimensions: 13 x 12
Bathroom 2
- Features: Tub With Shower, Luxury Vinyl Flooring
- Level: First
- Area: 45
- Dimensions: 9 x 5
Family room
- Features: Recessed Lighting
- Level: Second
- Area: 238
- Dimensions: 14 x 17
Kitchen
- Description: Tall Cabinets
- Features: Kitchen Island, Eat-in Kitchen, See Remarks
- Level: First
- Area: 288
- Dimensions: 18 x 16
Laundry
- Features: Walk-Out Access, Luxury Vinyl Flooring
- Level: First
- Area: 98
- Dimensions: 14 x 7
Living room
- Features: Ceiling Fan(s), Recessed Lighting, Luxury Vinyl Flooring
- Level: First
- Area: 330
- Dimensions: 22 x 15
Primary bath
- Features: Shower With Bench, Luxury Vinyl Flooring
- Level: First
- Area: 98
- Dimensions: 14 x 7
Heating
- Heat Pump, Forced Air, Electric
Cooling
- Central Air
Appliances
- Included: Stainless Steel Appliance(s), Electric Cooktop, Electric Oven, Dishwasher, Dryer, Microwave, Refrigerator, Washer
- Laundry: Electric Dryer Hookup, Laundry Room, Main Level, Washer Hookup
Features
- Kitchen Island, Walk-In Closet(s), Stone Counters, Pantry, Open Floorplan, Eat-in Kitchen, Chandelier, Breakfast Bar, Built-in Features, Butler's Pantry, Cathedral Ceiling(s), Ceiling Fan(s), High Ceilings, Recessed Lighting, Vaulted Ceiling(s)
- Doors: Barn Door(s)
- Windows: Vinyl Clad Window(s)
Interior area
- Total structure area: 2,300
- Total interior livable area: 2,300 sqft
Property
Parking
- Parking features: Driveway, Off Street
- Has uncovered spaces: Yes
Features
- Levels: Multi/Split
- Stories: 1
- Patio & porch: Covered, Deck, Patio, Porch
- Exterior features: Fire Pit
- Has view: Yes
- View description: Trees/Woods, Valley
Lot
- Size: 12.41 Acres
- Features: Level, Pasture, Rolling Slope, Sloped, Wooded
- Residential vegetation: See Remarks, Partially Wooded
Details
- Additional parcels included: Water Tower Farm
- Parcel number: 0730000023.02
- Zoning description: Agricultural
Construction
Type & style
- Home type: SingleFamily
- Architectural style: Barndominium
- Property subtype: Single Family Residence, Residential
Materials
- Vertical Siding, Vinyl Siding
- Foundation: Poured Concrete, Slab
- Roof: Asphalt
Condition
- Existing Structure
- New construction: No
- Year built: 2023
Utilities & green energy
- Sewer: Septic Tank
- Water: Public
- Utilities for property: Cable Available
Community & HOA
HOA
- Has HOA: No
Location
- Region: Corinth
Financial & listing details
- Price per square foot: $300/sqft
- Date on market: 7/10/2026
- Cumulative days on market: 329 days
- Road surface type: Paved
Estimated market value
Not available
Estimated sales range
Not available
Not available
Price history
| Date | Event | Price |
|---|---|---|
| 7/10/2026 | Listed for sale | $689,900-4.8%$300/sqft |
Source:  NKMLS #644532 Report a problem NKMLS #644532 Report a problem | ||
| 7/1/2026 | Listing removed | $724,900$315/sqft |
Source: NKMLS #638392 Report a problem | ||
| 12/3/2025 | Price change | $724,900-14.7%$315/sqft |
Source: NKMLS #638392 Report a problem | ||
| 11/19/2025 | Listed for sale | $849,900$370/sqft |
Source: NKMLS #638128 Report a problem | ||
Public tax history
Tax history is unavailable.
Monthly payment
Est. payment
Payment breakdown
Explore the cost of this home by adjusting the details. Changes won't be saved.Climate risks
Neighborhood: 41010
Nearby schools
Schools provided by the listing agent
- Elementary: Mason-Corinth Elementary
- Middle: Grant County Middle School
- High: Grant County High
Source: NKMLS. This data may not be complete. We recommend contacting the local school district to confirm school assignments for this home.
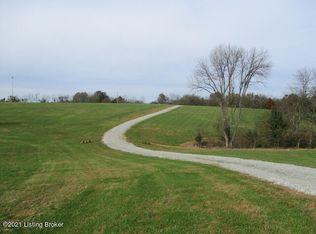
Similar homes
- $639,9003 bd3 ba1.7k sqft304 Hutchins Ridge Rd, Bardstown, KY 40004For Sale
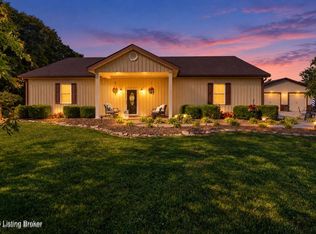
 MLS ID #1731884, Jackson E Cox, Real Estate Go To. Metro Search Inc. LLC DBA Apex MLS
 - $750,0003 bd3 ba3k sqft6935 Bloomfield Rd, Bardstown, KY 40004For Sale
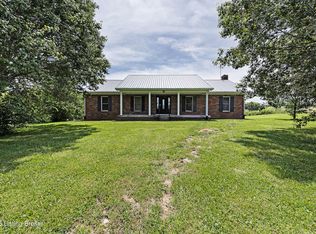 MLS ID #1719096, Christopher D Bishop, Bishop Realty & Auction, LLC. Metro Search Inc. LLC DBA Apex MLS
 - $689,9003 bd3 ba2.5k sqft457 Ponderosa Pl, Shepherdsville, KY 40165For Sale
 MLS ID #1732747, Larry Mann, Foundation Real Estate. Metro Search Inc. LLC DBA Apex MLS
 - $655,0003 bd3 ba3.4k sqft110 E Brashear Ave, Bardstown, KY 40004For Sale
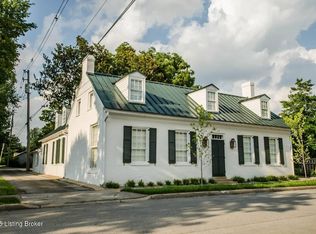 MLS ID #1730640, Chelsea Wood, Keller Williams Collective. Metro Search Inc. LLC DBA Apex MLS
 - $699,9003 bd2 ba1.8k sqft722 Claybrook Ln, Springfield, KY 40069For SaleMLS ID #1731130, James LeMaster, Aspire Real Estate Group. Metro Search Inc. LLC DBA Apex MLS
- $650,0004 bd2 ba2.3k sqft1511 Little Mount Church Rd, Taylorsville, KY 40071For SaleMLS ID #1727983, Jonathan D Klunk, EXP Realty LLC. Metro Search Inc. LLC DBA Apex MLS
- $460,0003 bd2 ba1.4k sqft3751 Meadowbrook Ln, Bardstown, KY 40004For SaleMLS ID #1725431, Senior Family Solutions, Homepage Realty. Metro Search Inc. LLC DBA Apex MLS
- $649,0004 bd3 ba2.6k sqft225 Donna Ave, Taylorsville, KY 40071For SaleMLS ID #1729637, Michael Jones, Cornerstone Group REALTORS. Metro Search Inc. LLC DBA Apex MLS
- $595,0003 bd3 ba1.9k sqft4837 Nat Rogers Rd, Boston, KY 40107For SaleMLS ID #1732423, Amy Dayton, Trueblood Real Estate. Metro Search Inc. LLC DBA Apex MLS
- $437,0003 bd2 ba1.6k sqft139 Millwood Way, Bardstown, KY 40004For SaleMLS ID #1731239, Jason P Ellison, Robinson Realty Services, LLC. Metro Search Inc. LLC DBA Apex MLS
- $725,0003 bd3 ba3.3k sqft1140 Rams Run, Shepherdsville, KY 40165For SaleMLS ID #1729157, David C Blandford, United Real Estate Louisville. Metro Search Inc. LLC DBA Apex MLS
- $649,9003 bd3 ba1.9k sqft249 Woodland Hills Dr, Taylorsville, KY 40071For SaleMLS ID #1727057, Lisa M Johnson, United Real Estate Louisville. Metro Search Inc. LLC DBA Apex MLS
- $599,9003 bd3 ba2.8k sqft260 Durbin Ln, Coxs Creek, KY 40013For SaleMLS ID #1718890, Stephen T Curry, Coldwell Banker McMahan. Metro Search Inc. LLC DBA Apex MLS
- $420,0003 bd3 ba2.1k sqft1582 Stringtown Rd, Bardstown, KY 40004For SaleMLS ID #1706818, Sara LeGaspi, Keller Williams Collective. Metro Search Inc. LLC DBA Apex MLS
- $365,0003 bd3 ba2.1k sqft895 Woodlawn Rd #3, Bardstown, KY 40004For SaleMLS ID #1724330, Doug Brink, United Real Estate Louisville. Metro Search Inc. LLC DBA Apex MLS
- $500,0003 bd3 ba1.9k sqft843 Hobbs Ln, Coxs Creek, KY 40013For SaleMLS ID #1722710, Sydney Littlefield, Keller Williams Collective. Metro Search Inc. LLC DBA Apex MLS
- $475,0004 bd2 ba2.2k sqft191 Briarway Dr, Mount Washington, KY 40047For SaleMLS ID #1732571, Maranda Bischof, First Saturday Real Estate. Metro Search Inc. LLC DBA Apex MLS
- $569,0004 bd3 ba3.1k sqft192 Wilson Run Rd, Lebanon Junction, KY 40150For SaleMLS ID #1730778, Randy Capps, JAG Realty, Inc.. Metro Search Inc. LLC DBA Apex MLS
- $799,0003 bd3 ba3k sqft414 Brashears Point Rd, Taylorsville, KY 40071For SaleMLS ID #1724447, Kelly Hubbuch, Brown Realty. Metro Search Inc. LLC DBA Apex MLS
